No. 98904
Stadtpalais Liechtenstein
Austria
PalaceRestoredFor events17th century
No. 99382
Palace · Austria
No. 99382 · 48.210 N, 16.365 E
For events
Palais Niederösterreich is marked as a château or castle venue lead. Capacity, indoor/outdoor spaces, catering rules, and accommodation options are published only after public verification.
Event types: Private events, Cultural gatherings, Filming and photography
Quick summary
Palais Niederösterreich is a palace in Austria with origins associated with the 16th century.
See all castles in AustriaPalais Niederösterreich in Vienna, Austria, is a civic complex whose origins lie in the early sixteenth century and which preserves Gothic, Renaissance, Baroque and later Classical phases. From its acquisition in 1513 as the estates house of Lower Austria, it served as the political meeting place for the province and later became the scene of nationally important events, giving the building a prolonged public role in Austrian political life.
The site entered provincial ownership in 1513 when the assemblies bought the former Liechtenstein Freihaus so their representatives could remain close to the sovereign. Building work started in the early 1500s, paused during the 1520s, and resumed in many stages thereafter; over the following centuries the complex was repeatedly extended upwards and linked with neighbouring properties, producing an originally irregular group of courtyards and rooms that were later given a uniform street façade.
In the sixteenth century the house functioned as a cultural and religious centre for much of the Lower Austrian nobility and for Vienna citizens who followed Lutheran forms of worship. That role faded during the Counter-Reformation as Catholic institutions regained predominance. Around 1570 a major interior vaulting was carried out and a richly worked portal was inserted in 1571, elements that belong to the Renaissance phase of the complex.
The building entered a new political prominence on 13 March 1848, when citizens and students set out from the estates’ chamber to present a petition to Emperor Ferdinand I demanding a constitution and freedoms of press and assembly, inaugurating the wider revolutionary movement in Austria. In the 1830s the street front was given a single, classical appearance with large columns, and mid‑century refurbishment renewed interior finishes; from 1861 until 1883 the upper chamber of the imperial legislature met temporarily in the house while a permanent parliamentary home was unavailable.
On 21 October 1918 the Provisional National Assembly first convened in the building, and on 30 October 1918 the initial cabinet of German‑Austria took shape there; the national assembly moved to the former Reichsrat building on 12 November 1918. The state settlement that followed the First World War led to a legal arrangement in 1921 that transferred ownership to Lower Austria so long as the legislature and government used the premises, with Vienna retaining a half‑ownership claim should the political seat be removed. The estate served continuously as the provincial Landtag except for the interruption of 1934 to 1945.
On 27 April 1945 the republic was reestablished in Vienna under a provisional state government, and in the autumn of 1945 a conference convened at the Landhaus in which the western federal states recognised that government, a step that helped reconstitute national authority after the war. In the mid‑1990s Vienna and Lower Austria agreed that the city would transfer its half‑ownership right to the province in return for various property exchanges. The provincial parliament and government relocated to St. Pölten in 1997, after which the building in Vienna was renovated and repurposed for official representation, meetings, exhibitions and private events. The complex has been called Palais Niederösterreich in recent usage, a change from its earlier name Niederösterreichisches Landhaus, and since 2015 it has housed a contemporary art project known as Kunstraum Niederösterreich while upper floors accommodate federal ministry offices.
The complex presents as a series of linked houses arranged around internal courtyards, with a transverse wing facing the Minoritenplatz that dates from about 1513. Over time neighbouring properties were joined to the original core to form a continuous building line along the street; this patchwork of older structures was visually unified in the nineteenth century by a new classical façade with large columns.
Two late medieval interior elements survive intact: a vaulted ritual chamber known as the Gothic room and the painted ceiling of the chapel, both dating from the late Gothic phase. These spaces show the building’s medieval origins and remain in situ, their original structural forms preserved beneath later decorative layers.
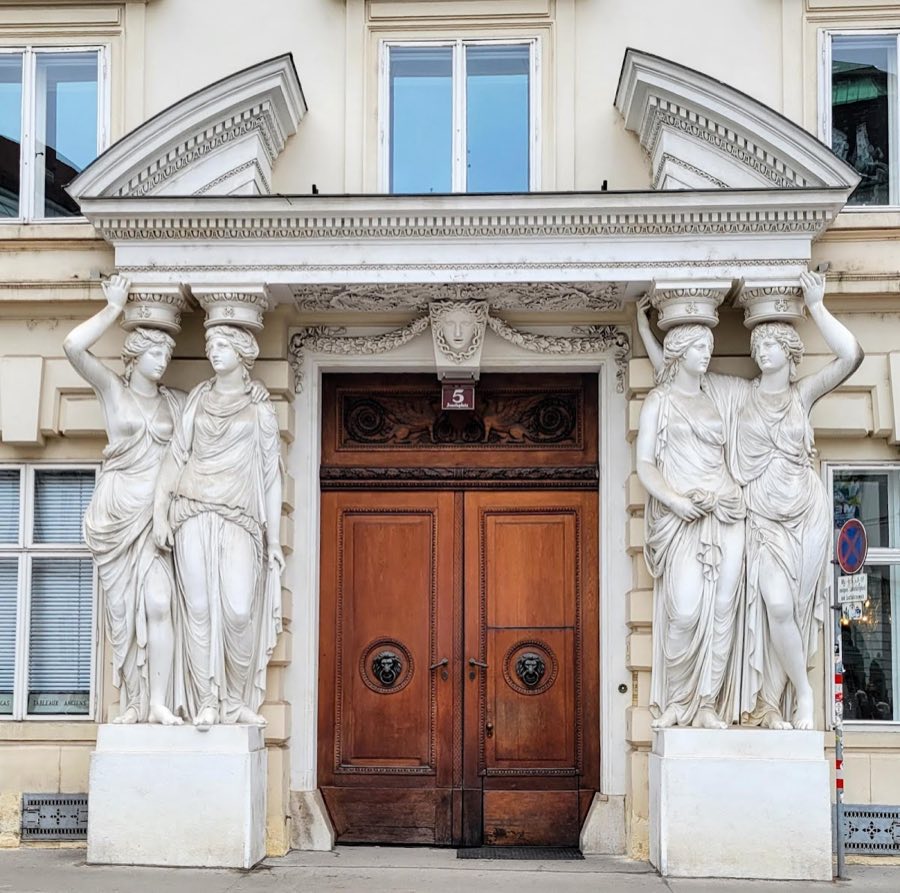
Renaissance interventions are visible in a principal portal carved in 1571 and in a major vaulting campaign of about 1570 that reshaped the main assembly space. The portal carries a superstructure of columns and sculptural figures, including two knights with archducal headgear, a combined shield of Old and New Austria or a five‑eagle coat of arms, an antique‑style head in the gable and female figures holding cornucopias; the date 1571 is set in red Adnet marble. Around this time stone for a representative staircase was brought in, including Burgschleinitz stone (now called Zogelsdorfer stone) and hard Kaiserstein from Leythaberg; an eighteenth‑century invoice names the mason associated with these steps, which today give the impression of having been recently installed.
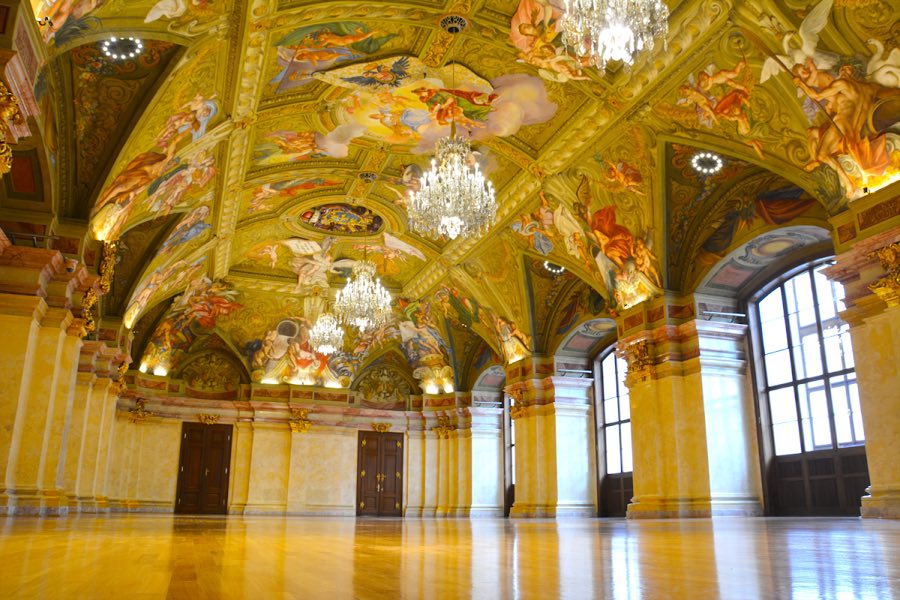
The principal hall acquired Baroque decoration in 1710. A large ceiling painting from that year glorifies the figure of Austria before divine Providence and is surrounded by illusionistic stucco frames. Vault frescoes in the same campaign present river allegories, and the walls received stucco‑marble ornament and panelling that define the hall’s Baroque character. A richly carved ceremonial justice throne in the knights’ hall is attributed to a French master artisan, reflecting the room’s use for official ceremonial functions. Mid‑nineteenth‑century work refreshed the fittings and decoration of several large rooms, updating interiors for the provincial assembly’s needs.
The nineteenth‑century street façade, executed in the 1830s, conceals the complex’s earlier irregularities while preserving the older spaces behind it; its colossal column order stands as a surviving example of Vienna’s classicist cityfronts from that period. Many of the principal historic features—the Gothic room, the chapel ceiling, the Renaissance portal, the Baroque ceiling painting and the 1710 stucco work—remain visible today as part of the building’s layered architectural ensemble.
No. 98904
No. 80446
No. 40528
No. 62395
Comments
Comments for Palais Niederösterreich will require a verified account before posting.
We'll send a verification link before your first comment is published.