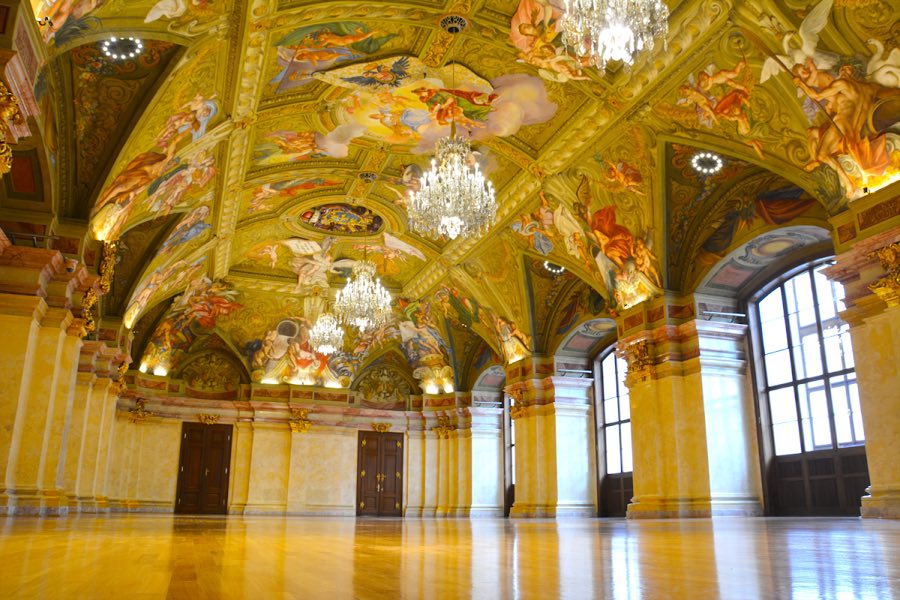
No. 99382
Palais Niederösterreich
Austria
PalaceRestoredFor events16th century
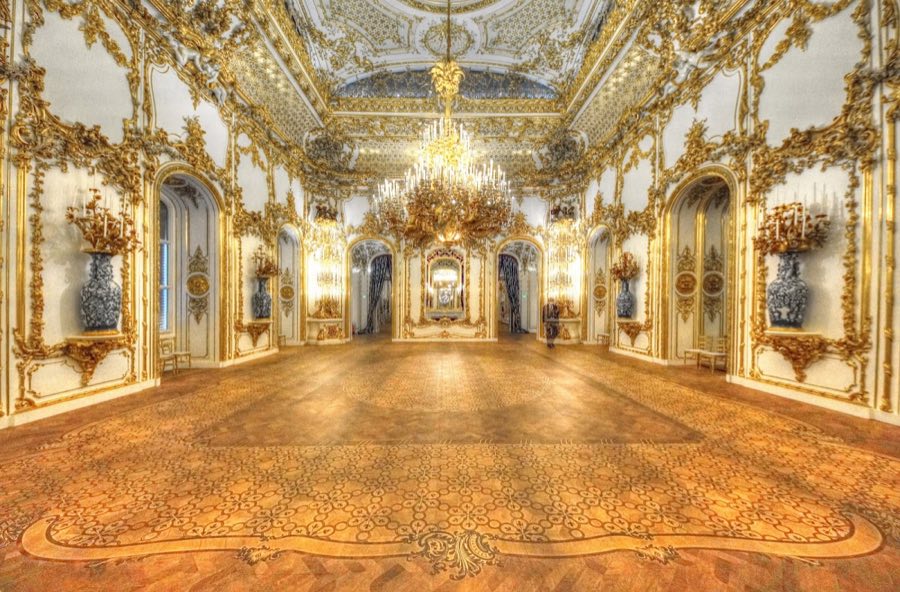
No. 98904
Palace · Austria
No. 98904 · 48.210 N, 16.363 E
For events
Stadtpalais Liechtenstein is marked as a château or castle venue lead. Capacity, indoor/outdoor spaces, catering rules, and accommodation options are published only after public verification.
Event types: Private events, Cultural gatherings, Filming and photography
Quick summary
Stadtpalais Liechtenstein is a palace in Austria with origins associated with the 17th century.
See all castles in AustriaStadtpalais Liechtenstein in Vienna, Austria is a city palace built during the late 17th and early 18th centuries in the High Baroque style under the Habsburg-era court. It served as the majorat house of the Princes of Liechtenstein and is recognized as the first important High Baroque building in Vienna, making it a central aristocratic residence in the city from its completion onward.
Work on the palace began in 1691 and changed ownership while still unfinished. In 1694 Prince Johann Adam I of Liechtenstein acquired the property and oversaw its completion by about 1705. From the outset the palace functioned as a princely urban residence and housed the Liechtenstein picture gallery on the second floor until 1806.
After 1806 the family rented the city palace to members of the imperial family, Archdukes Johann and Ludwig, and transferred the art collection to their garden palace in the Rossau. In later years a foreign diplomatic mission, the Russian legation, occupied parts of the building.
A major interior transformation took place between 1836 and 1847 during the reign of Prince Alois II. The remodelling introduced extensive technical and decorative fittings, at a reported cost of about eleven million gulden, including innovative doors, an elevator, an internal communication system, bentwood flooring supplied by Michael Thonet, rich silk upholstery and heavy Parisian chandeliers. The ballroom received elaborate mechanical fittings that allowed it to be enlarged, and one salon was fitted with a fountain basin and high mirrored walls.
The princely family moved its principal residence to the sovereign Principality of Liechtenstein in 1938 in order to avoid contacts with the Nazi regime. Because Liechtenstein had been recognised as a sovereign state since 1806 and the family’s art collection had been transferred there for safekeeping, the Nazi authorities did not confiscate the collection.
During the Second World War the palace suffered severe damage from an aerial bomb and from an aircraft that fell on the building. Prince Hans‑Adam II inspected the damaged palace in 1953. The structure received provisional repairs in the 1950s and the stair-hall ceiling was rebuilt in the 1970s using period photographs. A comprehensive restoration was carried out from 2009 to 2013 under Vienna-based planning, and the renovated palace was officially reopened on 9 April 2013 by Prince Hans‑Adam II in the presence of Federal President Heinz Fischer. The reconstruction created public showrooms of roughly 1,200 square metres intended mainly for the princely Biedermeier holdings. From May 2013 the palace and its Biedermeier collection became accessible by guided tours, and the building was made available for hire for events; the management stated that it would not operate as a regular museum or adopt the name Liechtenstein‑Museum. The owner reported in January 2013 that the works, costing about €100 million, represented the first sustained conservation of historic fabric and technical installations in many decades.
The palace presents a compact urban plan typical of a grand city residence, with façades to several streets and service spaces arranged around an interior courtyard. The main entrance fronts Bankgasse, with a principal corner address on Löwelstraße and additional façades facing Abraham‑a‑Sancta‑Clara‑Gasse and Minoritenplatz. The south side of the building stands immediately beside structures near the Federal Chancellery. From the eastern façade on Löwelstraße there was originally a view over the city wall and its glacis until substantial changes to the neighbouring ground took place in the early 19th century; from 1823 the Volksgarten public park lay opposite that front.
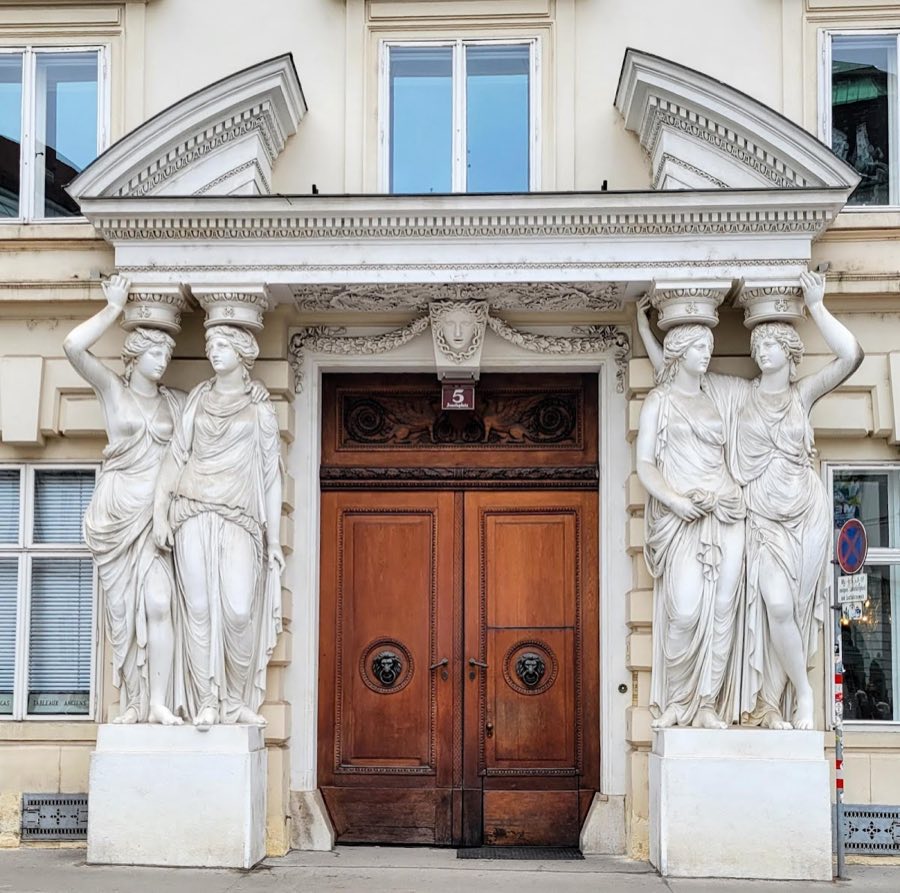
The Bankgasse elevation contains what has been recognised as Vienna’s first monumental Baroque entrance, and a secondary portal facing Minoritenplatz is associated with later Baroque work. Sculptural decoration on the portals, on the attic storey and in interior rooms is tied to a Baroque sculptor, while finer stucco ornament inside reflects the same era’s craft. The principal staircase was constructed of Kaiserstein, a local building stone, in 1699. Its treads were quarried at Kaisersteinbruch and set by Viennese master masons of the period; the stair remains a defining internal feature.
Interiors altered in the mid 19th century preserve their technical inventions from the remodelling of 1836 to 1847. These include doors with mirrored panels that could be raised and turned, an early passenger lift, an internal house intercom, bentwood floors supplied by Michael Thonet, rich floral silk upholstery and large Parisian chandeliers. The ballroom, a specially equipped dance hall, is surrounded by three circulation corridors and was designed to expand: a ring of rotatable, partly mirrored doors could be raised to increase its size. At least one adjoining salon contained a decorative basin with a fountain and side rooms closed off from the ballroom by high glass partitions with large mirrors on other walls.
The palace bears the traces of twentieth-century damage and subsequent conservation. The wartime destruction included impact from bombing and a crashed aircraft. Repairs carried out in the 1950s were temporary, and a stair-hall ceiling was reconstructed in the 1970s based on historic photographs. During the major restoration completed in 2013, modern conservation measures were introduced, among them a three-storey, 18 metre deep underground storage vault beneath the interior courtyard created to house and protect artworks. The restored fabric and installations are now conserved to current standards following that intervention.
No. 99382
No. 40528
No. 80446
No. 62395
Comments
Comments for Stadtpalais Liechtenstein will require a verified account before posting.
We'll send a verification link before your first comment is published.