No. 56724
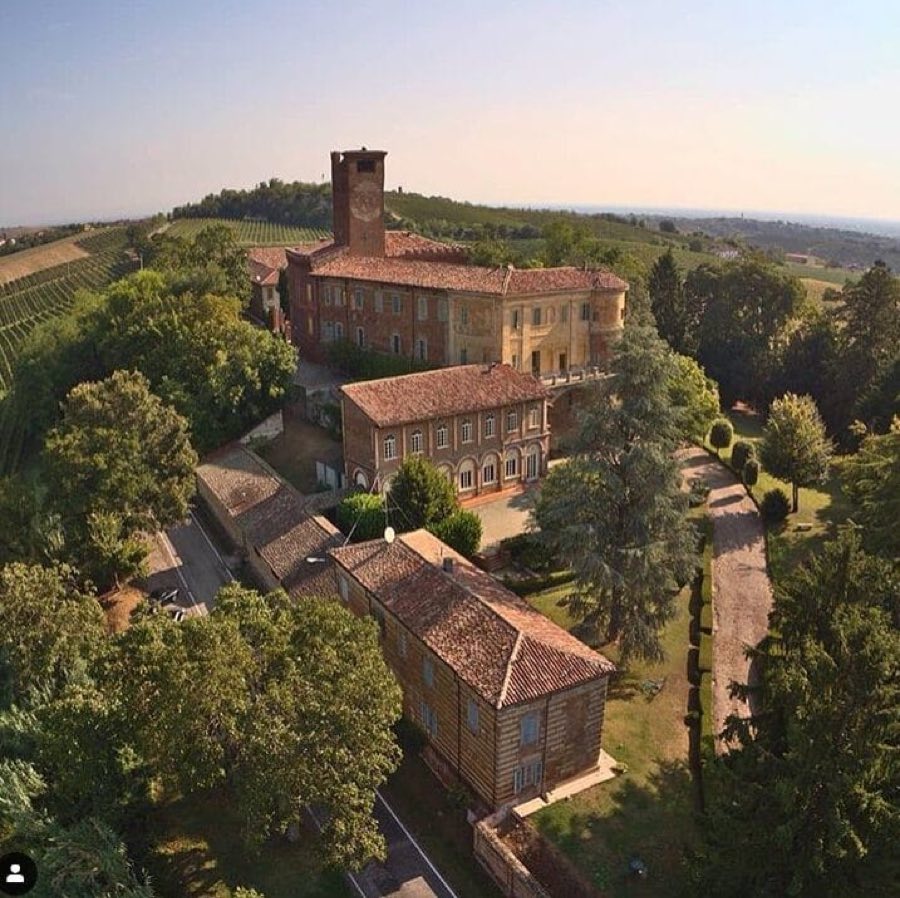
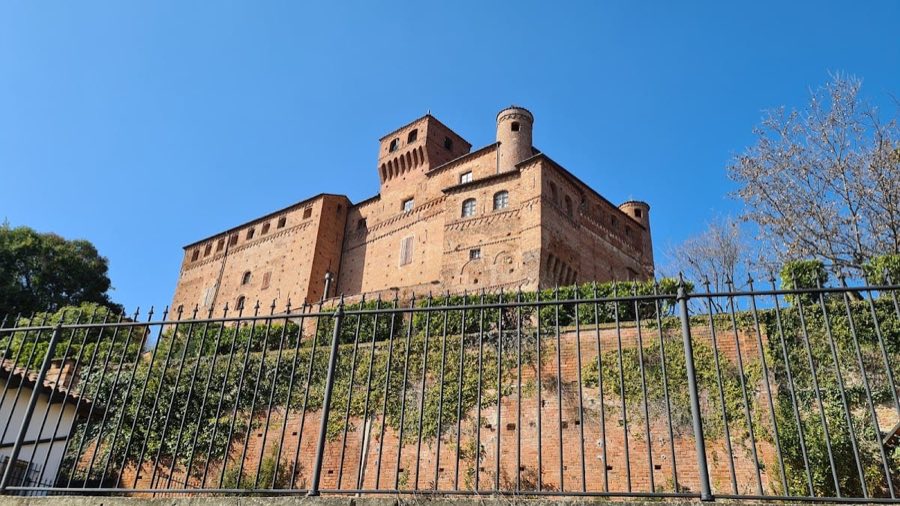
Castello di Uviglie
Italy
CastleRestored14th century
No. 24582
Palace · Italy
No. 24582 · 44.899 N, 8.198 E
Quick summary
Palazzo Alfieri (Asti) is a palace in Italy with origins associated with the 18th century.
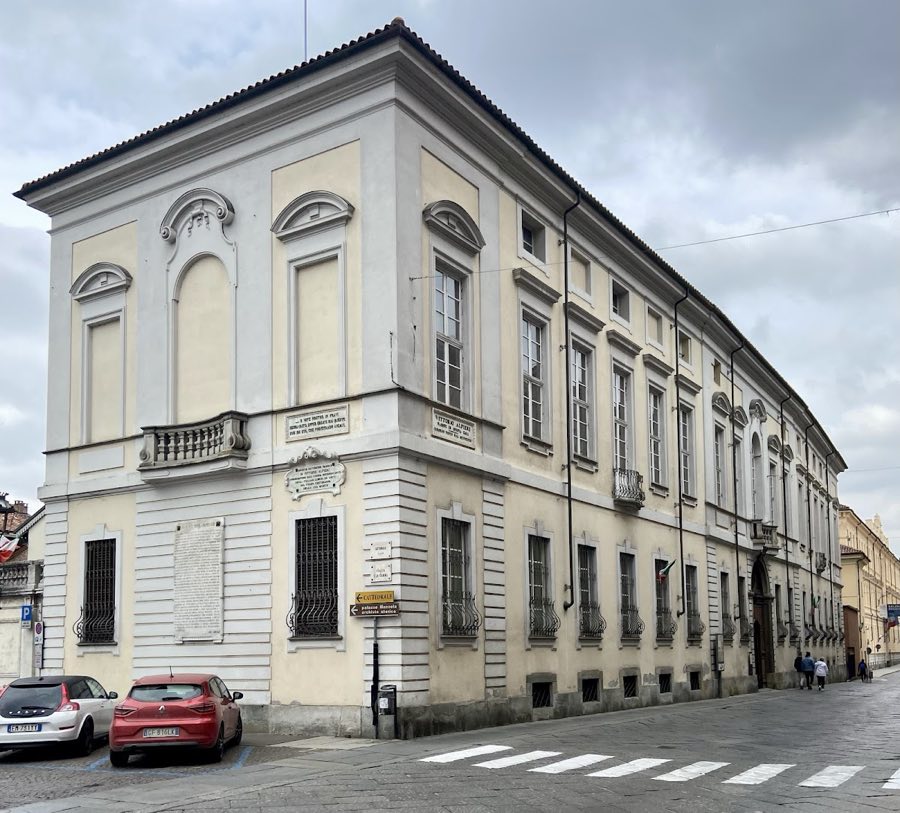
See all castles in ItalyPalazzo Alfieri (Asti) in Asti, Italy, is a Baroque-style palace that grew from a group of medieval houses once belonging to a local noble family. Its core follows a medieval urban plan, while its principal transformation into the Baroque form took place in the 18th century. The building is historically important as the birthplace of the poet Vittorio Alfieri and as the home of the National Center for Alfieri Studies, and it stands on Corso Alfieri in the Cathedral district of the city.
The palace began as a compact set of medieval buildings tied to the neighboring block and to the Cacherano family. Ownership shifted by the late 1600s into the Alfieri family; a notarial act dated 1696 records this transfer, and other records indicate Alfieri possession may reach back into the early 1600s. The house remained part of the urban fabric of Asti as noble residences consolidated around the cathedral area.
In 1736 the family commissioned a substantial remodelling that gave the façade and principal rooms the Baroque character visible today. The remodelling reshaped the street-facing elevation and the internal sequence of reception rooms that form the main apartments on the principal floor. During the 18th and 19th centuries the palace continued to serve as a noble urban residence.
During the 19th century the property passed into the Colli di Felizzano family through the marriage of Marianna Cristina Canalis, daughter of Giulia Alfieri (the poet’s sister), to Luigi Colli Ricci, Count of Solbrito and Marquis of Felizzano. At the start of the 20th century the building was transformed for public use: medieval service structures were removed, and the palace was adapted to house a museum and a civic library under Count Leonetto Ottolenghi. Ottolenghi later gave the palace to the Municipality of Asti.
The municipality undertook alterations in the 1920s and again in 1939, 1949, and 1958, including restoration of principal rooms and the placing of a commemorative bust of Vittorio Alfieri in the courtyard in 1923. The palace was closed for comprehensive restoration in 1996. Work progressed slowly; after roughly twenty years of closure part of the building reopened in 2016 and the museum was again put into use.
The building presents as a long, rectangular block about fifty metres along Corso Alfieri, with a commanding street façade. The main floor, called the piano nobile (main floor), is set above the ground level and is marked by a continuous run of large windows. The central portion of the façade projects slightly and contains the main entrance, which is framed by rusticated vertical strips; above that entrance sits a recessed (concave) balcony with an arched, glazed window and a curved-ended pediment.
A central atrium organizes the interior symmetrically. From the atrium a stair rises to a transverse wing on the right and to the principal wing on the left, the latter extending about twenty-two metres. Beyond a smaller vestibule there is a trapezoidal courtyard crafted to create a theatrical perspective: the side walls angle inward toward a concave rear wall, which is joined to two lateral walls that slope outward. Small side doorways lead from the courtyard to the transverse wing and to the garden.
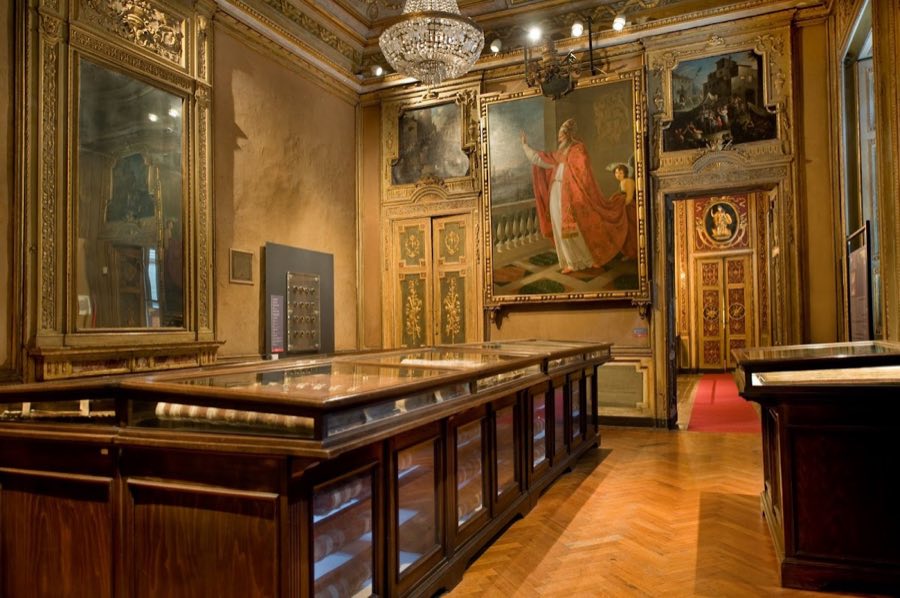
The principal floor contains the residential apartments and the room where Vittorio Alfieri was born; he lived in the house until he was five years old. Below ground the basement spaces include a kitchen, a tinning room (a space for metalworking), and four vaulted cellars, one of which opens onto Corso Alfieri and is known as the “del vino bianco,” or white-wine cellar. An eastern wing once held a hall with a coffered ceiling and 17th-century friezes bearing the family’s heraldic emblems, but those medieval and early-modern decorative elements were removed during early 20th-century modifications.
Early 20th-century interventions also demolished some rustic service buildings facing Piazza Cairoli and added a western façade that echoes features of the principal street front. Subsequent conservation work and partial reopening in 2016 have left the palace as a layered historic fabric in which medieval plans, 18th-century Baroque form, and later civic interventions are all visible in the surviving structure.
No. 56724
No. 30717
No. 55020
No. 52507
Comments
Comments for Palazzo Alfieri (Asti) will require a verified account before posting.
We'll send a verification link before your first comment is published.