No. 51126
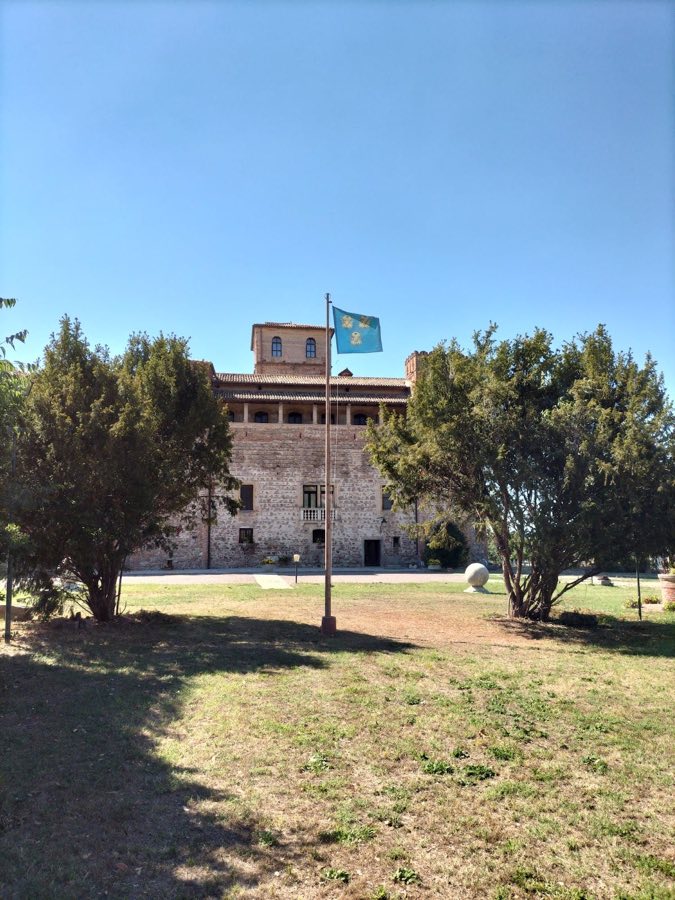
Valbona Castle
Italy
CastleRestored13th century
No. 93476
Palace · Italy
No. 93476 · 45.083 N, 11.595 E
Quick summary
Palazzo Malmignati is a palace in Italy with origins associated with the 16th century.
See all castles in ItalyPalazzo Malmignati in Lendinara, Italy, is a historic noble residence erected by Italian patrons on sixteenth‑century foundations and rebuilt in the first half of the eighteenth century. The site preserves continuity between a building begun in 1528 and an eighteenth‑century project that reshaped the house into a grand urban palace, marking its long association with the Malmignati family and their household functions across centuries.
The earliest phase began in 1528 when Lorenzo Malmignati laid out and raised the original structure; his wife, Elisabetta Lupati, completed the work and the couple’s painted coats of arms remain as evidence of that stage. Two centuries later, in 1712–13, members of the family ordered a fresh design from a Ferrarese architect, initiating a campaign to modernize the property while reusing the older foundations. The plans produced at that time were altered during execution: small mezzanine openings on the side facing the Adigetto were eliminated and the garden elevation was simplified so that a central segment with entrances and balustraded windows predominated.
Construction continued into the first half of the eighteenth century, producing the present volumetric form that rests on the sixteenth‑century base. In recent decades the palace has undergone restorative work that widened the stair to the main portal, fully repaired the roof covering and its wooden framework, and adapted the basement for leisure use, while other floors received lighter maintenance. An elevator was inserted at a later stage. The grounds, once laid out as an Italian formal garden, were converted for a period to vegetable cultivation and then, in the most recent refurbishment, reorganized with four flowerbeds surrounding a central reflecting water feature. The entire property covers roughly 2,483 square metres.
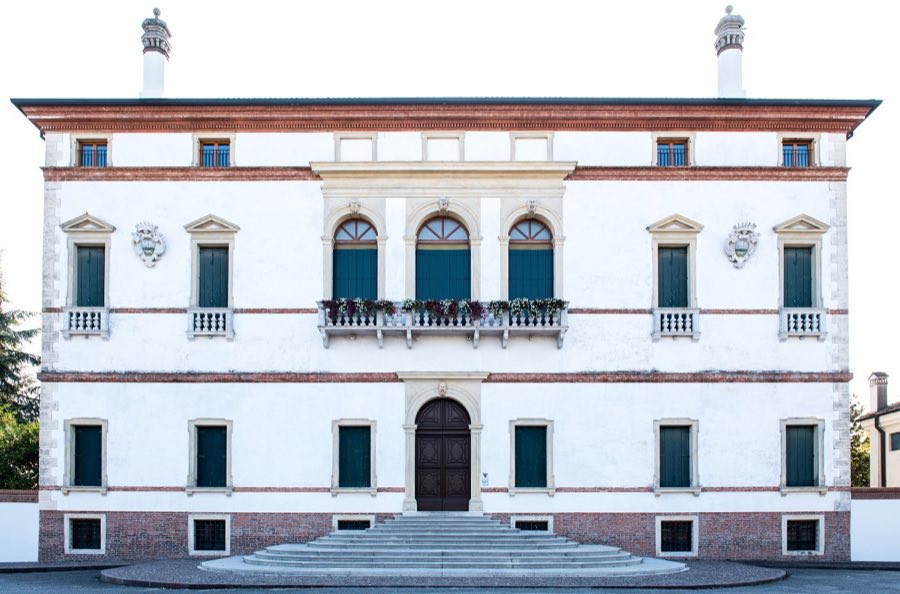
The palace stands as a rectangular four‑level block, with three storeys above ground and a basement beneath, accompanied by annex buildings and a southward park set behind a surrounding wall that originally enclosed the house and its near surroundings. The exterior facing the small canal known as the Adigetto is built of brick and marked by horizontal cornices in baked clay, while the flanks display smooth rusticated masonry. The basement level is also in brick and provides a sequence of rectangular openings that serve cellars and a greenhouse.
The front elevation reads in two main orders. The upper register is finished by a dentilled cornice and string course and contains a classical marble covered gallery with a balustraded balcony, a central triple window, and a projecting brick cornice. The lower register rises from a substantial plinth and centres on a large round‑arched entrance crowned by the family coat of arms. At street level a depressed round arch grants direct access to the basement, while above it the raised ground floor features a full‑centred round‑arched portal with a balustrade, flanked on both sides by decorated, framed windows. The principal floor above follows the same rhythm, with five moulded arched openings, each with a small balcony and topped by a projecting cornice.
The main floor, or piano nobile (main living floor), is dominated in its central bay by three arched openings that open onto a balustraded balcony and are finished with a pronounced architrave and cornice. Lateral windows on this level are capped with triangular pediments and fitted with balustrades. The roofscape preserves ten chimneys from the eighteenth century, arranged as four small domed stacks at the centre and three stacks on each side, together with two geometric dormer windows and two bulb‑shaped chimney tops set symmetrically; attic windows occupy the uppermost portion of the façade.
Inside, the principal reception rooms are articulated by Ionic columns, Ionic columns (classical columns with scrolled capitals), which frame the main salons and carry an architrave with a dentilled cornice. Many doorways are finished with marble overdoors and the main living floor retains stucco work and sculpted busts set above doorcases. Two marble staircases carved from Nanto stone provide direct access to the piano nobile, complemented by two continuous ramps with balustrades that also reach the main salon; a large entrance hall opens onto the stair ensemble.
The basement, 3.25 metres high, serves service functions and contains laundry and ironing rooms, cellars, storerooms, a kitchen, a living room and the boiler room. The ground floor, with a height of 3.20 metres, is organised around a broad entrance atrium with two symmetrical wings, each containing three rooms, a bathroom and two stair compartments. The first floor, 3.10 metres high, comprises two communicating mirror‑image sections, each with two rooms, a bathroom and a storeroom. The second floor contains a large central salon reached by both stair ramps and two lateral wings of three rooms each; ceiling heights there vary between about 5.10 and 6.00 metres, giving the space proportions characteristic of the grand upper reception room found in Venetian country houses. The top level functions as an attic, arranged in three rooms per side and reached by internal stairs at the east end.
Later interventions have altered some original functions and fittings. The roof covering and its timber structure were comprehensively repaired and reused, the small former stair to the main portal was replaced by a larger staircase, and the basement was fitted with modern leisure facilities including a swimming pool, Turkish bath, gym and changing and bathroom areas. An elevator has been inserted into the plan in a subsequent period. The garden front is pierced by numerous windows across the three main floors, and the grounds, now laid out with four flowerbeds and a central water mirror, reflect the most recent phase of landscape reorganisation.
No. 51126
No. 16299
No. 37029

No. 72366
Comments
Comments for Palazzo Malmignati will require a verified account before posting.
We'll send a verification link before your first comment is published.