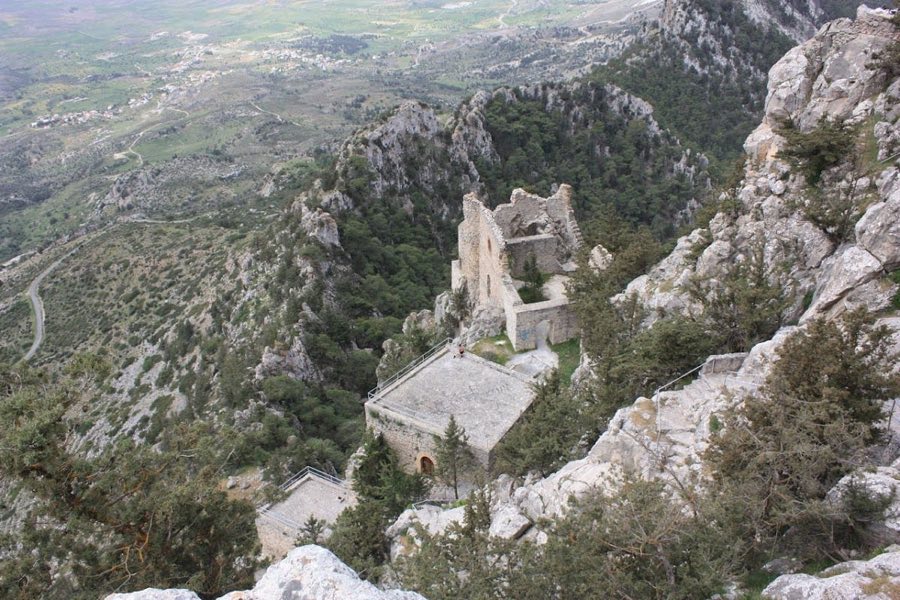
No. 55420
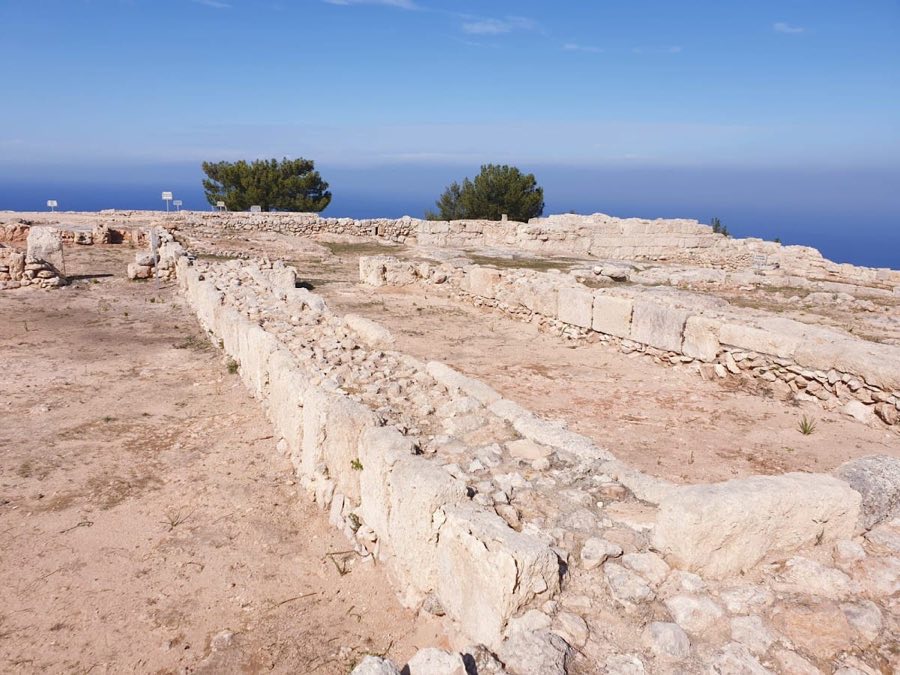
Buffavento Castle
Cyprus
CastleRuin11th century
No. 40842
Palace · Cyprus
No. 40842 · 35.156 N, 33.347 E
For events
Presidential Palace, Nicosia is marked as a château or castle venue lead. Capacity, indoor/outdoor spaces, catering rules, and accommodation options are published only after public verification.
Event types: Private events, Cultural gatherings, Filming and photography
Quick summary
Presidential Palace, Nicosia is a palace in Nicosia, Cyprus with origins associated with the 5th century.
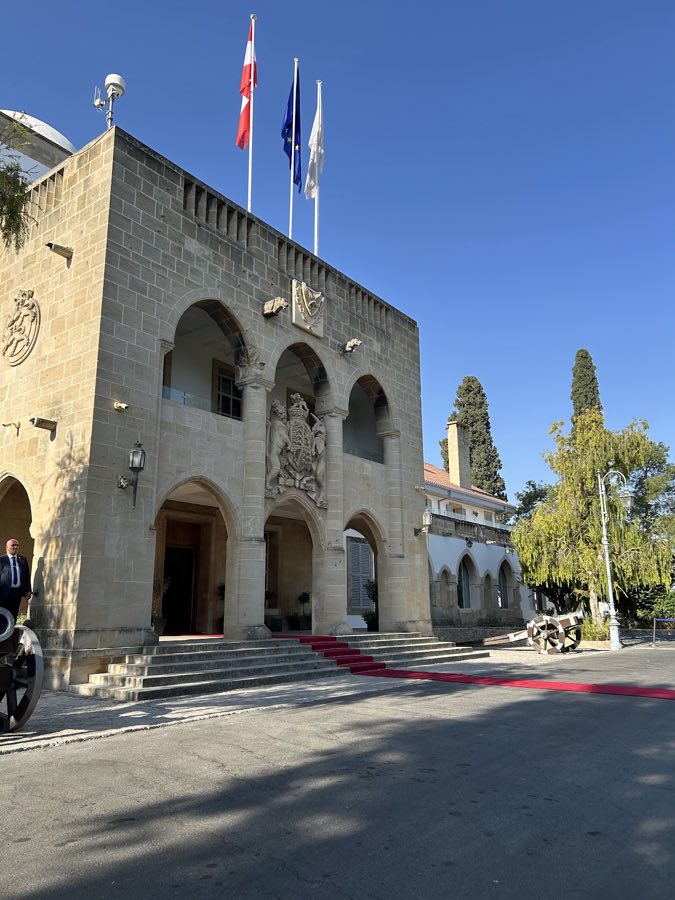
See all castles in CyprusThe Presidential Palace, Nicosia, Cyprus, is the official residence and principal workplace of the president of the Republic of Cyprus, created under British colonial administration in the late nineteenth and early twentieth centuries and finished in the interwar period with architectural references to both British public building design and Byzantine forms. From its origins as the colonial commissioner’s dwelling through its role after independence, the site has served as the centre of civil administration and later as the highest executive residence in the country, placing it at the heart of several key political events in Cypriot modern history.
The first structure on this site was a prefabricated wooden house erected in November 1878 to accommodate the British High Commissioner; Garnet Wolseley lived temporarily at the Metochi of the Monastery of Kikkos before occupying that imported building. In 1925 that dwelling received the official title Government House under the colonial administration. During the October 1931 disturbances known as the 1931 Cyprus Revolt, the wooden building was destroyed by fire. On 21 December 1931 Governor Sir Ronald Storrs issued a law that required Greek Cypriot communities to contribute to a replacement Government House, setting a total levy of £34,315 due by 30 June 1932, with contributions apportioned among Nicosia (£14,000), Limassol (£5,500), Famagusta (£5,000), Larnaca (£2,000), Paphos (£500) and other villages (£6,315).
A new stone Government House was completed in 1937 at a reported cost of £70,000. The executed building displayed the British coat of arms on its façade and incorporated sculptural reliefs and gargoyles with human heads that referenced both local workers and the supervising foremen. Upon Cyprus’s independence in 1960 and the withdrawal of the British governor, the building was renamed the Presidential Palace of the Republic of Cyprus and became the official seat and residence of the head of state.
On 15 July 1974 the palace suffered severe fire damage during the coup d’état of that year; contemporary reports record that the president escaped through a small western door in the perimeter fencing and that the interior was consumed by fire while the external walls remained standing but charred. Reconstruction work was carried out in 1977 by the Public Works Department together with private contractors, with reconstruction costs covered by the Greek government. From 1979 the rebuilt complex resumed use as the president’s office and home. In May 2010 an energy-efficiency upgrade costing about €1.2 million was announced to lower the building’s carbon emissions, including installation of solar panels, improved ventilation and replacement windows. A further €2.7 million funded a new reception hall created for Cyprus’s 2012 presidency of the European Union, officially opened on 17 May 2012. On 1 October 2013 President Nicos Anastasiades unveiled the emblem of the Republic on the palace façade during the fifty-third anniversary of independence; the British coat of arms remained in the central position while the new national emblem was placed above it.
The palace stands as three connected blocks forming a U-shaped plan open to the south, with a two-storey central block facing north and single-storey wings to each side, giving a total reported interior area of approximately 2,244 square metres. A tower projects above the main block and is capped by a domed roof, a change made in execution to introduce a Byzantine reference. The south-facing elevations are articulated with colonnaded arcades that give rhythm to the façade and link the main block to its lateral wings.
The fabric of the building is chiefly sandstone quarried at Gerolakkos, described as a pale grey‑yellow porous stone, while a harder sandstone from Limassol was used for staircases and certain interior elements where greater wear resistance was needed. Internal timberwork employed wood from local Cypriot species, including eucalyptus, pine, plane, cypress, walnut and mulberry, together with timber imported from parts of the wider British Empire such as Burma and Canada. Roof beams show carved work and local roof matting was employed; some beam supports in principal rooms were salvaged from the earlier wooden house and reused in the rebuilt structure.
The principal entrance door was executed as a complex inlay of many small pieces of timber drawn from several species and joined without metal nails or screws to prevent warping, the design itself taking inspiration from the Monastery of Saint Chrysostom. Ground-floor columns were modelled on an example at Achiropoietos Monastery near Lapithos, and capitals and bases were selected from regional designs found around Kythrea, Lamboussa and Nicosia. Proportions of the central tower drew on the medieval proportions of Kolossi Castle, and the change from an originally drawn pyramidal tiled roof to a dome added an explicitly Byzantine element to the massing.
Sculptural decoration plays a notable role on the exterior. A lower band of human figures personifies the general foreman, the head carpenter and an anonymous worker, while an upper series depicts Cypriot animals: an ox, a donkey, a camel and a sheep. Four external gargoyles with human heads represent the British general foreman, the head mason, the head carpenter and an unidentified labourer. Inside, decorative features include copies of ancient artefacts concentrated around the main stair, and hand‑embroidered curtains that carry traditional Cypriot decorative motifs.
The building survived as a standing shell after the 1974 conflagration, with walls retaining fire damage; it was rebuilt and restored in 1977 and later modified for energy efficiency in 2010, with a newly constructed reception hall added for the 2012 EU presidency. The British coat of arms continues to occupy the central position on the façade, and the emblem of the Republic was placed above it in 2013. The principal structural elements, decorative sculpture and the sequence of interior spaces remain in use following reconstruction and later refurbishments.
No. 55420
No. 71569
No. 76160
No. 31445
Comments
Comments for Presidential Palace, Nicosia will require a verified account before posting.
We'll send a verification link before your first comment is published.