No. 52153
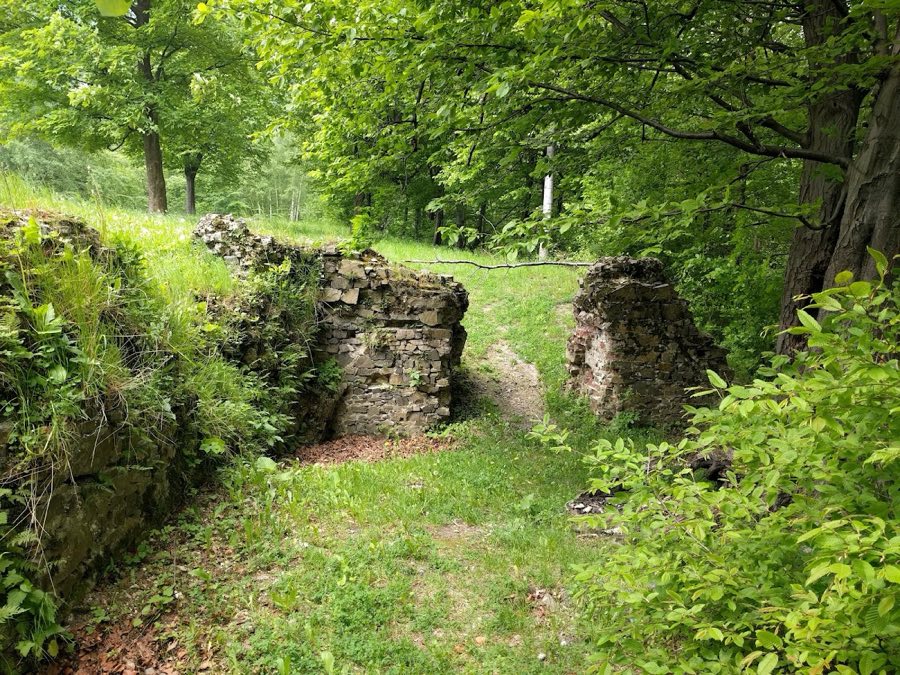
Wołek Castle
Poland
CastleRuin14th century
No. 85120
Palace · Poland
No. 85120 · 49.978 N, 18.940 E
Quick summary
Pszczyna Castle is a palace in Poland with origins associated with the 15th century.
See all castles in PolandPszczyna Castle in Pszczyna, Poland is a medieval stronghold erected by the Polish Piast dukes, with Gothic origins concentrated around the early 15th century and later transformations in Renaissance, Baroque and 19th-century French-inspired styles. The site served as a regional ducal residence and later a princely seat, passing through several important Central European families, and it played roles in both political administration and military command across centuries.
The earliest fortifications appear in the Middle Ages. Some accounts place a fortified site here as early as the 11th or 12th century. A later tradition credits a Gothic stone castle constructed at the start of the 15th century on the same footprint, work linked with Helena, wife of Duke Jan II. During the medieval period the estate belonged at various times to Piast branches that ruled Racibórz, Opava and Cieszyn.
Ownership shifted in the early modern era. In 1517 Piast rule ended when the property was sold to Jan Thurzo. By 1548 the Promnitz family had acquired the estate and retained it until 1765. Princes of Anhalt-Köthen-Pless then held the property until 1847, after which the Hochberg von Pless family became the owners and undertook large nineteenth-century improvements.
The castle’s fabric reflects repeated rebuilding. In the 16th century the residence was remodelled in the Renaissance manner. A major fire in 1679 destroyed the north wing and one tower; work to restore the building in its earlier Renaissance form, including arcaded galleries, took place between 1680 and 1689. A new phase of Baroque rebuilding began in 1734 but was interrupted by a fire on 7 July 1737; reconstruction resumed in spring 1738 and continued until about 1768, reshaping the complex into a three-wing palace facing the town.
Under Hochberg ownership in the late nineteenth century the castle was substantially enlarged and redecorated in a French neo-baroque idiom during 1870–1876. The estate became a stage for high-level hospitality under Hans Heinrich XI, attracting royal and imperial guests. During the First World War the castle served as the German Great Headquarters in two periods, April 1915 to February 1916 and August to December 1916, where Emperor Wilhelm II and senior commanders Paul von Hindenburg and Erich Ludendorff took part in strategic deliberations.
After the First World War, following a plebiscite and the Silesian uprisings, the town of Pszczyna was incorporated into the restored Polish state while the castle remained in the hands of the Hochberg family. In February 1945 the advancing Soviet army occupied the site and the building operated as a frontline hospital until 18 August 1945. On 1 June 1945 regional authorities moved to create a museum at the palace, and the Castle Museum opened on 9 May 1946 under the direction of Dr Józef Kluss, who led it until 1962.
Postwar conservation work included substantial repairs and the establishment of a Museum of Historic Interiors during the 1960s and 1970s. A wide-ranging renovation begun in 1995 sought to restore many Hochberg-era interiors, and the reconstruction of the imperial apartments, carried out from 1999 to 2005, followed 1915 photographs and inventories. In 1995 the Europa Nostra federation awarded the museum an honorary diploma for careful restoration. The castle and its 156 hectare English-style park now form a palace-park ensemble administered as the Castle Museum in Pszczyna. The collection has suffered thefts on two nights, 26–27 November 1991 when porcelain figures and a 1708 Luther Bible were taken (the Bible was later recovered), and the reported loss of two rhinoceros horns on the night of 29–30 May 2025.
The castle sits on a medieval defensive plan that began as a compact quadrangle. The original arrangement consisted of two nearly parallel residential ranges joined by linking walls and protected to the south by a pair of towers, surrounded by earth ramparts, a moat and a drawbridge. Over time that fortified rectangle was altered, enlarged and finally opened toward the market when mid‑18th-century rebuilding produced a three‑wing palace with its open side facing the town square.
Beneath the upper floors, Gothic stone cellars survive and remain accessible today. These vaulted underground chambers are constructed of masonry typical of medieval work and now accommodate the armory display on level space opened to visitors in 2006. A medieval tower survives within later building work and was adapted for internal circulation; it contains a concealed stair that was later enclosed within the evolved palace fabric.
The post-1680 layout centred on an arcaded courtyard. After the late‑seventeenth-century restoration the building presented as a two‑storey block surrounding a rectangular inner court about 38 by 22 metres. The inner façades retain evidence of arcade galleries and three-storey cloisters lining the courtyard. Measured external lengths vary between roughly 47 and 57 metres. The masonry shows progressive reduction in wall thickness with height, from over two metres at the lowest courses, to about 1.8 metres at the first floor, and under one metre on the upper level.
A principal entrance built in 1687 marks the approach to the inner court. This guard building, known locally as the Gate of the Chosen, is constructed in stone and brick, bears the owners’ coats of arms and carries a Latin dedicatory inscription recording its date. The gateway framed the route from the outer enclosure into the arcaded court and functioned as both defensive and ceremonial threshold.
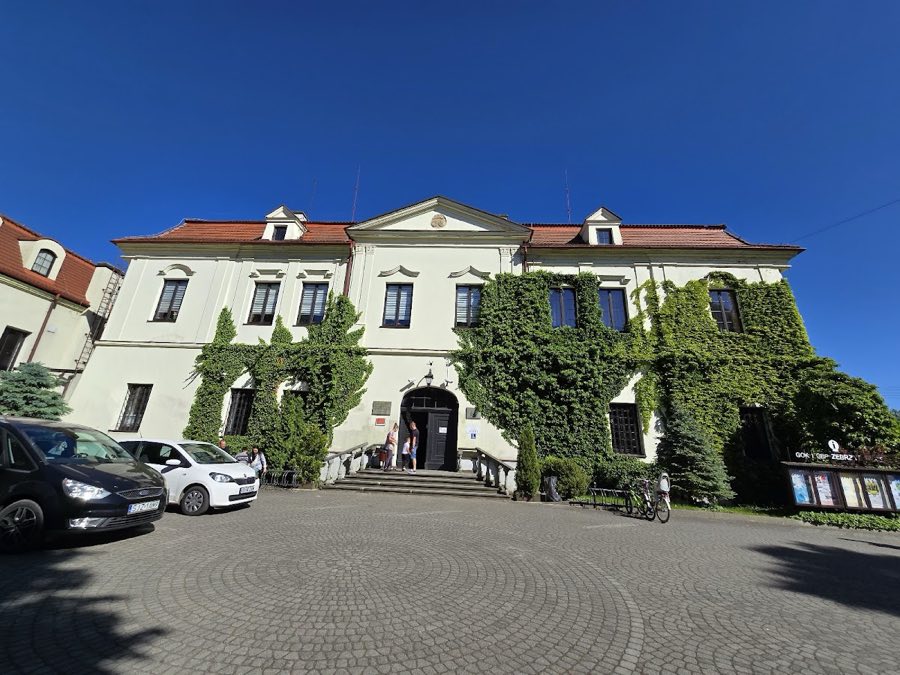
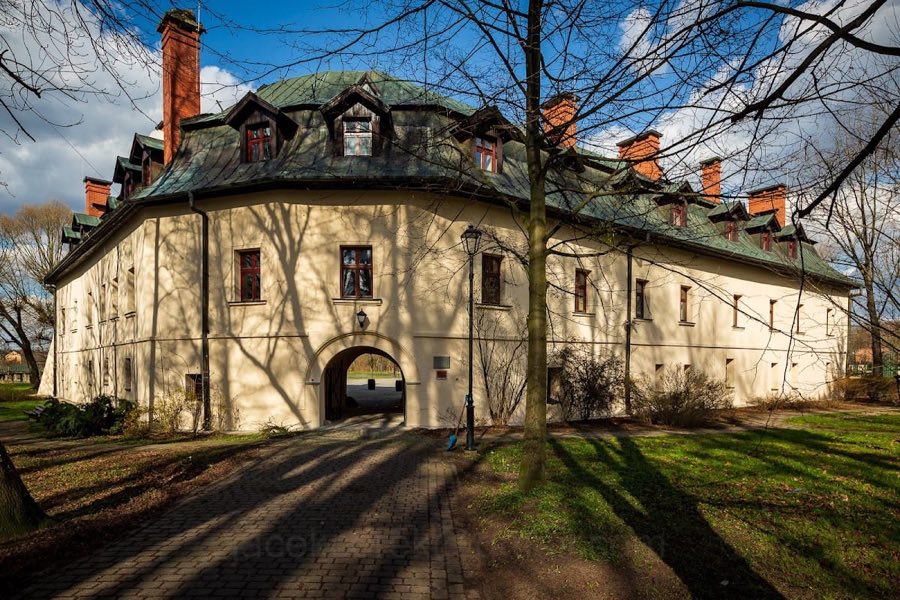
Eighteenth-century rebuildings gave the palace its horseshoe plan and a new street-facing aspect. Ground-floor masonry was worked to present a rusticated base and the upper storeys were articulated with projecting window surrounds and pilasters in a classical order. A mansard roof with dormer windows tops the composition. In 1768 the level of the inner court was raised, and what had been the ground floor became cellars while the former first floor became the new ground floor, altering access and internal circulation.
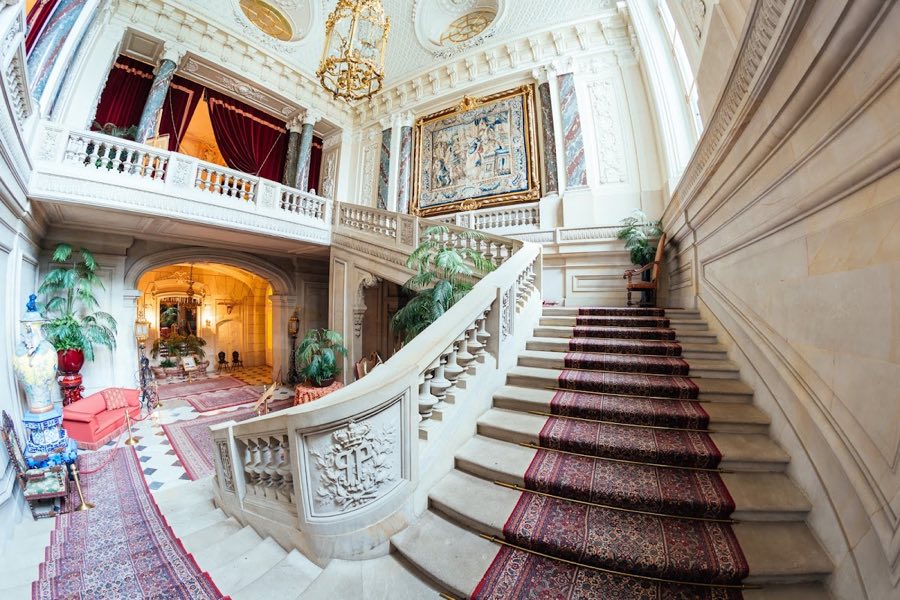
Nineteenth-century remodelling reworked both silhouette and principal reception rooms. The external elevations were dressed in a French seventeenth-century manner and roof volumes were enlarged to create a heavier profile, topped by a prominent mast bearing a heraldic flag. Inside, an ornate vestibule opens to a three-flight staircase modelled on famous French palace examples, executed in white sandstone, and lit beneath a false dome from which a large bronze lamp hangs. A monumental two-storey dining hall, today known as the Mirror Hall, rises from the representative floor and is fitted with tall glazed openings, sizable wall mirrors made in Paris and hoist-operated chandeliers.
The Mirror Hall contains three large windows that reach approximately 7.5 metres in height and matching glazed doors to the exterior, while the two great mirrors each cover around 14 square metres. Five crystal chandeliers hang here, lowered by mechanical hoists from the attic; the largest chandelier is composed of 1,097 crystal pieces weighing about 197 kilograms. Decorative finishes introduced in the nineteenth century include walnut wood panelling, neo‑rococo plaster work, colourful wallpapers and extensive heraldic display, including Hochberg monograms.
Interior fittings retain notable historic items. A seventeenth-century tapestry, presented as a gift from Catherine II, hangs within a stair-hall; staircases and wall claddings in white sandstone remain visible in the nineteenth-century stair-hall. The reconstructed imperial apartments on the ground floor were completed between 1999 and 2005, presented with neo‑Gothic vaulting where earlier imagery supported that treatment.
Measured and catalogued elements underline the scale of the complex. The museum occupies nearly 3,000 square metres of exhibition space, while the building contains nine external entrance doors, some 140 tall internal double doors and approximately 195 windows. Conservation work has preserved a very large portion of the furnishings; roughly four fifths of the interior fittings survive in an original or near-original condition reflecting the appearance around the turn of the nineteenth to twentieth centuries.
No. 52153
No. 50147
No. 95312
No. 45824
Comments
Comments for Pszczyna Castle will require a verified account before posting.
We'll send a verification link before your first comment is published.