No. 62739
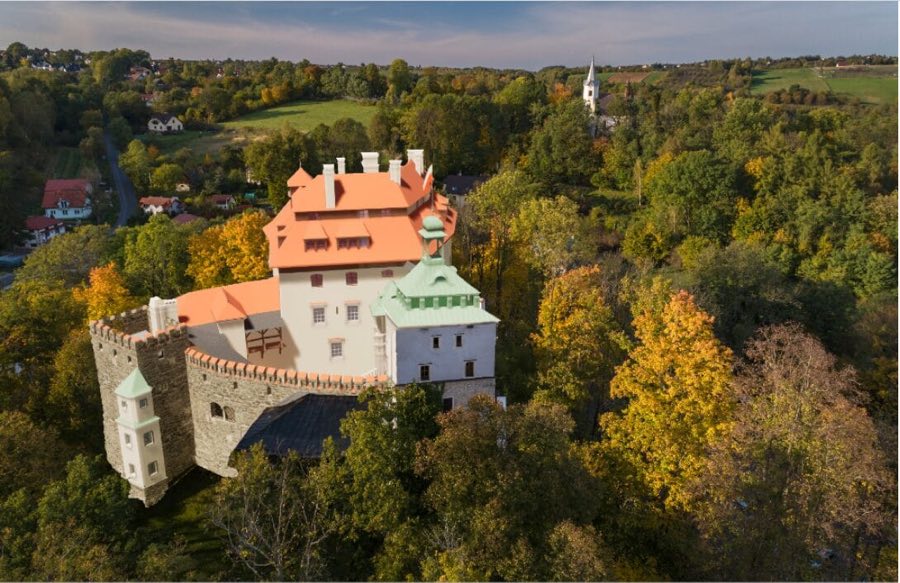
Korzkiew Castle
Poland
CastleRuinFor rent14th century
No. 58116
Palace · Poland
No. 58116 · 50.087 N, 19.789 E
For rent
Radziwiłł Palace, Balice is marked for bookable castle accommodation. Nightly pricing, sleeps count, stay rules, and amenities are displayed only when public operator data is available.
Rental type: Hotel / bookable stay, Short-stay rental
Short-term availability: Bookable accommodation signal
For events
Radziwiłł Palace, Balice is marked as a château or castle venue lead. Capacity, indoor/outdoor spaces, catering rules, and accommodation options are published only after public verification.
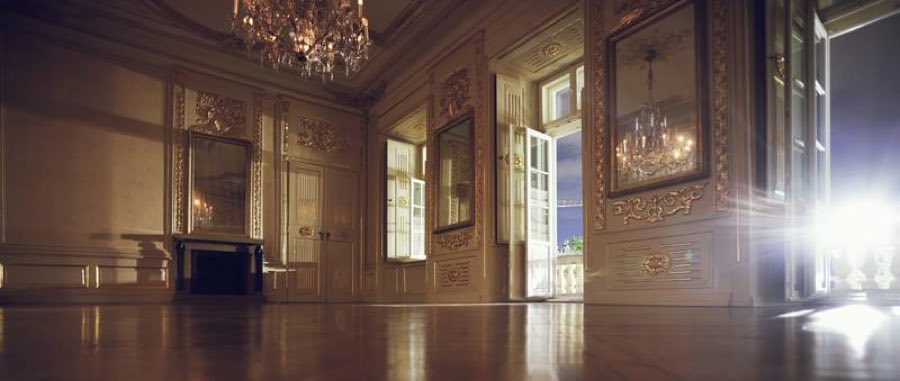
Event types: Private events, Cultural gatherings, Filming and photography
Accommodation: Accommodation signal present
Quick summary
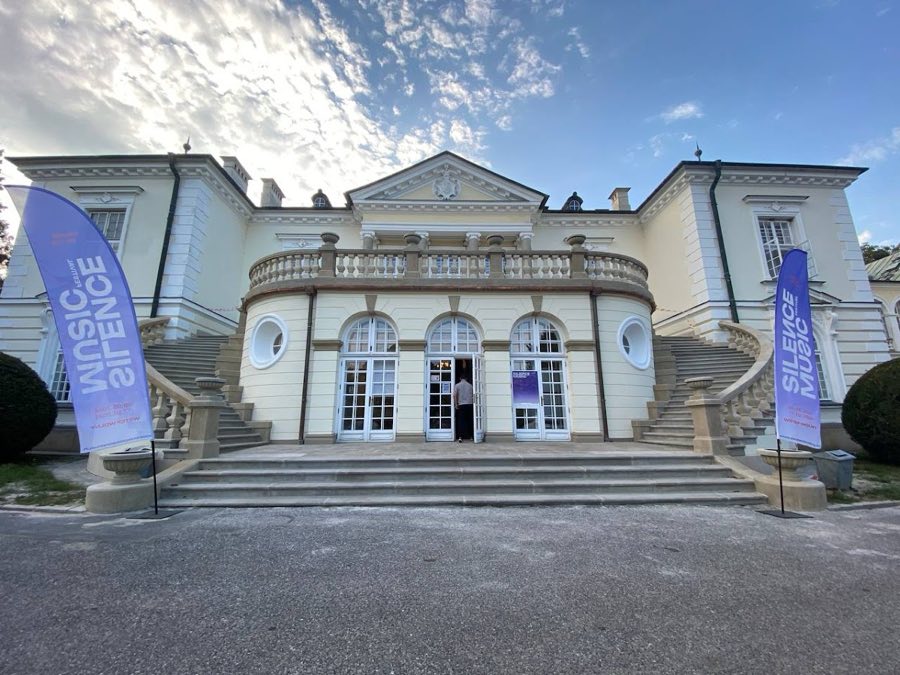
Radziwiłł Palace, Balice is a palace in Balice, Poland with origins associated with the 19th century.
See all castles in PolandRadziwiłł Palace in Balice, Balice, Poland, occupies a site whose early construction is attributed to a Polish knightly family and which evolved through Gothic and Renaissance phases from the 15th to the 19th century. The place became a noble residence for several important Polish families and later a Radziwiłł summer seat, giving it local political and social significance across centuries.
The earliest phase began with a manor probably established by the Toporczyk knights from Morawica. In the 15th century a Gothic castle is reported on the site. By 1519 the estate belonged to Kraków councillor Seweryn Bethman and then to burgrave Seweryn Boner, who commissioned a comfortable wooden manor set within a garden and a vineyard on Winna Góra.
In the mid-16th century Jan Boner replaced the timber house with a masonry manor built in the Renaissance manner. In 1562 Jan passed the residence to his sister Zofia Boner Firlej, and the property remained in the Firlej family for many years. The manor’s Renaissance appearance is preserved in a contemporary view by Matthias Gerung dated about 1536. During this period the house hosted notable figures, including Jan Łaski for an extended stay, and on 16 February 1574 Henry III Valois stopped there while travelling toward Kraków.
After about 1610 the estate was let to tenants, and the manor probably suffered damage during the Swedish Deluge, the mid-17th-century Swedish invasion of the Polish lands. At the end of the 17th century Chancellor Jan Szembek rebuilt the residence. By the middle of the 18th century the building had fallen into ruin, and it was renewed in the early 19th century by Urszula Darowska.
In 1887 the palace and estate were sold to Prince Dominik Radziwiłł, who carried out an extensive rebuilding between 1887 and 1894, adapting the fabric of the house for use as a summer residence for himself and his wife Dolores de Agramonte. In July 1912 the palace received Archduke Charles Francis Joseph and Archduchess Zita. The property later passed to Hieronim Mikołaj Radziwiłł; his wife Renata was a daughter of Archduke Karl Stefan of Austria, linking the house to imperial family ties.
After 1945 the palace was transferred to Jagiellonian University. From the early 1950s the building has served the Institute of Animal Breeding as a conference facility and hotel. In 2005 the palace hosted a summit of presidents and prime ministers marking the 60th anniversary of the liberation of the Auschwitz-Birkenau camp. The site remains managed and may be visited by prior telephone arrangement.
The complex presents a layered plan that reflects successive building types: an early timber manor, a later masonry Renaissance residence, and major late-19th-century alterations. The earliest recorded buildings included a wooden manor with a formal garden and a vineyard on a nearby slope known as Winna Góra, while the Renaissance phase introduced brick or stone construction that replaced timber with more durable walls.
A 15th-century Gothic castle phase is part of the site’s history, indicating earlier defensive or fortified construction before the comfortable manorial houses. The mid-16th-century masonry manor replaced the wooden house and is the basis for the palace’s Renaissance character seen in contemporary depictions. Later structural work in the late 19th century reshaped the exterior and internal fabric of the residence during a comprehensive rebuilding campaign that produced the present principal block.
From the front elevation a projecting central bay crowned by a pediment is a notable feature. The pediment contains the Radziwiłł coat of arms, which appears on the palace and on associated architectural elements. The building standing today shows the results of the 19th-century reconstruction together with earlier masonry work, and it is in use as a conference centre and hotel.
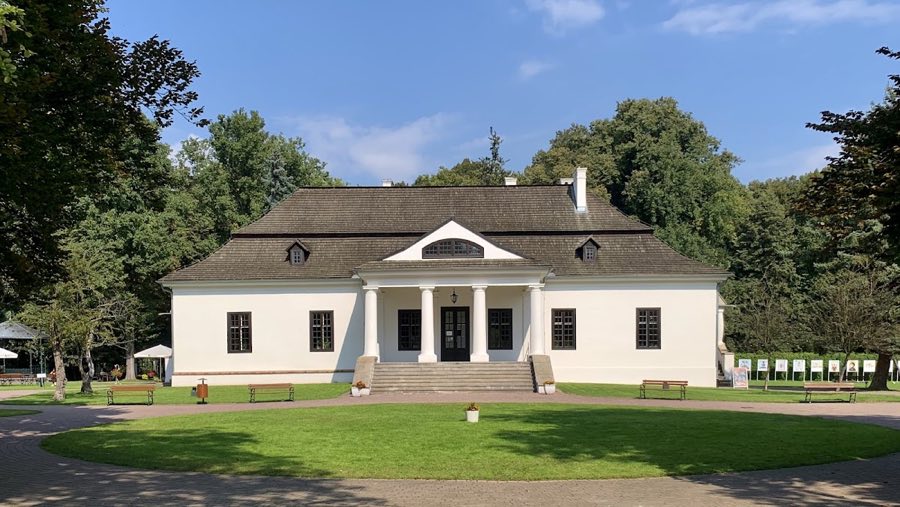
The palace sits within a historic park laid out in the spirit of an Italian garden, a landscape that developed between the 16th and 20th centuries and covers about five hectares. Recorded ancillary elements within the grounds include a guardhouse, the Radziwiłł heraldic emblem in stone or relief, a designated natural monument listed as Iglicznia trójcierniowa, and miscellaneous items described as scrap in the park. The park and the ensemble of house and outbuildings form the surviving compound that reflects the site’s long sequence of reuse, repair, and landscaping.
No. 62739
No. 56464
No. 33328
No. 18871
Comments
Comments for Radziwiłł Palace, Balice will require a verified account before posting.
We'll send a verification link before your first comment is published.