No. 90644
King John's Castle, Limerick
Limerick, Ireland
CastleRestoredFor events10th century
No. 69384
No. 69384 · 52.567 N, 8.557 W
Quick summary
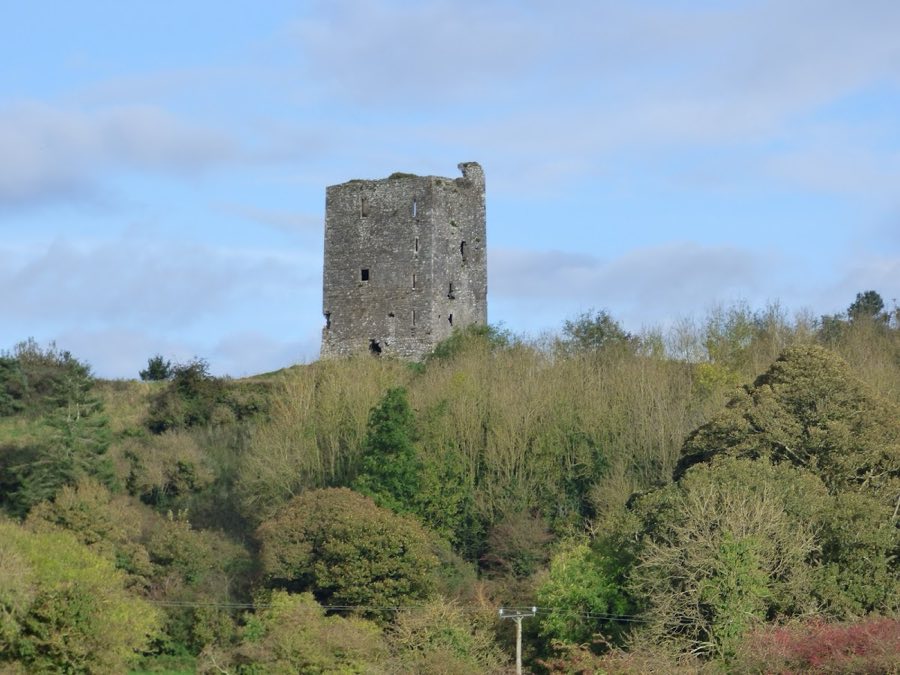
Rockstown Castle is a tower house in Ireland.
See all castles in IrelandRockstown Castle, Rockstown, Ireland, was erected in the Norman manner and functions as a medieval tower house. Constructed as a fortified dwelling in the medieval period, the building reflects the Norman approach to tower houses in this part of Ireland. It is also recorded under the name Williamstown Castle and carries the Irish name Caisleán Bhaile na Carraige, showing the survival of several place-name traditions. The tower occupied a rocky rise behind what later became the ruined house known as Rockstown House.
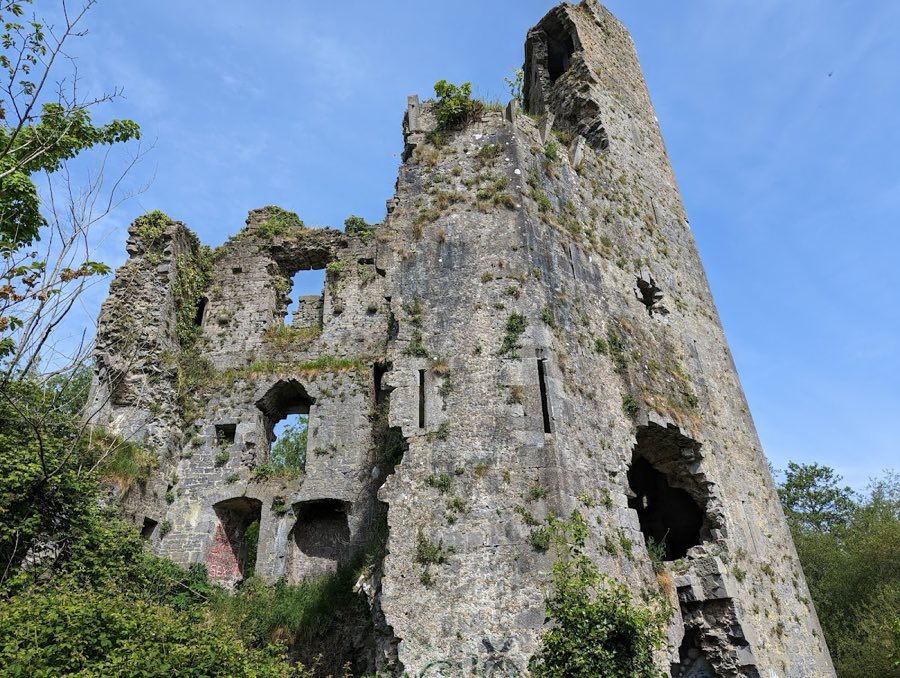
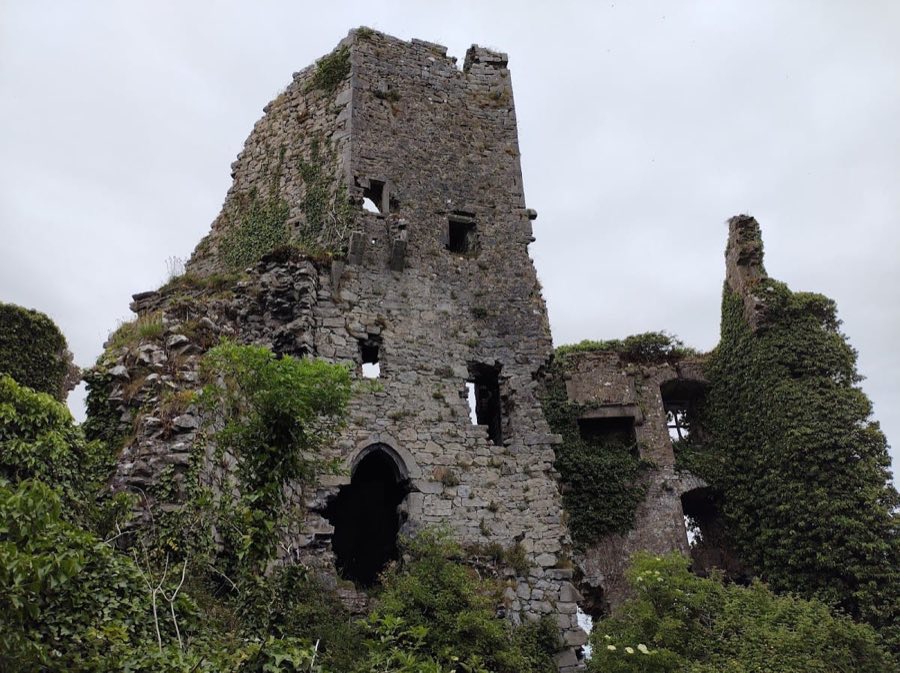
Over time the castle fell into ruin; its roof is now gone and the entrance area shows clear damage, though much of the walling remains standing. Local memory records attempts by residents to dig at the site in search of a pot of gold said to have been hidden there, a story that links legends of buried treasure with the presence of Catholic priests in the tales and with claims that ghosts guard the hoard. Nineteenth-century local finds during accidental digging produced a very large human skeleton, reported at over seven feet tall, which villagers associated with the grave of Saint Patrick. Prehistoric standing stones lie close to the site and form part of the wider landscape of memory around the castle and the neighbouring ruined church.
The castle is a square-plan tower house set on a rocky outcrop and rises to the height of five storeys. The masonry displays the Norman stylistic influence noted for such buildings, and the tower sits directly above the bedrock, using the natural rise as part of its position. A deep trench cut into the rock runs directly in front of the doorway, forming a hardened approach to the entrance. Above the doorway the remains of a machicolation, an opening through which defenders could drop objects on anyone below, are visible and the doorway itself shows signs of damage. Much of the external stonework still stands, and corbels that once supported the roof line remain. At one corner a small turret projects above the former roof level.
Vertical circulation is provided by a winding stair built into a corner of the tower that climbs to the roof level and is lit by narrow slits. Good hinge stones survive at the doorways leading from the stair into the rooms, indicating how internal doors were fitted. The interior plan is arranged with large principal rooms occupying most of the tower and smaller rectangular chambers accessed from the stair. The second-floor main room retains an open fireplace in one corner, though the ceiling that once covered that room has been lost. The ground-floor level survives in the form of a vaulted ceiling above a missing ground floor, and a vaulted ceiling is also recorded on the third floor, showing the use of masonry vaulting within the tower.
Light and defence were combined in a variety of narrow slit windows, most with square heads and some in upper levels with rounded or ogee-headed shapes; several of these slits contain slopstones, shallow ledges for draining. The top storey contains three deeply recessed round-headed windows, two of which survive as paired, two-light openings and the third is heavily ruined. The castle occupies the edge of a cliff or rocky rise and stands adjacent to the ruins of an old church that has two large windows of a type comparable to the castle’s principal openings. Nearby prehistoric menhirs complete the site’s archaeological setting, and local stories continue to connect the physical remains with buried treasure and ghostly guardians.
No. 90644
No. 51980
No. 38567
No. 45329
Comments
Comments for Rockstown Castle will require a verified account before posting.
We'll send a verification link before your first comment is published.