No. 70607
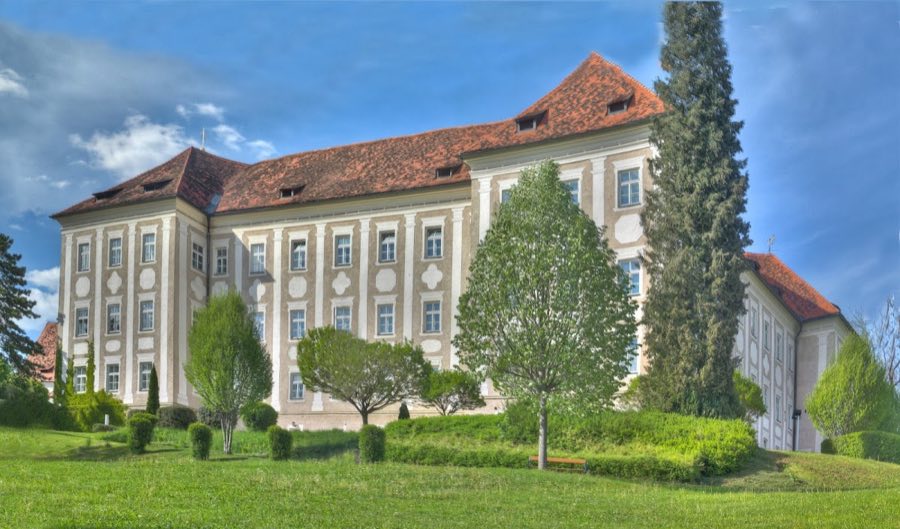
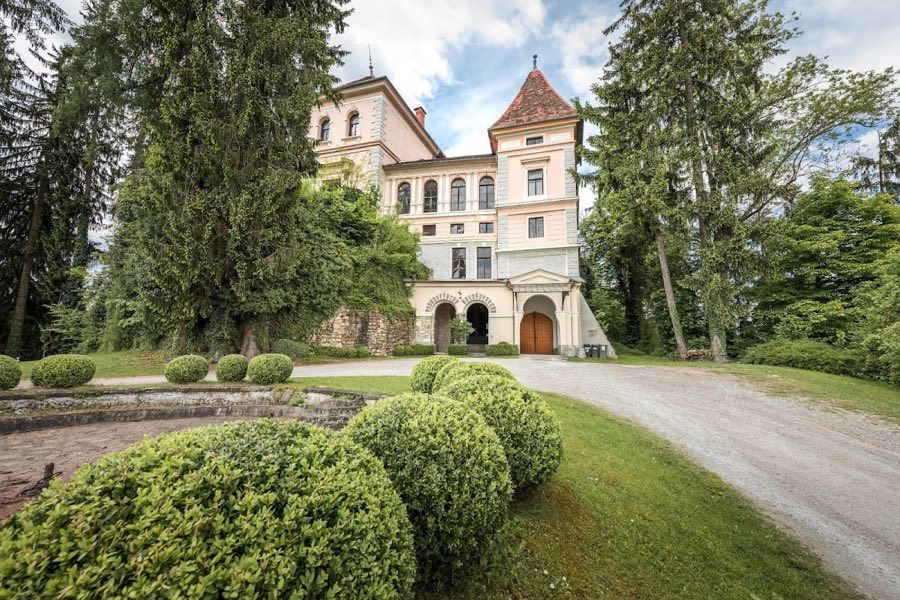
Piber Castle
Austria
CastleRestored11th century
No. 35781
No. 35781 · 47.191 N, 15.075 E
Quick summary
Ruine Hauenstein is a castle in Austria with origins associated with the 20th century.
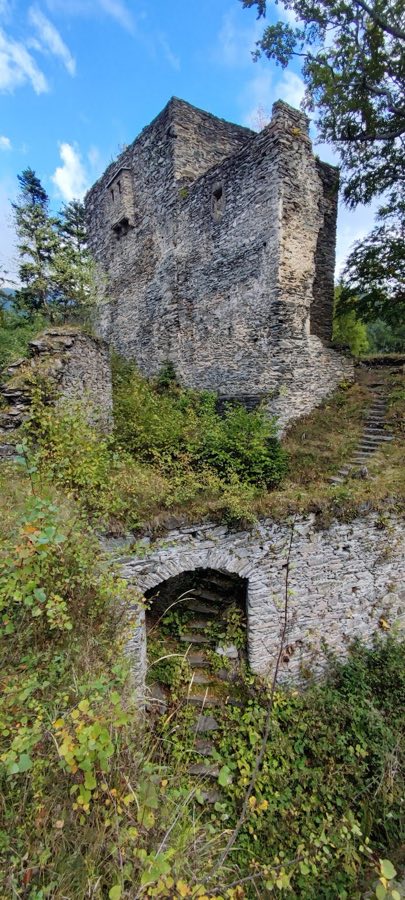
See all castles in AustriaRuine Hauenstein stands above the village of Gallmannsegg, Austria, and was erected by local medieval territorial princes.
The hilltop stronghold was built around the end of the 1100s or the start of the 1200s to guard the trade route that crossed the Gleinalm saddle from the Kainach valley into the upper Mur valley. During the 1200s members of the Hanau, also recorded as Hanstein, family occupied the site. A castellan named Wulfing of Hanau (also spelled Hannŏwe) is named in a document of 1222, and other Hanau family members appear in records from 1243–1245, 1292, 1334 and into the early 1400s.
In 1292 the site figures in noble appointments and enfeoffments, and it was regranted in 1378. After 1471 the emperor Frederick III confiscated the property. In 1478 the castle was granted to Wilhelm von Saurau and Hans Gutensteiner was appointed as the administrator. Around 1480–1483 the place was pledged or transferred to Andrä Peuerl, and on 26 June 1483 it passed in pledge to the monastery of St. Lambrecht. Records show further changes of tenancy and administration through the 1500s and 1600s.
By the 1400s and 1500s the fortress and the road it protected had lost strategic value. In 1515 the site was described as dilapidated and lacking subjects or income. Archival entries and archaeological evidence indicate that a fire late in the 1500s or in the early 1600s led to abandonment. The ruin was first described in detail in 1868. In the 20th century ownership passed to the Austrian Federal Forests. From 1982 onward conservation and archaeological work took place, and excavations within the filled residential tower were carried out between June 1999 and 2008.
Ruine Hauenstein occupies a narrow, rocky ridge about 952 metres above sea level and measures roughly 55 by 40 metres across the plateau. The surviving masonry shows a building tradition of the 1200s, made from courses of roughly shaped stone laid in horizontal bands, and the overall plan reflects at least two main building phases with a Gothic character in later elements.
Approach to the site is from the north along a narrow neck that is protected by a deep, rock-cut ditch. That ditch originally could have carried a movable bridge, and today a modern wooden span crosses it. One of the defensive openings in the wall lines up with this former entrance route.
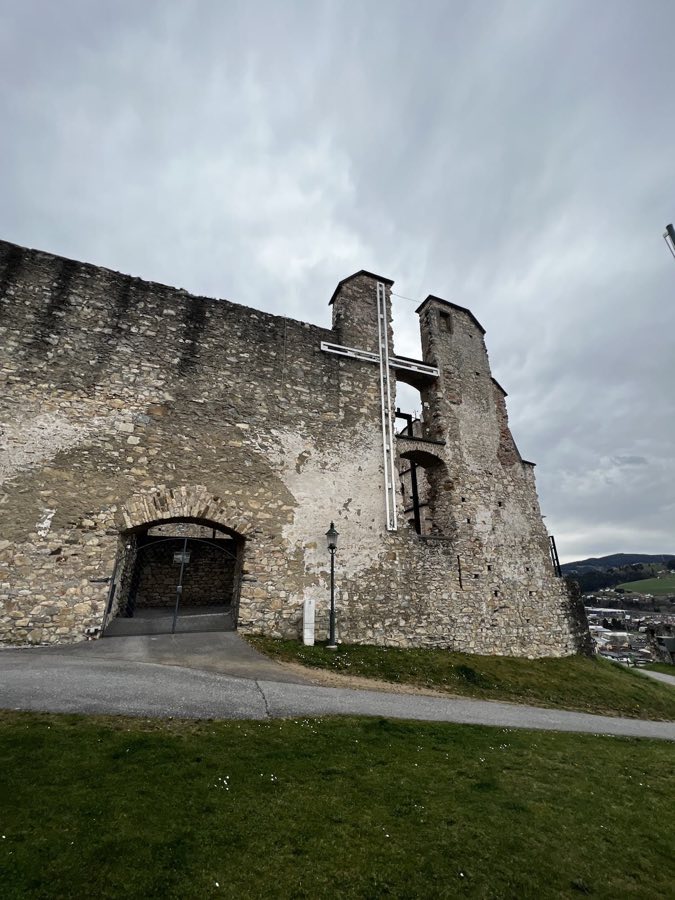
A continuous outer wall built in the 1200s follows the edge of the plateau and would once have supported a wooden fighting gallery. Inside the entrance a crescent-shaped outer ward survives as a low terrace, while the south side of that ward now remains only as a step in the terrain. The lower and upper courtyards are separated by a two-level retaining wall pierced by a round-arched gateway and followed by a stair cut into the rock. Immediately to the left after that gateway a cistern is cut into the bedrock. In the lower court the footings of a building dated to the 1400s or later are visible.
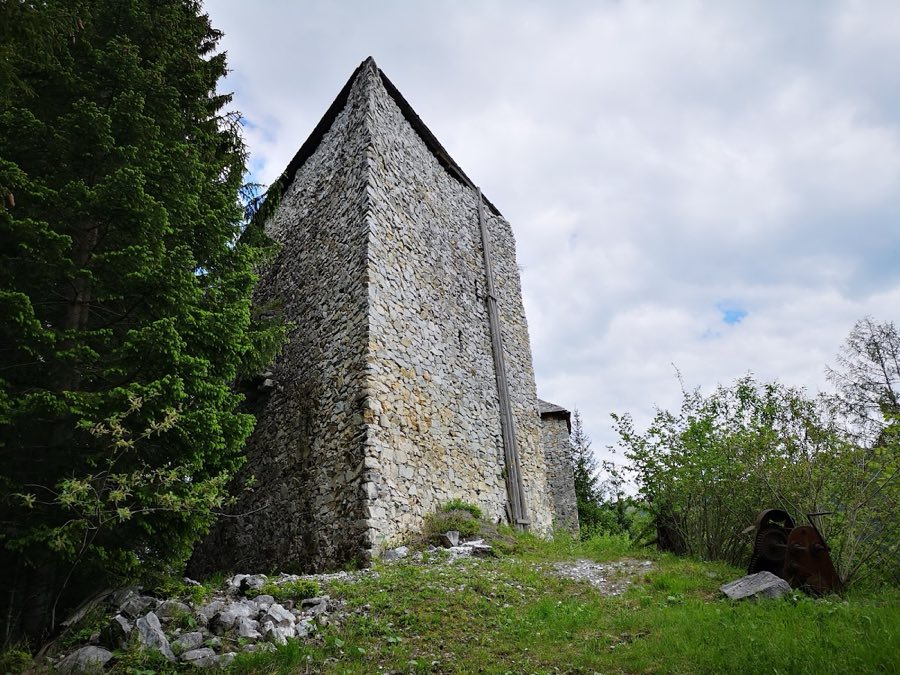
The residential tower dominates the enclosure. It is a free-standing keep of late Romanesque to early Gothic date, reported as three or four storeys tall, and nearly square in plan at about 9.9 by 10.5 metres. The tower projects roughly seven metres beyond the line of the lower bailey and was built of the same layered stonework as the curtain wall. Entry to the keep was from the south.
Inside the keep a central wall runs west to east, dividing the interior into two main rooms. The southern compartment was later cut down to a lower level and subdivided by an inserted partition that is joined to the central wall but not tied into the outer walls. Two open hearths were built into the central wall, one framed with a sandstone surround, and fragments of a late-Gothic tiled stove were recovered. Finds from the deeper southern chamber include cooking equipment and animal bones, showing that this space served as a storeroom or cellar.
On the first floor there are remains of a late-Gothic chapel and on the eastern outer face corbels indicate a former projecting apse. Windows in the tower include Gothic rectangular openings set in flat and pointed-arch recesses with side seats, and a later two-part Gothic opening with a central column has been recorded as blocked. A detached annex on the south side, not tied into the tower structure, preserves a flat-arched niche with side seats and a late-Gothic window. On the west exterior an oriel served as the tower latrine; that projecting latrine was repaired as part of the conservation work.
When excavations cleared the tower interior they revealed a compacted rubble fill one to two metres thick. Beneath that fill a sealed fire layer contained the remains of collapsed wooden floors and an assemblage of household items and tools, showing the tower’s inventory was buried in the fire. Some larger breaches in the walls were judged to result from later treasure hunting. Conservation efforts have repaired and consolidated the four partially collapsed outer faces of the tower, stabilized the internal central wall, and closed several openings in the curtain and supporting walls.
No. 70607
No. 24357
No. 47909
No. 42191
Comments
Comments for Ruine Hauenstein will require a verified account before posting.
We'll send a verification link before your first comment is published.