No. 10309
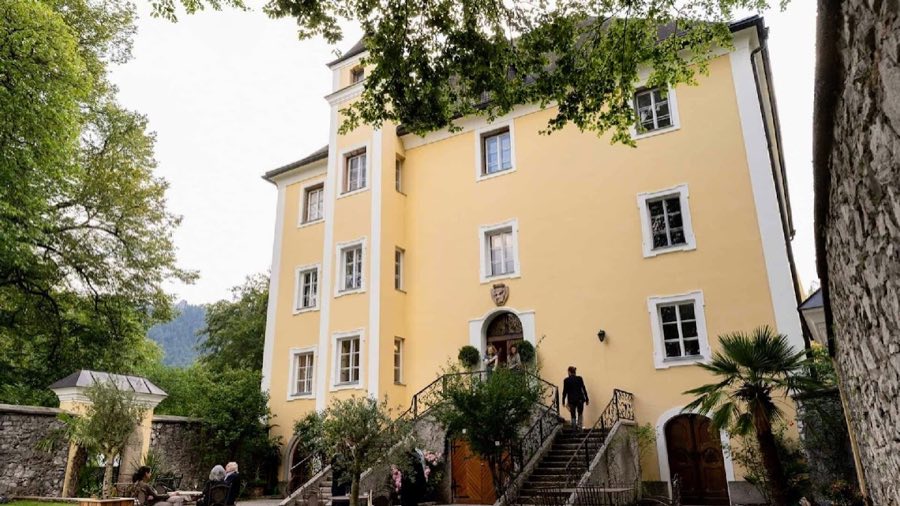
Schloss Wiespach
Austria
CastleRestored13th century
No. 92904
Castle · Austria
No. 92904 · 47.685 N, 13.084 E
Quick summary
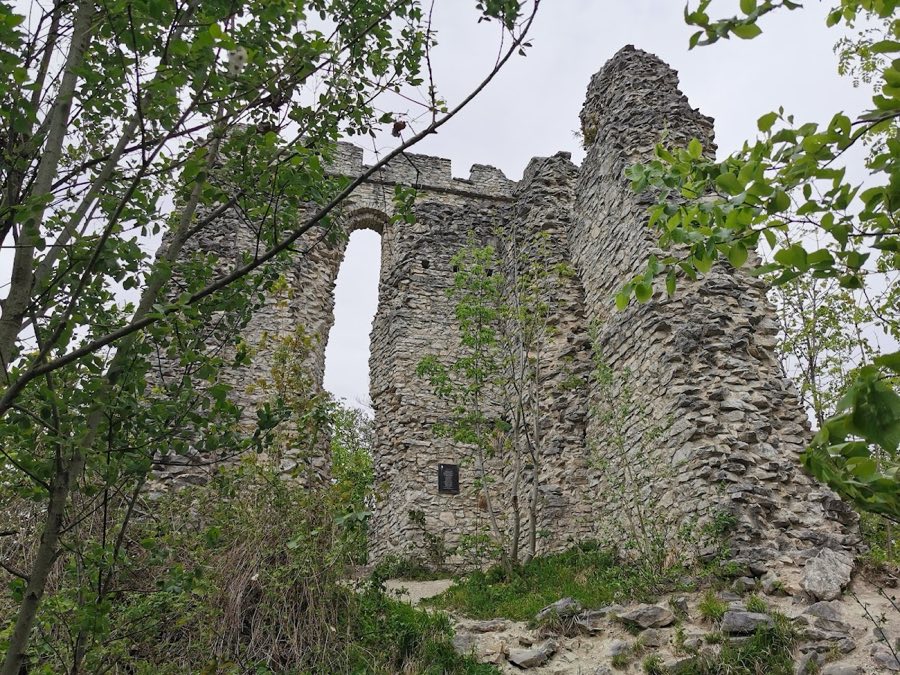
Ruine Thürndl, Hallein is a castle in Hallein, Austria with origins associated with the 13th century.
See all castles in AustriaRuine Thürndl in Hallein, Austria, was erected during the medieval period as part of a hilltop defensive complex built by local medieval authorities.
The site dates to the 13th century when it functioned as a corner point in the town’s fortifications that stretched along the ridge from the Barmsteine. A wall once extended from the town’s northern gate, known as the Salzburg Gate, through the nearby Bannwald forest up to the ruin, indicating the tower’s role in the wider defensive line.
Documentary records connect the place-name forms Schozzries and Schoßrisen to this location. In 1271 a salt mine at the farm called Schozris was transferred to the Salzburg cathedral chapter. During the mid-14th century the monastery of St. Peter made a contribution associated with Pau Schozris, tying the site into regional religious and economic networks.
In 1583 Andree Mitterlechner was appointed gamekeeper at the place recorded as Thurn an der Schosrissen; his duties included the castle guard and he took up residence there. The castle continued to appear on maps and views into the early 17th century: a 1628 map of Berchtesgaden still shows the structure, and a 1632 view of Hallein by Johann Faistenauer depicts the main building on the spur alongside a lower battlemented element that may have been a gatehouse with an adjoining walled defensive enclosure.
On 21 February 1879 ownership of the tower transferred to the city of Hallein, which retains title. Archaeological authorities later commissioned further investigations to determine the original size of the corner tower. Concern about falling stone onto the nearby Arnoweg trail prompted restoration planning in October 2003, work that concluded in 2008. Land Salzburg provided half of the renovation funding, and the remainder was covered jointly by the city of Hallein, the federal monument office, and private sponsors.
The surviving ruin consists primarily of a substantial tower set on a spur at the southern end of the ridge. Its footprint measures close to nine by ten metres, and the structure is identified as the former corner tower of the medieval town defences. The tower originally rose through four floors.
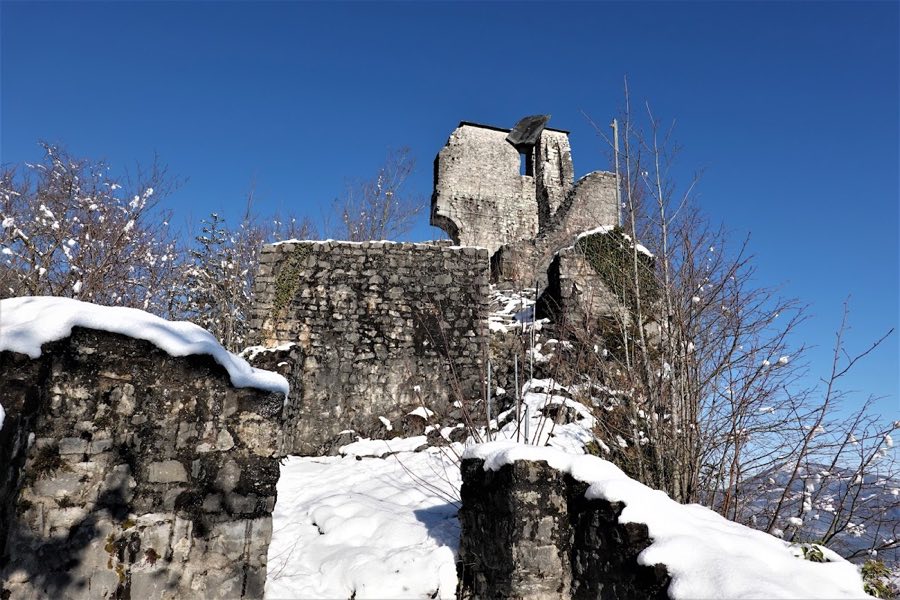
Remnants of the masonry on the north and east faces still stand to a considerable height, reaching about fifteen metres. Where the wall tops survive they display a battlemented parapet finished with a projecting cornice. These vertical remains convey the tower’s original prominence at the corner of the fortification.
A lower, battlemented feature shown in a 1632 pictorial view is recorded as a gatehouse with an adjacent walled defensive enclosure. That gatehouse and enclosure are known from the historical image rather than from standing fabric. Archaeological work has been undertaken to clarify the tower’s former dimensions and the relationship between the tower and the surrounding fortification.
Conservation work carried out in the early twenty-first century addressed instability and made structural interventions to secure the surviving masonry. The ruin remains in situ on its forested spur, where the consolidated walls and preserved parapet form the visible archaeological footprint of the medieval corner tower.
No. 10309
No. 13925
No. 31439
No. 79742
Comments
Comments for Ruine Thürndl, Hallein will require a verified account before posting.
We'll send a verification link before your first comment is published.