No. 92904
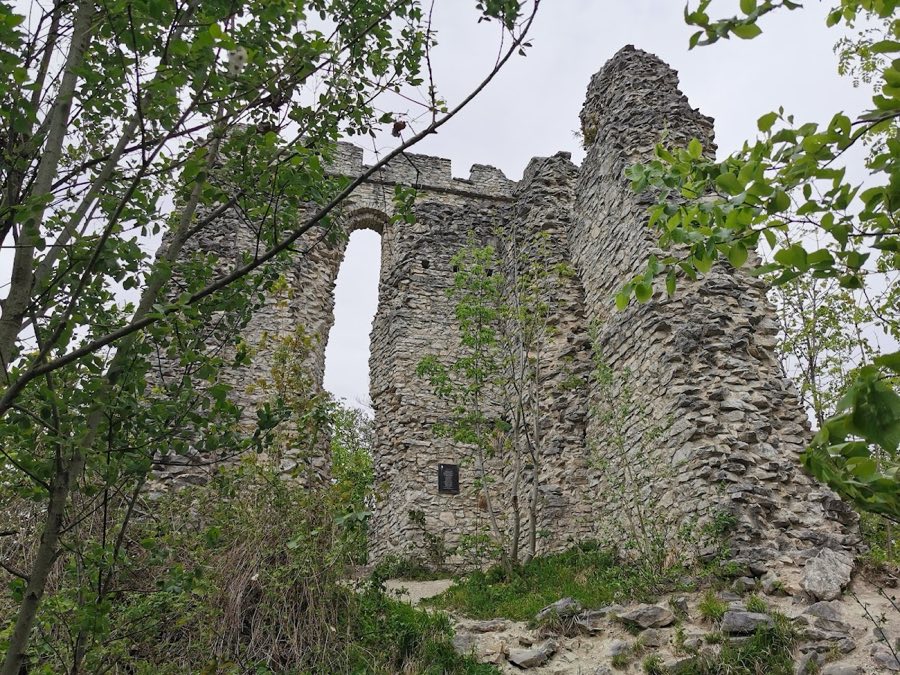
Ruine Thürndl, Hallein
Hallein, Austria
CastleRuin13th century
No. 10309
No. 10309 · 47.692 N, 13.096 E
Quick summary
Schloss Wiespach is a castle in Austria with origins associated with the 13th century.
See all castles in AustriaSchloss Wiespach in Hallein, Austria is a medieval lowland castle built during the High Middle Ages, with its principal fabric dating to the 13th century and a Gothic tower added around 1300. Constructed as the seat of a local noble household that held ties to the Archbishopric of Salzburg, the complex played a strategic role as a feudal holding of the archbishopric and later served as a noble residence across several centuries.
A family bearing the Wiespach name appears in records from 1167 and remains traceable into the 1370s; that lineage is reported to have ended in the second half of the 16th century. By about 1300 a Gothic tower served as the family’s center. The castle itself enters the written record in 1434 and in early times functioned for strategic purposes under archiepiscopal overlordship.
During the 15th century the site passed through several hands. In 1434 the lordship was granted as a fief to Veit Aschacher. A sale followed in 1475 to Wilhelm Schermer, and in 1476 ownership went to Georg Kölderer von Höch, who carried out substantial rebuilding and converted the place into a residential complex, adding towers on the east and west sides.
The sixteenth and early seventeenth centuries brought further changes in ownership and appearance. In 1555 Paul Rettinger von Wiespach acquired the house; his son Martin Herkules Rettinger later became Prince‑Bishop of Lavant. Recorded later holders include Benigna Rettinger and, in 1570, the Salzburg town judge Stephan Frankmann von Ochsenfeld. From 1601 Marx von Gils held the property and is credited with giving the façade its early Baroque character after 1600.
From the mid‑17th century the castle continued to change owners. Johann Christof Pauernfeind von Eyß owned it in the middle of that century. Members of the Staudacher von Wispach family were associated with the property from about 1660 and acted as heirs into the late 17th and 18th centuries. In 1760 the estate was sold to Count Leopold von Pranckh, then in 1768 to Franz Friedrich Baron von Negri. The house passed under the hammer at an auction in 1816. Count Daniel Esterházy bought it in 1878, and during the twentieth century ownership moved into the Steinbacher family before the municipality of Hallein acquired the property in 1958 and operated it as a youth hostel until roughly 2006.
The building underwent restorations in 1957 and again in 1970, alterations during which many historic interior fittings were lost. A chapel was repaired in 2015. In 2010 Gabriela and Claus Spruzina purchased the house with plans to establish a “House of Art,” including a gallery, café and studios; after that purchase the property was completely renovated.
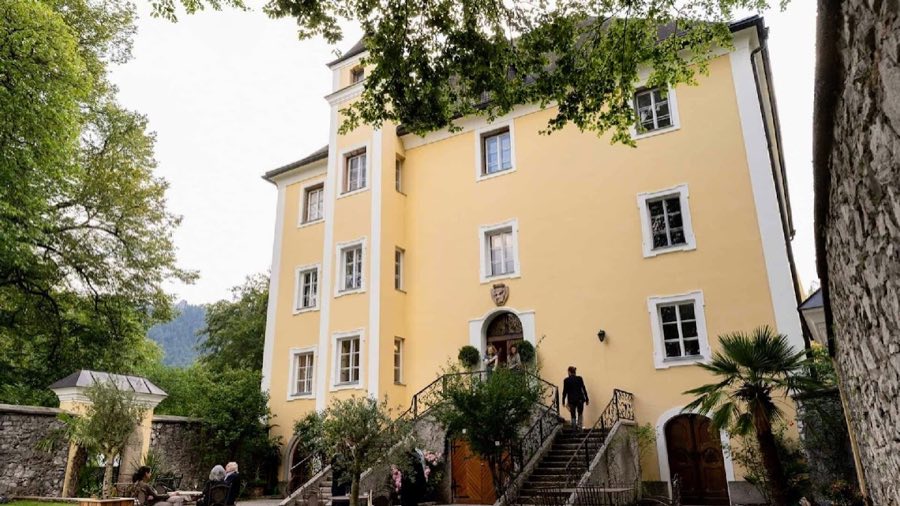
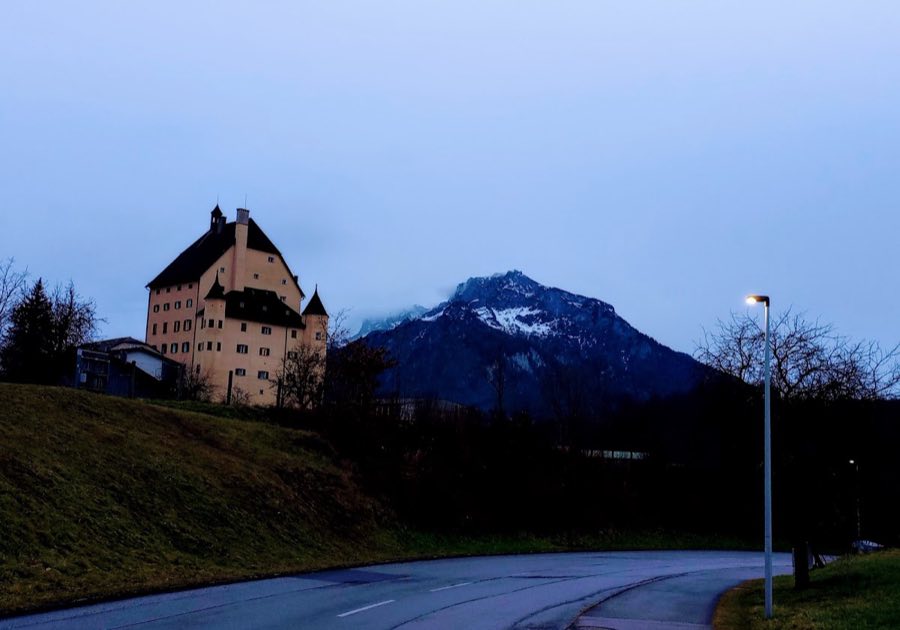
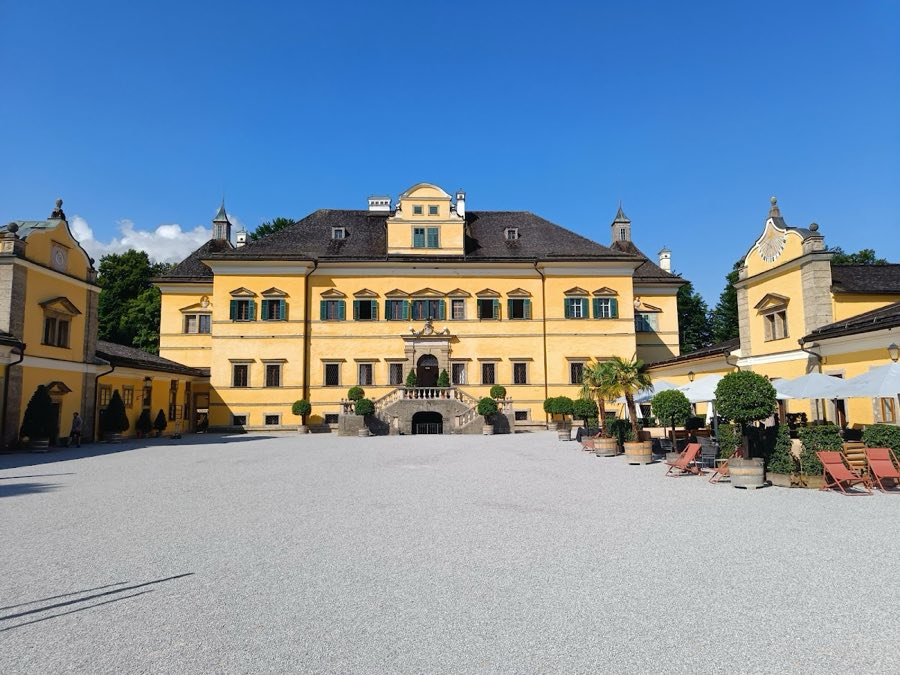
The house presents as a two‑storey, square manor with a tall hipped pyramid roof and is protected as a listed monument under number 4846. The exterior still shows the compact square tower form typical of thirteenth‑century Salzburg castles and retains Gothic elements alongside later phases of rebuilding and Baroque remaking.
The principal entrance is approached beside a small projecting towerlet set off to one side of the main doorway. A broad external stair runs in two flights with half‑landings up to that entrance. A second small tower stands on the rear façade, and towers were added to the east and west faces during the fifteenth‑century transformation that turned the building toward residential use.
Inside, the larger rooms are covered by barrel vaults, vaults being long, semi‑cylindrical ceilings, here pierced by lunettes, the half‑moon wall openings that help shape the illumination and vault geometry. The entrance hall carries a cross‑ribbed vault, a form in which ribs cross at right angles, and this vault rests on central pillars fashioned from conglomerate stone. Upper floors retain decorated stucco ceilings added in later campaigns.
A corner chapel at ground level dates to 1607 and consists of two vaulted bays separated and reinforced by transverse arches. The chapel wall shows an alteration from the late eighteenth century with paired pilaster articulation and a single‑storey gallery along one side. Furnishings include a late‑Baroque high altar structure from the first half of the eighteenth century, an altarpiece depicting the Blood of Christ, and an upper image of Saint Dionysius by an unknown hand. The chapel was restored in 2015.
The building’s outward appearance largely reflects eighteenth‑century remodelling. Surviving noteworthy elements after mid‑twentieth‑century interventions include the principal portal and a wrought‑iron grille set in the lunette above that portal, while many historic interior fittings were lost during the restorations of the 1950s and 1970s. After the purchase in 2010 the house was thoroughly renovated and remains preserved under monument protection.
No. 92904
No. 13925
No. 31439
No. 79742
Comments
Comments for Schloss Wiespach will require a verified account before posting.
We'll send a verification link before your first comment is published.