No. 79742
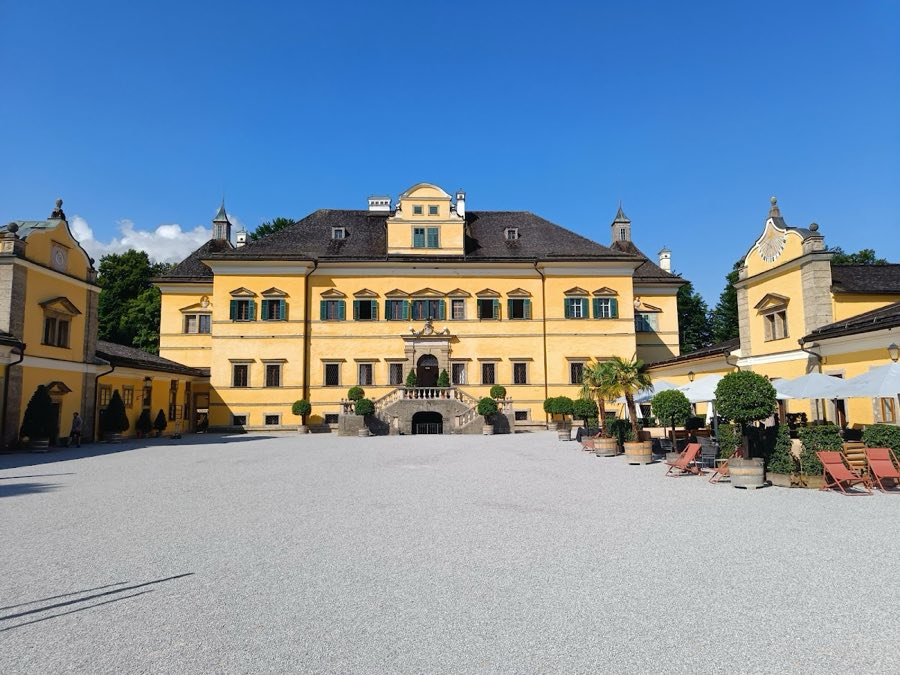
Hellbrunn Palace
Austria
PalaceRuin17th century
No. 31439
Castle · Austria
No. 31439 · 47.759 N, 13.081 E
Quick summary
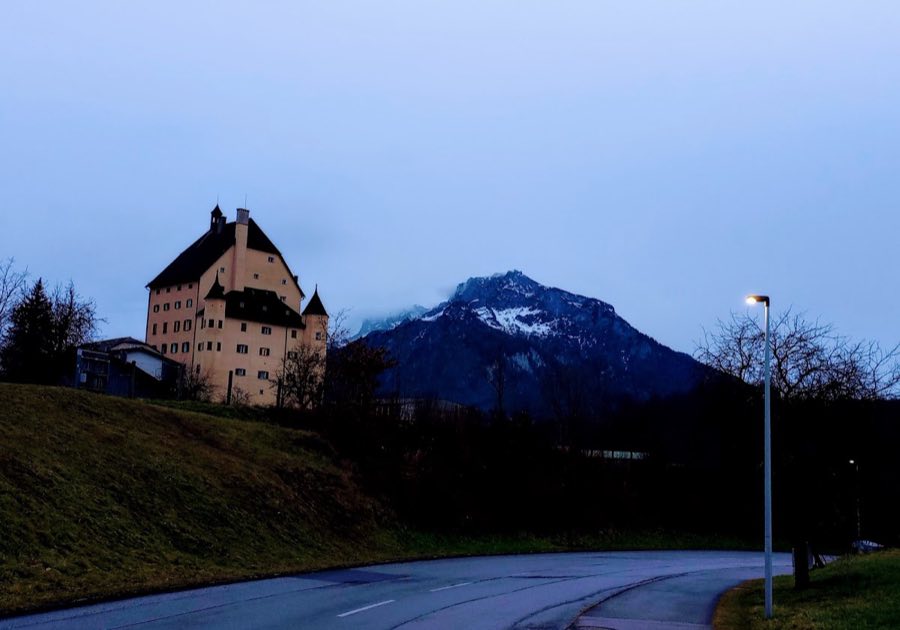
Schloss Goldenstein is a castle in Austria with origins associated with the 14th century.
See all castles in AustriaSchloss Goldenstein stands in Elsbethen, Austria; the castle proper was erected by local medieval lords near the end of the 14th century, and the place had earlier prehistoric occupation and later a substantial Roman estate.
Human presence on the ridge is ancient, with archaeological traces of prehistoric settlement and indications that the Romans established a large estate at the site. A place-name recorded as Campanif appears in 1271, and local tradition links that name to an earlier castle on the same spot, though that connection is regarded as unlikely.
The first documented castle-phase dates from the late 14th century under Michael von Haunsperg; a member of that family, Hans von Haunsperg, appears in records in 1417. During the 15th and 16th centuries the residence passed through a number of hands. Ulrich von Fladnitz is recorded as lord between 1449 and 1461 by marriage into the family of Praxedis. Johann Knoll acquired the property in 1491. Niklas Ribeisen is listed as owner in 1534, and a water conduit was installed at the site in 1540.
Financial trouble and changes of ownership continued in the later 16th century. After Christoph von Pflügl became bankrupt, Ludwig Alt bought the castle in 1580. Alt’s daughter married Friedrich von Rehlingen, who carried out rebuilding work and added a bell tower. A northern enlargement from the late 1500s created a multi-storey wing with two polygonal corner towers. Karl Heinrich von Rehlingen sold the property in 1649 to Johann Kurz. Around 1694 to 1710 Raimund Anton, also known as Meinrad von Rehlingen, held the estate and in 1710 conveyed it to the Benedictine abbey of St. Peter.
Under the Benedictine abbey the house was repaired and lavishly refitted, especially during campaigns in the mid- to late 1700s, and it served as a summer residence and as an administrative and retreat seat for the abbey across the 18th and 19th centuries. The composer Michael Haydn is recorded as a regular visitor during this period.
In 1877 a community of Augustinian canonesses expelled from Rastatt took up residence at Goldenstein, formally beginning their occupancy on 8 May 1877. The abbey of St. Peter completed a sale of the property to the nuns on 12 March 1897. The canonesses operated a private Catholic girls’ school and boarding house from the late 19th century. The school closed in 1938 and reopened after the Second World War. The actress Romy Schneider attended the Goldenstein boarding school from 1949 until 1953.
More recent administrative changes occurred in the 2020s. On 1 October 2022 Propst Markus Grasl was appointed Apostolic Commissar for the convent. The property is recorded as being jointly owned by Stift Reichersberg and the Archdiocese of Salzburg. In winter 2023 the remaining sisters were moved to Schloss Kahlsperg. In September 2025 three sisters returned and re-entered the convent with the aid of a locksmith and have since occupied the building, initially without electricity or running water because movable fittings had been removed. The site has been placed under monument protection in Austria since 1993, registered under monument number 10803.
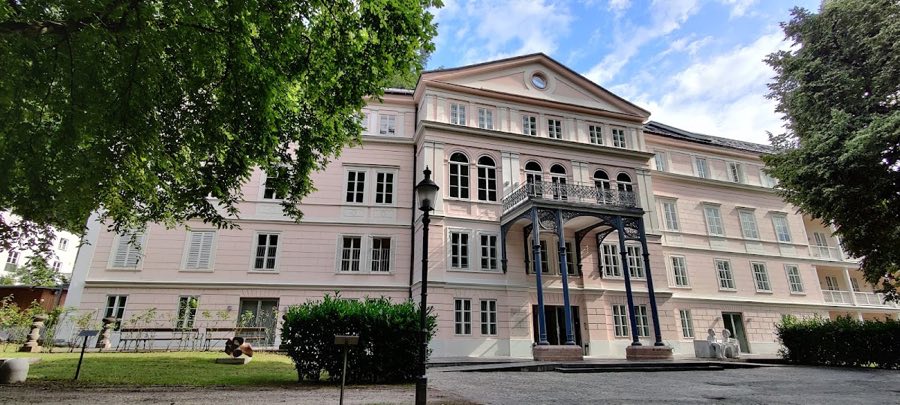
The complex occupies a raised rocky ridge above the northern part of the village, rising above the former Salzach floodplain. The main block has an almost square footprint and a tower-like profile, reaching several full storeys with additional upper levels tucked beneath a steep hipped roof and a small southern roof turret. The exterior presents a five-bay main elevation across the lower floors with further storeys set beneath the high roofline, giving the whole a tall, compact appearance.
Visitors enter by a double-flight staircase that leads to a round-arched portal. Beyond the doorway a wide vaulted central corridor runs through the building and continues vertically as far as the third floor, defining internal circulation for the lower levels. Ground-floor rooms are commonly covered by vaulting. Three basement levels lie beneath the core of the house and several of the lower four main floors arrange rooms around the central corridor served by wooden staircases. Upper floors historically used as dormitories and attics occupy the higher stories.
A rectangular inner courtyard stands before the entrance, its southern edge bordered by a chapel completed in 1926–1927. Two-storey side wings flank the courtyard to the east and west; these wings are described as baroque in style and attributed to the 17th century, and they are also recorded as having been associated with builder Valentin Ceconi in 1882, historically serving as dormitory and dining spaces. A fountain or well with a marble rim sits in the courtyard and bears the Salzburg city coat of arms together with the date 1598.
On the northern side the building expanded in different eras. A late-16th-century enlargement rises over four floors and incorporates two polygonal corner towers, while a later northeast extension from 1908 provided additional space that has served school functions. Remnants of the former curtain wall and a simple gate survive around the complex, and early images show the presence of a baroque pleasure garden with fountain to the south, a garden that later reports describe as having dried up.
Several interior fittings date to around 1600 and survive in part. The so-called Green Room preserves a cassetted wooden ceiling together with original door surrounds and leaves. On the third floor a corridor retains Adneter red marble paving and the Knights’ Hall preserves a cassetted wooden ceiling. Three basement levels and partly vaulted rooms reinforce the medieval and early modern construction beneath later refurbishments.
The chapel and movable liturgical furnishings preserve notable carved and painted works. Choir stalls from the former Augustinian hermitage of St. George in Hallein come from the first half of the 18th century. An ambon decorated with a relief of four praying figures is attributed to Leo von Moos. Paintings within the house include works by Franz Xaver König from about 1757 and a panel of the Annunciation attributed to Martin Schongauer from the second half of the 15th century. A wooden figure of St. Wolfgang on a throne dates to the early 1500s and sacristy cupboards date to approximately the mid-17th century. The collection ranges from 15th- to 19th-century paintings and includes printed steel engravings by Antonio Picciani dated 1805 in a second-floor corridor.
The building underwent substantial renewal of interior and exterior fabric in the 1760s and especially in 1772, followed by re-furnishing in 1790, and some original early modern fittings remain partially preserved. Immediately before the 2025 reoccupation movable fittings and technical installations were removed, and the occupants who re-entered found the house without functioning electricity or running water until services were restored. The ensemble is protected under Austrian monument legislation and recorded under monument number 10803.
No. 79742
No. 32056
No. 55579
No. 43886
Comments
Comments for Schloss Goldenstein will require a verified account before posting.
We'll send a verification link before your first comment is published.