No. 67281
Ödenburg
Switzerland
CastleRuin10th century
No. 75260
Castle · Switzerland
No. 75260 · 47.448 N, 7.878 E
Quick summary
Scheidegg Castle Ruins is a castle in Switzerland with origins associated with the 13th century.
See all castles in SwitzerlandScheidegg Castle Ruins stand near Gelterkinden, Switzerland, and were erected by the medieval family known as the Lords of Gelterkinden.
The site was founded as a new stronghold on land cleared by its builders during the early 13th century. The first stage of construction produced the residential tower on the southeast side, raised between 1220 and 1230. This tower began as a single, undivided living space and formed the core of the early castle.
After 1250 the complex was extended to the northwest. Builders added an enclosed courtyard, a water cistern, and a multi-storey range that provided horse stabling at ground level with living rooms above. At this time the main tower received an internal dividing wall to create separate chambers.
Use of the main tower declined around 1300, and the castle suffered a severe conflagration circa 1320. Archaeological evidence shows animals and people died in that fire, and the site was abandoned afterwards. By the middle of the 14th century the ruined property had become part of the Thierstein lordship at Farnsburg and is recorded in their land register in 1372.
In later centuries the ruin served as a source of building stone, with dressed blocks removed from the walls. The name of the place appears in variant forms over time, including Scheideck and, in one early account, Heideck, and the site’s name reflects its position where the territories of Gelterkinden, Rünenberg and Tecknau meet. Excavations and conservation work took place in the 1970s and the objects recovered from the site are now kept in the regional archaeology depot.
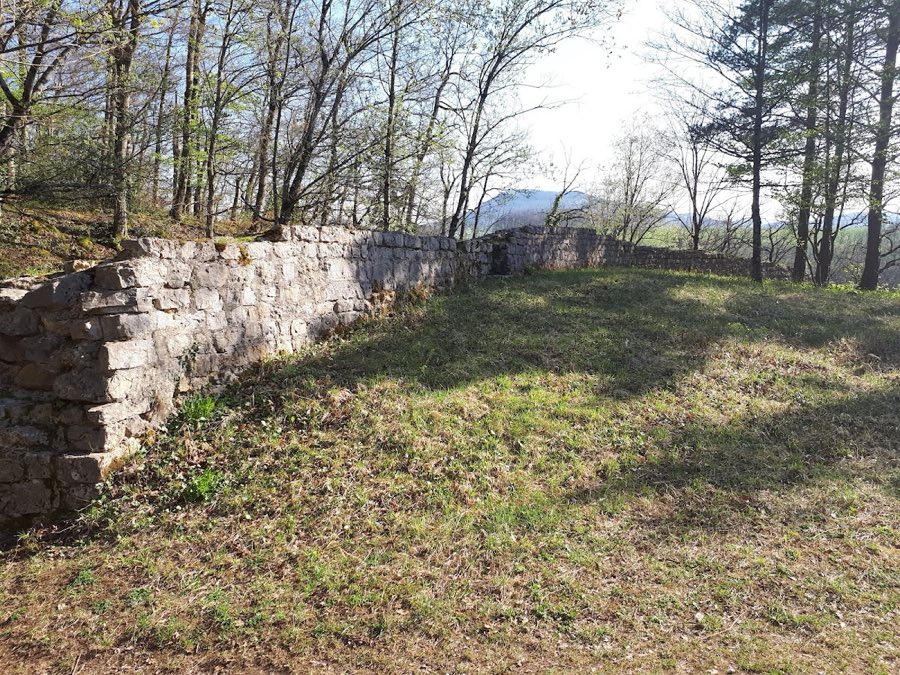
The castle occupies a narrow rock ridge at about 560 meters above sea level and follows an elongated rectangular plan. The setting makes use of steep natural rock faces on the northeast and southwest, while deep man-made ditches cut across the northwest and southeast approaches to block access. Traces in the northern ditch show that those cuts were also used as a source of building stone.
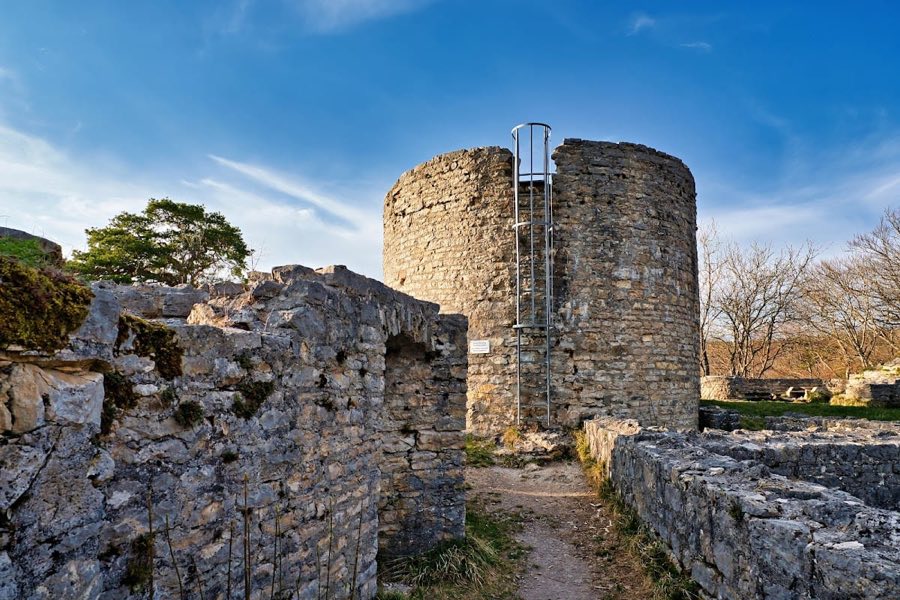
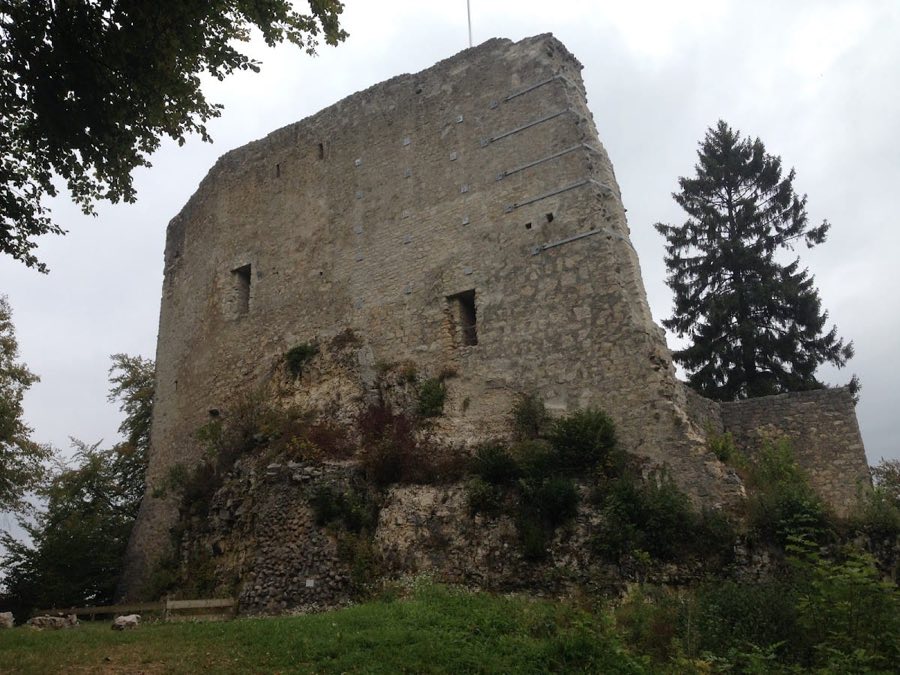
The southeastern residential tower dates to between 1220 and 1230 and was built of dressed masonry. It began as an open interior and its exterior once featured three pointed-arch windows arranged in pairs and a gate arch framed with worked red sandstone on the north and west faces. Later work inserted a partition wall inside the tower, and signs of a tiled stove indicate changes in heating as the castle was reoccupied.
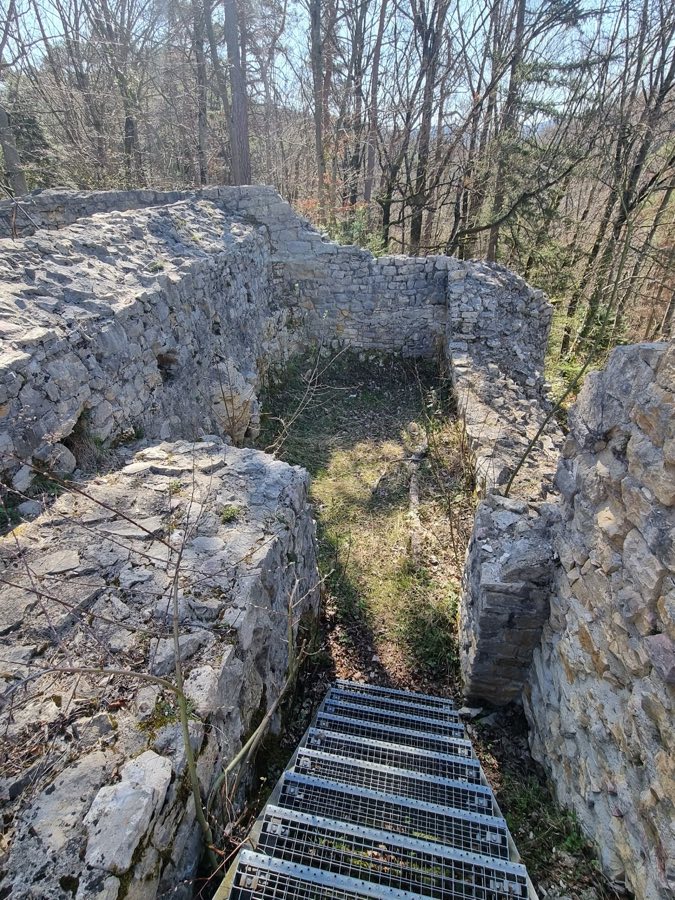
The northwest sector was added after 1250 and forms an outer enclosure around a courtyard. Against the courtyard wall stands a partly rock-hewn and partly masonry water reservoir. The cistern’s north and west faces are constructed of stone, while its interior was sealed with clay. A narrow draw shaft, about one metre clear across, provided access to water. Builders left a gap between the clay lining and that shaft, filling it with coarse stones so water could collect in the space without clogging the access.
Attached to the northwest enclosure is a long building whose ground floor originally held horse stables and whose upper storeys served as living quarters. Roofs in this newer range were probably set with a single slope aimed at the cistern so rain would drain into the reservoir. Heating in the complex consisted of open hearths with smoke outlets; one tiled stove appears first in the main tower and later in the northern range.
The entrance to the site lies roughly midway on the southwest side and was defended by a small tower. Excavations uncovered personal and military items such as riding spurs, pieces of chainmail, crossbow bolts used for hunting, a bronze vessel for washing hands, stove tiles, and the skeletons of seven horses, whose withers measured between 119 and 145 centimetres; those animals were killed in the fire that ended the castle’s occupation. The ruins today remain in fragmentary condition, with some dressed stones displaced on the site and quarried blocks left nearby.
No. 67281
No. 47508
No. 71740
No. 73088
Comments
Comments for Scheidegg Castle Ruins will require a verified account before posting.
We'll send a verification link before your first comment is published.