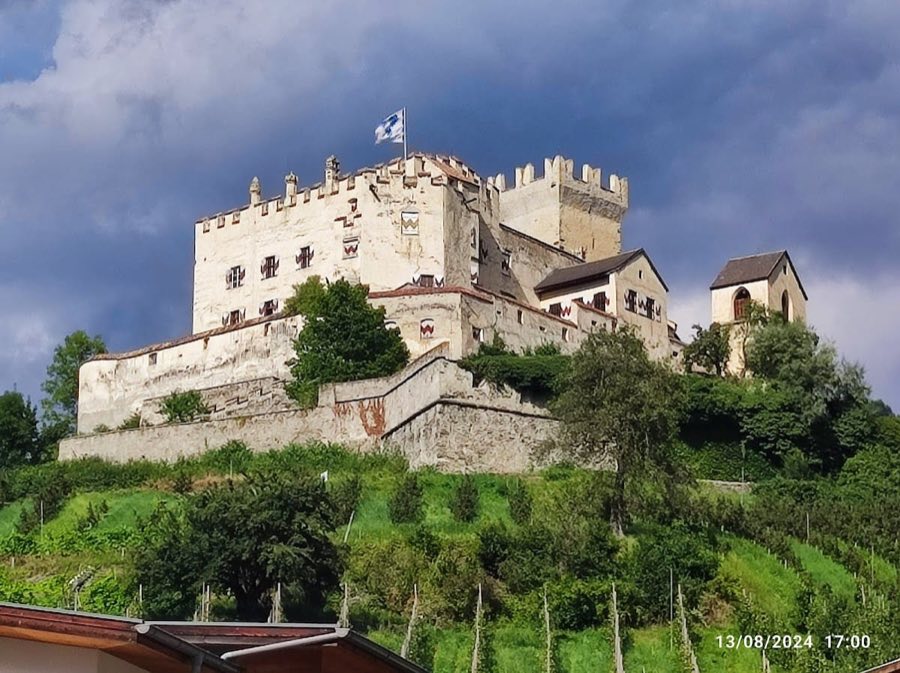
No. 54279
Churburg Castle
Italy
CastleRestoredFor events13th century
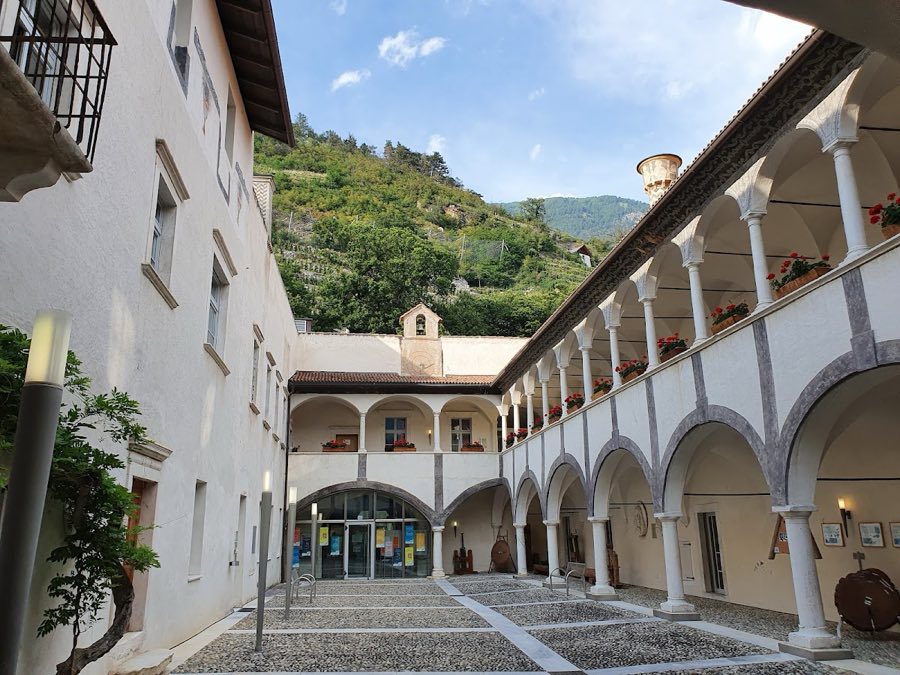
No. 89954
Manor house · Italy
No. 89954 · 46.630 N, 10.774 E
Quick summary
Schlandersburg is a manor house in Italy with origins associated with the 16th century.
See all castles in ItalySchlandersburg in the municipality of Schlanders, Italy, was reshaped by a local aristocratic family around 1600.
An earlier rectangular, tower-like building stood on the site before the turn of the seventeenth century. Around 1600 the Counts Hendl carried out a major enlargement and stylistic reworking, engaging Italian builders and giving the complex a Renaissance character. Surviving dates carved into the masonry record that the Hendl family completed the building’s present appearance in 1609 and 1610.
At the end of the eighteenth century ownership passed from the Counts Hendl to the Counts Trapp. After the Trapp family sold the property, parts of the building served as the k.k. Bezirksgericht (the imperial district court) and other public offices, while some rooms were occupied by local farm families.
A private owner transferred the property to the municipal government in the mid-1980s; the provincial authority took ownership in 1988. Beginning in 1993 extensive work began on the east wing, later extending to the other wings and including the attachment of a modern addition to the west building. The modern extension intended to house the municipal library was directed by architect Werner Tscholl. From 1996 the restored complex accommodated the town’s central library; other areas have been used by the forest inspectorate, agriculture inspectorate, career guidance services, the kindergarten directorate for Vinschgau, and the district employment office. Two prehistoric standing stone figures discovered at Vetzan in 2012 have been on display in the Schlandersburg library since 2017.
The complex presents a Renaissance layout centered on an arcaded courtyard that runs on two levels, with covered porticoes and rooms arranged around it. The south side of the court is closed by a transverse wing which incorporates a Renaissance entrance framed in marble; a separate marble-framed, round-arched gateway gives direct access to the garden. These formal entrances reflect the seventeenth-century reworking and survive as visible elements of the restored building.
Two square towers rise from the plan, each capped by a hipped, pyramidal roof, while the long eastern wing ends with stepped, crenel-like gables. The west wing incorporates the earlier rectangular, tower-like predecessor; that section shows regular stone courses and masonry that has been smoothed and plastered, indicating its older construction and subsequent integration into the later house.
Exterior decorative features include a Baroque sundial mounted on the outside wall of the southern cross wing and a chimney rendered with Renaissance sgraffito decoration. Inside, several chimneys display sgraffito patterns modeled after decorations at Schloss Ambras and Schloss Goldrain. The courtyard floor and the east-wing hall are finished with river-pebble paving, a surfacing that remains in place.
The upper floor of the east wing contains the so-called Richterzimmer, dated to the nineteenth century, whose walls bear wallpaper paintings by Leopold Strickner executed with a scratchwork technique and using engraved plates after works by Antoine Watteau. The same room and nearby spaces preserve marble portrait busts of Emperor Leopold I and Emperor Joseph I by Gregor Schwenzengast. Restoration work carried out from 1993 onward repaired and conserved these interior decorations while adding a contemporary annex to the west wing to accommodate library functions.
No. 54279
No. 24642
No. 83592

No. 71767
Comments
Comments for Schlandersburg will require a verified account before posting.
We'll send a verification link before your first comment is published.