No. 35359
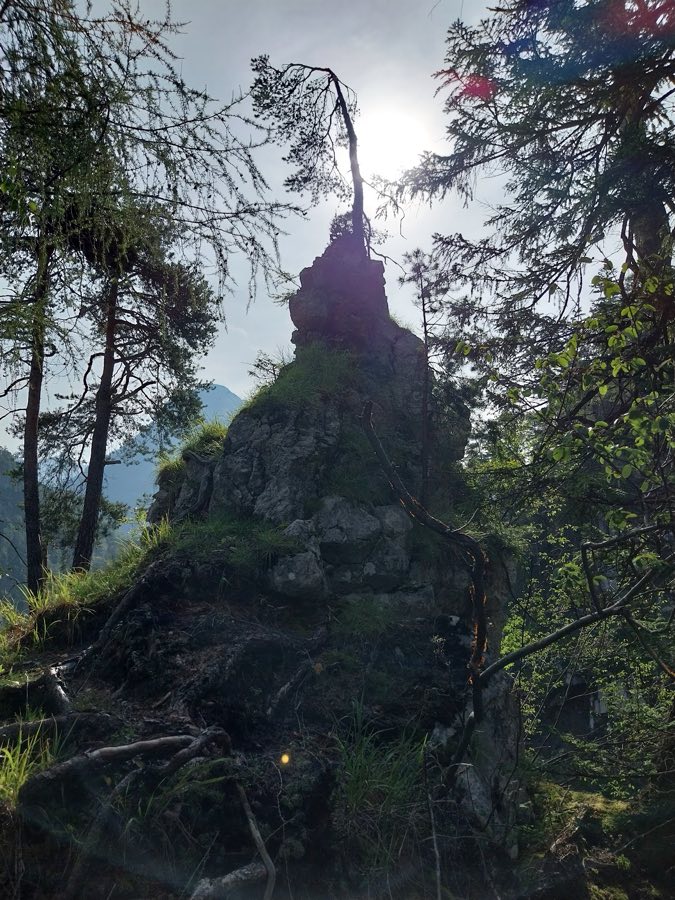
Burgruine Saalegg
Austria
CastleRuin12th century
No. 72685
Manor house · Austria
No. 72685 · 47.574 N, 12.704 E
For rent
Schloss Grubhof is marked for bookable castle accommodation. Nightly pricing, sleeps count, stay rules, and amenities are displayed only when public operator data is available.
Rental type: Hotel / bookable stay, Short-stay rental
Short-term availability: Bookable accommodation signal
Quick summary
Schloss Grubhof is a manor house in Austria with origins associated with the 14th century.
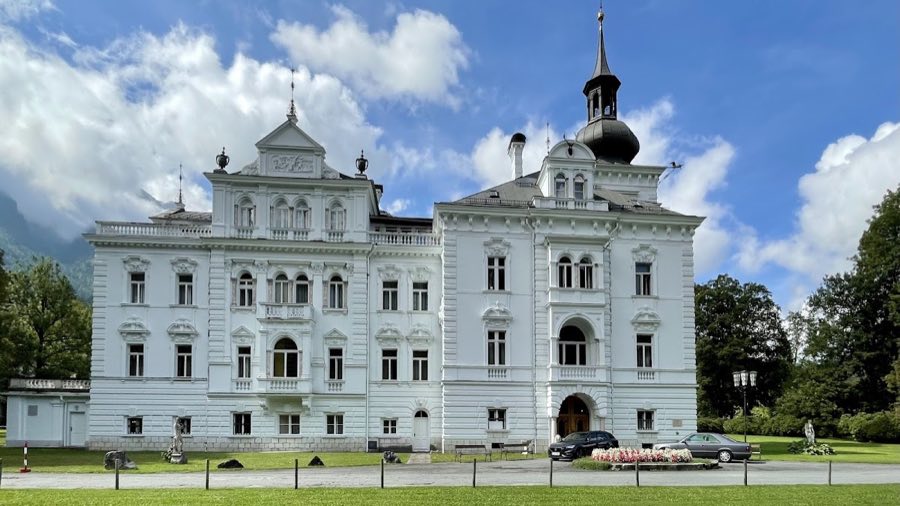
See all castles in AustriaSchloss Grubhof in St. Martin bei Lofer, Austria, began as a medieval estate held under the authority of the local archbishopric and first appears in records in the early fourteenth century. The building’s long history culminated in a late nineteenth-century transformation that gave it the outward character of a Gründerzeit, neo‑Renaissance villa. Over the centuries the site served as a feudal holding, a noble residence, and later an administrative and hospitality property, and it has been formally protected as a monument since 1993.
The site is attested originally as a farm, a hof held as an archiepiscopal fief, with the first named holder Gebhard von Velben. By about 1325 the estate was associated with the Grueber family. In 1428 Niklas Grueber is recorded as holding the fief. During the early sixteenth century Conrad Gruber disposed of feudal rights, an action noted around 1518–1519, and in 1537 the estate passed to Ludwig Ritz, a Salzburg councillor, who had the property enlarged into a residential manor by 1541.
Ownership remained within the Ritz family and their collateral lines through the sixteenth and seventeenth centuries. Members of the family who appear in the estate’s record include Hans Ludwig and Bernhard Wilhelm, noted in 1624, and the last of the Ritze line associated with the property, Emeran Raimund Ritz, who died in 1708. After the Ritz family the estate left that line by means of marriage and purchase and came into the hands of the Motzl family. Georg Franz Anton Freiherr von Motzl carried out substantial renovations between 1783 and 1785.
During the nineteenth century the property changed status and function several times. In 1816 Freiherr Anselm von Imhof inherited the estate and had it made allodial, that is, converted to outright ownership free of feudal tenure, in the same year. In 1828 Ferdinand and Johann Nepomuk von Rehlingen acquired the property by exchange, and a year later, in 1829, the Royal Bavarian main salt office at Reichenhall purchased the castle and adjacent land, putting the building to use as the seat of a forestry office.
An industrialist bought the estate in 1890 and substantially enlarged the grounds. In 1892 the old core was refaced and the building was rebuilt into the fashionable late nineteenth-century villa form now visible, adopting neo‑Renaissance and Gründerzeit styling. During this period Emperor Wilhelm II of Germany and the King of Bavaria are recorded as having been guests at the house. In the twentieth century the property remained in private hands. Florence, a descendant of the nineteenth-century owner, kept it until 1963. Later in the century an owner from Cologne carried out careful interior restoration and modernisation with plans to convert the house into a luxury hotel, a project that did not open; further expansion work continued into 1970.
In the early 1980s a building firm adapted the property for holiday apartments and catering facilities. Today the palace remains privately owned and is operated as a hotel offering a set of holiday apartments and a ground‑floor restaurant. The building has been protected as a listed monument by the Republic of Austria since 1993 under the registration number 61139.
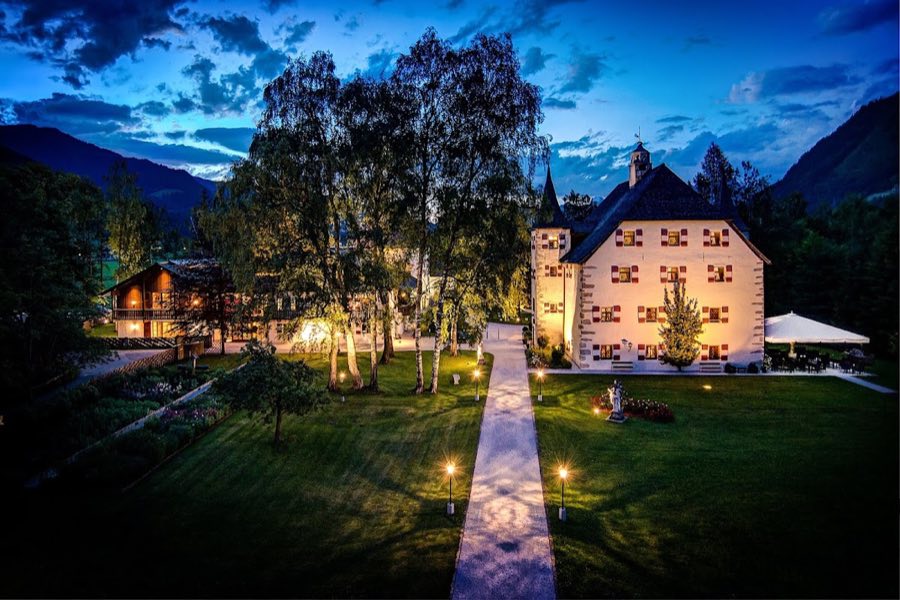
The site presents as a large villa whose external form reflects a nineteenth‑century remodelling that enveloped an older nucleus. The plan retains its medieval core, which evolved from an early fourteenth‑century farmstead into a manorial residence by the mid‑sixteenth century. The nineteenth‑century work added a new façade and an extension toward the tower side, producing an overall impression of an oversized villa while preserving the older structural heart.
Externally the house is articulated with projecting bay windows, balconies and a series of small turrets that give the façade a richly composed silhouette. The 1892 rebuilding included these additions and a pronounced new face for the older building, and the roof structure above the complex is described as very elaborate. The late Gothic manor that once stood here survives only in a few embedded fragments within the fabric now covered by nineteenth‑century facing.
Inside, the apartments display well‑kept decorative schemes. Plasterwork includes elaborate stucco elements and several rooms retain ceilings painted with frescoed scenes, all of which have been conserved as part of the twentieth‑century restorations and later conversions for residential use. These decorative interiors remain in place and are reported in sound condition.
The house sits within an extensive park that forms part of the historic setting. Within the grounds stands a life‑size marble statue dating to the eighteenth century, representing Neptune with a dolphin. The sculpture is set among the garden spaces and survives in situ as a movable work of art that complements the estate’s later landscape development.
No. 35359
No. 51823
No. 91307
No. 88859
Comments
Comments for Schloss Grubhof will require a verified account before posting.
We'll send a verification link before your first comment is published.