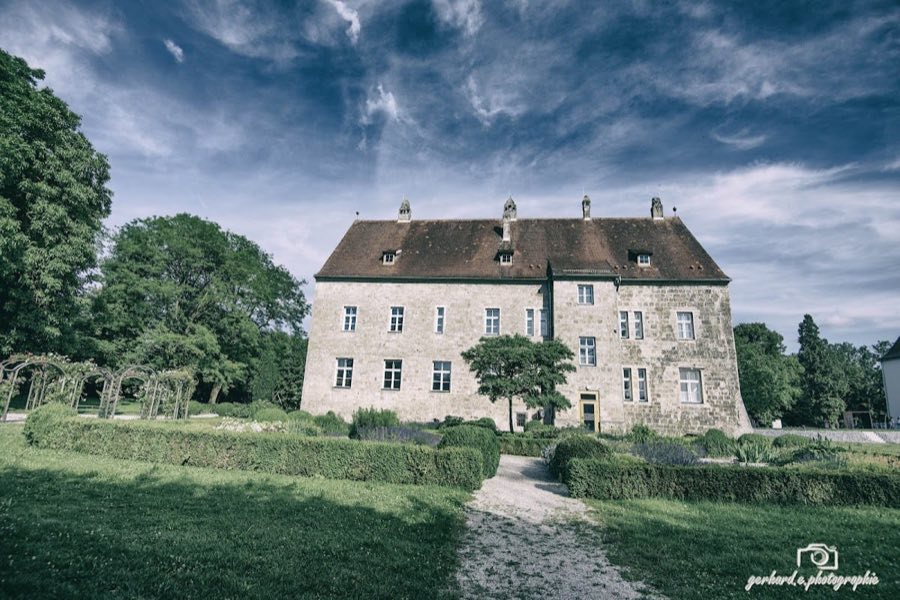
No. 99759
Burg Obernberg
Austria
CastleRestored11th century
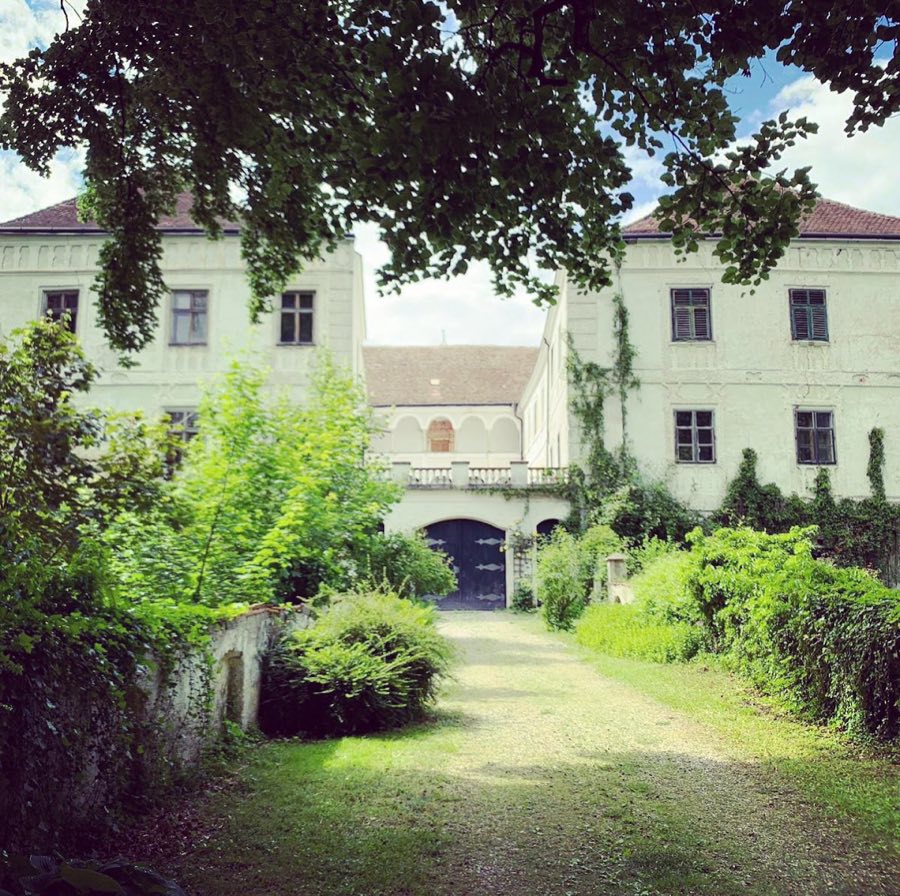
No. 66808
Castle · Austria
No. 66808 · 48.297 N, 13.299 E
For events
Schloss Katzenberg is marked as a château or castle venue lead. Capacity, indoor/outdoor spaces, catering rules, and accommodation options are published only after public verification.
Event types: Private events, Cultural gatherings, Filming and photography
Quick summary
Schloss Katzenberg is a castle in Austria with origins associated with the 13th century.
See all castles in AustriaSchloss Katzenberg in Katzenberg, Austria, began as a medieval fortress under the authority of the Bishops of Passau and is first recorded in 1196; it was later remodeled as a palace and given a Baroque appearance in the 1600s. The site served as a local feudal center for successive noble families and played a role in regional events from the late Middle Ages through the modern era.
From the 13th century the bishops transferred the stronghold into lay hands. In 1251 the Counts of Ortenburg received the fortress as a fief and administered it through appointed stewards, or vogts. By around 1300 control passed to the Mautner family of Burghausen, who held the fief until 1525. After Hans Mautner died without heirs the estate came into the possession of the Schwarzenstein family.
When Hans Wolf von Schwarzenstein died in 1595, his son-in-law Count Burkhard von Taufkirchen inherited the property. Under the Taufkirchen descendants the medieval military residence was reshaped into a palatial dwelling, adopting Baroque styles during the 17th century. A major fire in 1629 caused heavy damage that affected this transformation. In 1705, during the Bavarian popular uprising, peasants occupied Katzenberg in the course of that regional revolt.
The estate remained tied to noble families into the 19th century. In 1798 Count Josef Albert Matthias von Taufkirchen added the neighboring lordships of Forchtenau and Aurolzmünster to Katzenberg. In 1819 Walpurga, daughter of the last Count of Taufkirchen, brought Katzenberg into her marriage to Count Franz Xaver von Aham zu Neuhaus; he sold the property in 1830 to Baron Karl von Pflummern, restoring Forchtenau and Aurolzmünster to separate ownership. Later private owners included Max Pfliegl in 1885 and, in 1895, the Danish baron Waldemar von Thienen-Adlerflycht, at which time the site housed a brewery. In 1931 the Bohemian Steinbrener family, proprietors of the firm J. Steinbrener, took ownership. In 2004 the castle gardens participated in the Upper Austria state exhibition. Today the ground floor contains a bookbinding museum that presents ornate Bibles and prayer books and traces the publishing and binding activities of the Steinbrener firm.
The complex occupies a raised river terrace formed in the Quaternary period and retains the layout of a fortified site that was later adapted for residential use. Excavated outer and inner ditches surround the core, and earth from those excavations was heaped to form a berm that supported a high defensive wall. A continuous defensive wall-walk, running along the inner face of that wall, once gave guards a protected route around the enclosure. The inner stronghold is defined by a high circular, or ring, wall that served as the main line of defense.
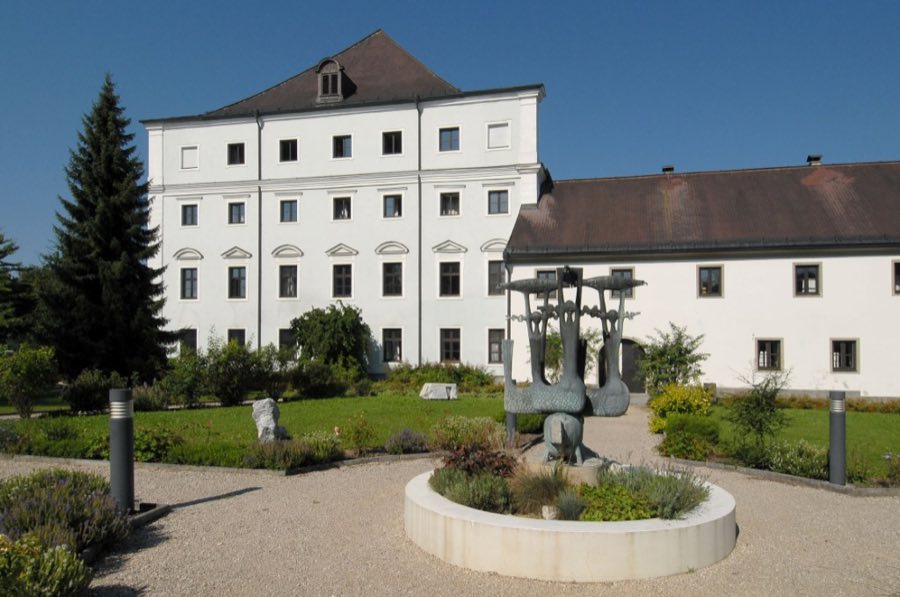
The principal entrance was originally protected by a square gate tower, and a matching tower faced the river. Both front towers were removed in later alterations; at the place of the former forward tower builders inserted a transverse wall and created the present gateway. The large surviving gate tower still carries a wooden cap and displays a Gothic coat-of-arms relief dating from the early 1500s, while a stone figure of the Virgin Mary on the tower’s courtyard side dates to the mid-1600s.
Residential expansion is visible where living wings were built against the old ring wall, necessitating the cutting of windows through the thick defensive masonry. The inner ditch was partly transformed into a landscaped park and partly retained in its older form, so visitors encounter both parkland and original earthworks. Buildings that face the inner courtyard have galleries and arcades that open onto the court.
Interior rooms of the palace preserve features from the 17th and early 18th centuries. The great hall, the former library, and the chapel survive and contain period decoration: a stucco ceiling dated 1680, stucco ornament and portals in the chapel likely produced by workshop hands of the late 17th century, fresco work executed around 1690, and stucco in the knights’ hall dated 1676. The chapel’s altarpiece shows Saint Sebastian and was painted in 1731 by Paul Erlmiller of Braunau. On the ground floor a bookbinding museum displays richly decorated Bibles and prayer books and presents the local publishing and binding history tied to the J. Steinbrener firm, which at its height employed roughly 1,000 workers and maintained branches in more than sixty countries. The site stands along the line of the old Roman road from Altheim to Passau, in the Katzenberg quarter of the municipality of Kirchdorf am Inn.
No. 99759
No. 46312
No. 10663
No. 99671
Comments
Comments for Schloss Katzenberg will require a verified account before posting.
We'll send a verification link before your first comment is published.