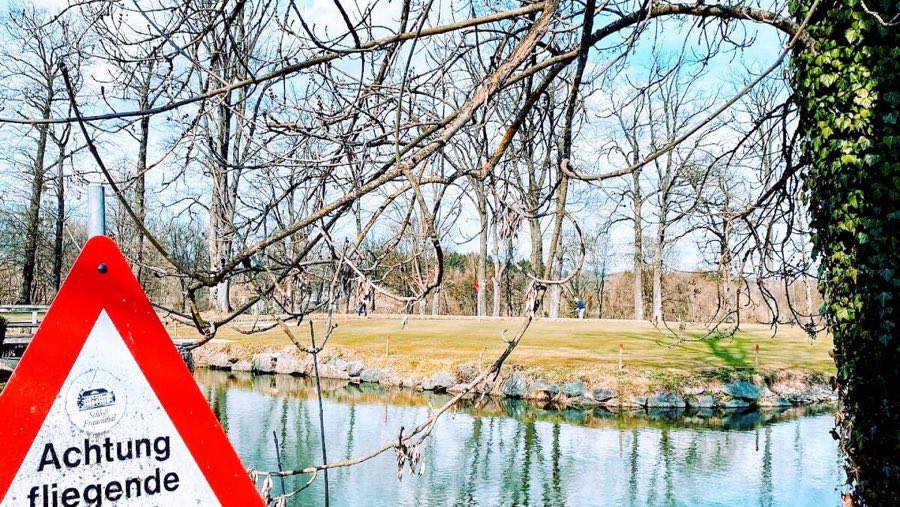
No. 47150
Frauenthal Castle
Austria
PalaceIntact16th century
No. 70688
Castle · Austria
No. 70688 · 46.896 N, 15.264 E
For events
Schloss Stainz is marked as a château or castle venue lead. Capacity, indoor/outdoor spaces, catering rules, and accommodation options are published only after public verification.
Event types: Private events, Cultural gatherings, Filming and photography
Quick summary
Schloss Stainz is a castle in Austria with origins associated with the 13th century.
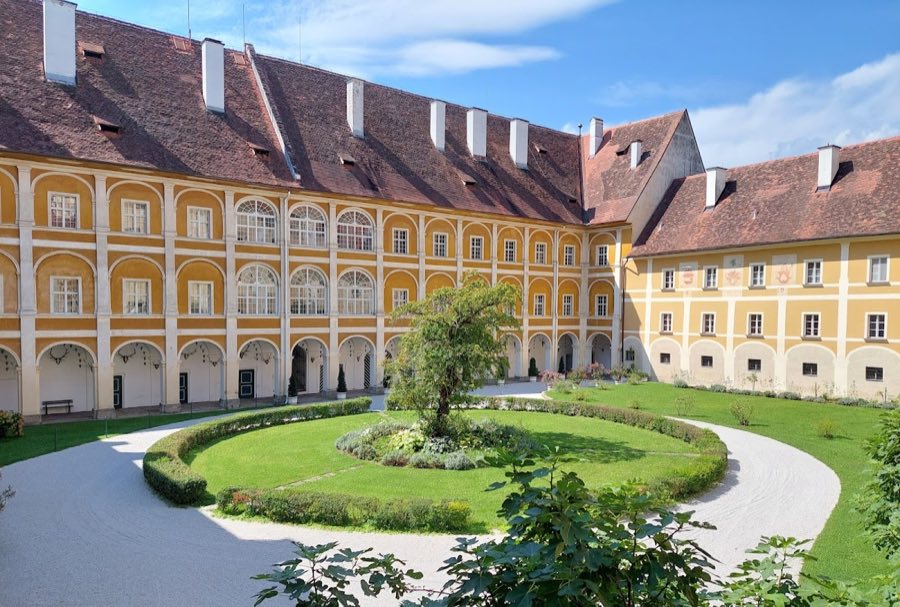
See all castles in AustriaSchloss Stainz in Stainz, Austria is a former Augustinian priory with medieval origins and a largely Baroque appearance, founded in 1229 by the local lord Leutold I von Wildon. The site began as a small church and monastic house established on the castle hill where the founder’s castle had stood, and it was settled by Augustinian canons arriving from Seckau. Its long history links medieval monastic life with later Baroque rebuilding, parish use, imperial reform, and 19th‑century conversion to a noble residence, making it a notable landmark in the region’s religious and social landscape.
From its foundation in the early 13th century the priory grew as a religious community and retained material ties to its medieval origins. A carved tombstone bearing the family coat of arms of the founder, dated to about 1448, testifies to the site’s continued local importance in the later Middle Ages. The priory church and convent maintained their ecclesiastical role into the early modern period.
The community entered a phase of renewal under Provost Jakob Rosolenz, who led the house from 1596 to 1629. He reorganised the priory and carried out an enlargement of the neglected church that took place between about 1605 and 1629. Around 1600 the town’s St. Jakobs church was demolished and the monastery church assumed the duties of the parish church for Stainz, increasing the complex’s central role in local worship.
Major rebuilding and alteration followed in the later 17th and early 18th centuries. Substantial construction took place between 1667 and 1683 and continued from 1683 into the first years of the 1700s. After 1680 the church interior acquired extensive stucco and fresco decoration, and the large, two‑storey high altar was consecrated in 1695, giving the complex much of the Baroque character seen today.
Imperial reform changed the site’s function in the late 18th century. In 1785 Emperor Joseph II closed the priory as part of his rationalising measures affecting religious houses. In 1840 Archduke Johann, son of Emperor Leopold II, purchased the former monastery and adapted it as a hunting lodge. The property passed into the hands of his descendants, the Counts of Meran, and has remained within that family estate since.
In the 20th and 21st centuries the former monastic complex has seen conservation work and new uses. The church organ underwent restoration around 1980. A Marian statue given in 1905 by a local women’s association was conserved and renovated during 2010–2011 after a period in storage. Parts of the buildings were adapted to house museums: the Styrian Hunting Museum opened on 16 September 2006, the Museum of Agriculture and Forestry opened in 2009, and the Erzherzog‑Johann‑Museum opened in May 2024 with displays about the life of its 19th‑century owner.
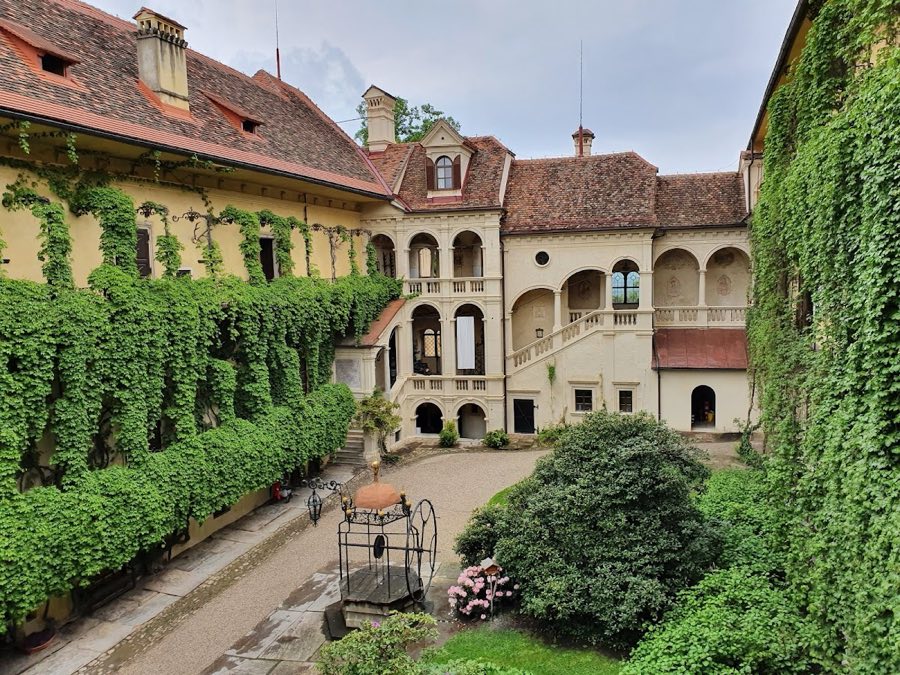
The complex sits on the castle hill and reads as a Baroque castle made up of the church, the monastery’s west range, and several outbuildings encircling an inner courtyard. Building phases are visible in the fabric, with later Baroque surfaces overlying older masonry. The plan combines sacred and domestic functions, and the outer yards and terraces link the main buildings to service ranges and a substantial cellar beneath the ensemble.
The church is distinguished by its twin towers and by a notable change in entrance arrangement that dates to the early 17th‑century enlargement. Originally entered from the west between the two towers, the main door was moved into the monastery’s inner courtyard on the east side during that rebuilding. As a result, the space between the towers now forms a plain apse, a semi‑circular sanctuary end, which has no windows and no door. The interior contains rich stucco and painted fresco decoration added after 1680, and the large two‑storey high altar that was consecrated in 1695 dominates the sanctuary.
Elements of the medieval priory survive within the later complex. Earlier masonry is preserved in the two church towers and in the west wing of the monastic range, where older walls have been incorporated into subsequent building phases. These preserved sections show continuity of use from the medieval foundation through Baroque remodelling and into modern reuse, and they remain in situ within the standing structures.
Movable and liturgical fittings complement the fixed fabric. A founder’s coat‑of‑arms grave slab dated to about 1448 sits inside the complex. The church organ, long prized for its sound, was restored around 1980 and continues to be an important historic instrument. A Marian statue donated in 1905 by the local women’s association now stands in the church after conservation work carried out in 2010–2011; this statue had been kept for a period in the economic yard before being reinstalled.
Ancillary spaces include an inner courtyard, arcaded walks, terrace areas, cellar vaults and an economic yard that once served the monastery’s practical needs. These parts of the complex have been adapted over time: some rooms now display museum collections, others provide private accommodation for the estate owners, and several areas are made available for events. The ensemble and its outbuildings are protected under monument legislation, and the combination of conserved Baroque decoration, medieval structural elements, and adapted service spaces illustrates the building’s long sequence of religious, domestic and museum uses.
No. 47150
No. 65137
No. 99127
No. 72194
Comments
Comments for Schloss Stainz will require a verified account before posting.
We'll send a verification link before your first comment is published.