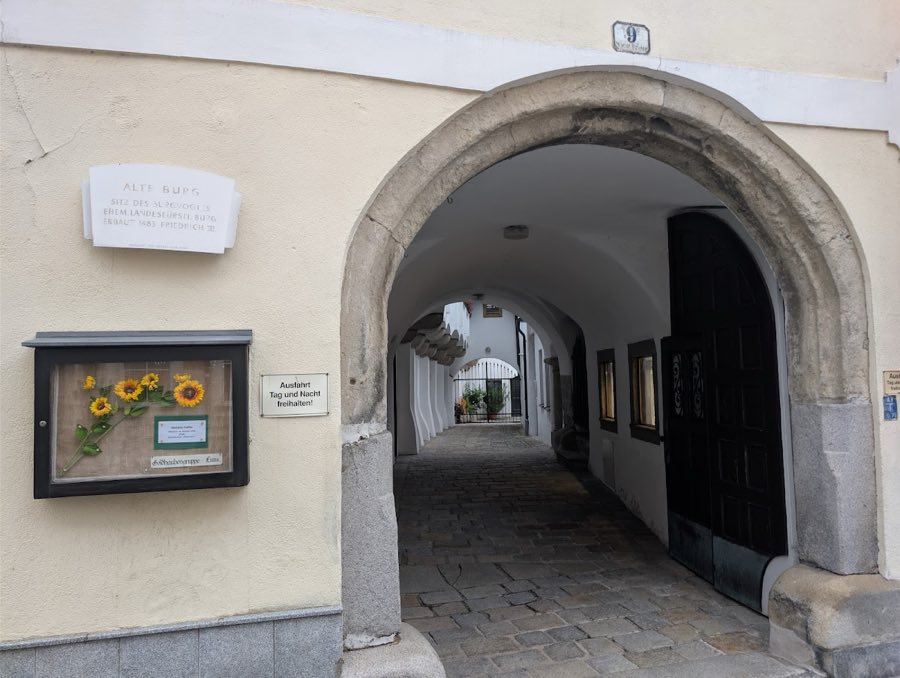
No. 72997
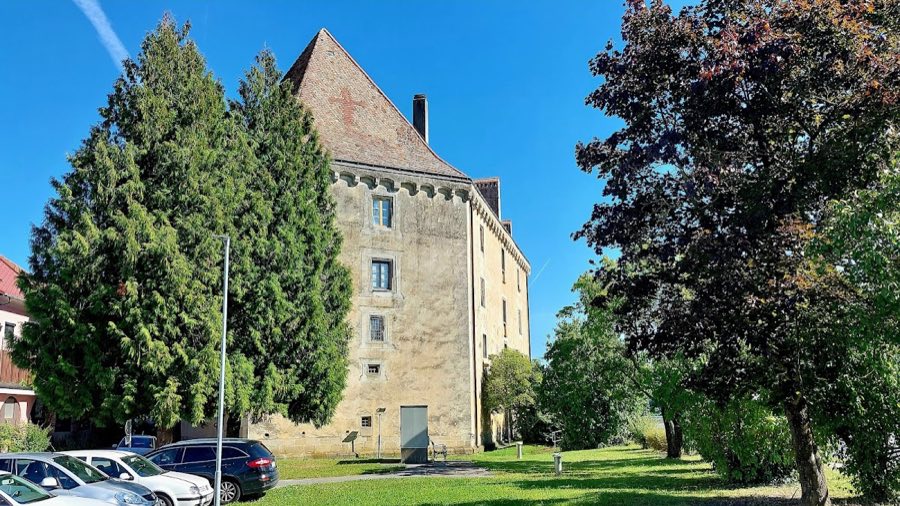
Neue Ennsburg, Enns
Enns, Austria
CastleRuin9th century
No. 90748
No. 90748 · 48.199 N, 14.423 E
Quick summary
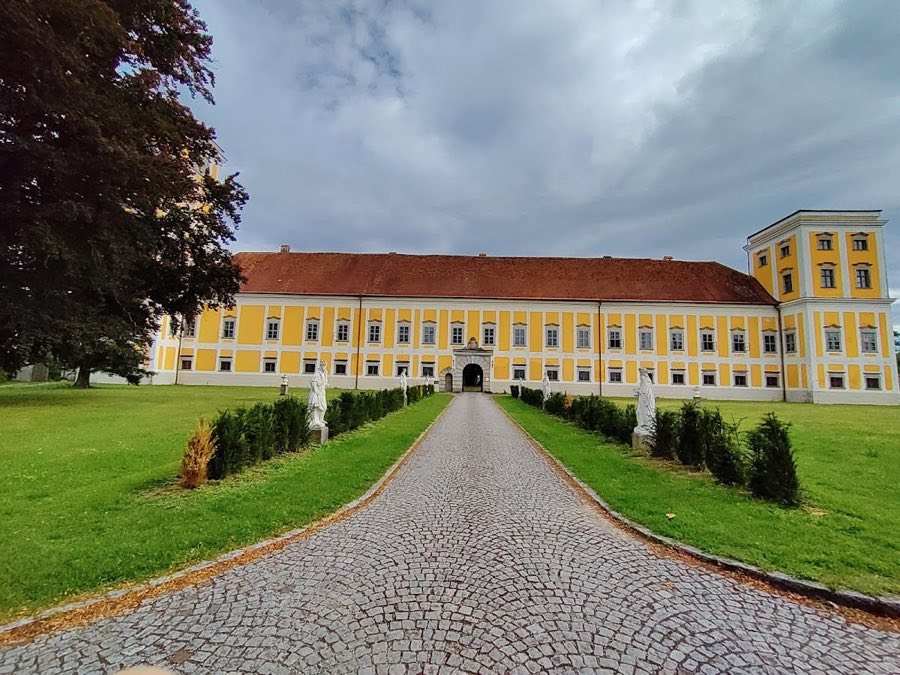
Schloss Tillysburg is a palace in Austria with origins associated with the 17th century.
See all castles in AustriaSchloss Tillysburg is situated in the village of Tillysburg within the municipality of St. Florian, Austria. Its origins trace back to medieval times when it was established by Germanic nobility in Upper Austria.
The earliest known phase of the site relates to the Lords of Gleink, one of the oldest noble families in the area, possibly connected to a group historically referred to as the Apostelgeschlechter. Around the year 1120, members of this lineage founded the Benedictine monastery Gleink and constructed a castle known as Volkenstorf near the present location. This early stronghold played a key role in the family’s regional influence.
In 1256, a significant event marked the castle’s history when Ortlof von Volkenstorf killed a scribe inside the refectory of the nearby Stift St. Florian monastery. This act led King Ottokar to order the confiscation and destruction of the castle. Despite this setback, Ortlof’s son Heinrich sought to restore his family’s estates and, by 1282, had rebuilt the castle, officially recording it as his demolished and reconstructed fortress.
The Volkenstorfer lineage continued to own and maintain the castle until 1616. During this period, the property endured various challenges, including a damaging fire in 1558 that led to reconstruction efforts. The last male heir, Wolf Wilhelm II, held the important office of Landeshauptmann (regional governor) of Upper Austria and was a Protestant during a time of religious upheaval. Following his death and the Catholic forces’ victory at the Battle of White Mountain in 1620, his widow fled the region amid shifting power dynamics.
In the early 17th century, the estate changed hands when Count Werner t’Serklaes von Tilly, related to the renowned general Johann t’Serclaes von Tilly, acquired the property around 1629 or 1630. He demolished the old castle and between 1633 and 1645 constructed the current Schloss Tillysburg, reusing materials from the former fortress. This marked the beginning of a new era for the site with its Baroque-influenced architecture.
The castle underwent remodeling in 1720 under the direction of Johann Michael Prunner. The Tilly family line ended in 1724, after which Schloss Tillysburg passed through several noble houses, including the Montfort and Weichs families. In 1764, the monastery of St. Florian purchased the property, integrating it into its estates.
During the Napoleonic Wars in 1809, the castle temporarily served as a field hospital, reflecting its strategic significance. By 1841, Count Karl O’Hegerty acquired the estate and adapted parts of it into horse stables, housing around 40 horses to supply cavalry units stationed nearby. During this period, the famed composer Anton Bruckner, who taught in St. Florian from 1845 to 1855, provided piano instruction and possibly other lessons to the O’Hegerty children.
The castle remained in the possession of the von Eltz family for over a century until 1988 when Heinrich Count von Eltz sold it to Georg Spiegelfeld-Schneeburg. The new owner embarked on extensive renovations to revitalize the aging structure while preserving its historic character.
Located south of the main castle is a former court building that historically included prison cells mainly used for Protestant prisoners awaiting trial or exile. The court clerk’s room within this structure houses layers of graffiti dating from the 17th through the 19th centuries, considered an uncommon and valuable record of the site’s legal history.
Schloss Tillysburg presents as a four-winged complex arranged around a rectangular courtyard, embodying architectural elements characteristic of the transition from the Renaissance to the Baroque period. The castle’s layout is defined by square towers at each corner, creating a fortress-like enclosure.
Among the towers, one located on the park-facing side stands out by rising well above the roofline. In contrast, the remaining three corner towers extend only a single story above the roof and feature flat roofs. Originally, these towers bore rounded onion-shaped domes typical of Baroque aesthetics, but these were removed in the late 19th century. This alteration gave rise to a local nickname comparing the castle’s silhouette to an “inverted bedstead,” reflecting the unusual appearance without its original cupolas.
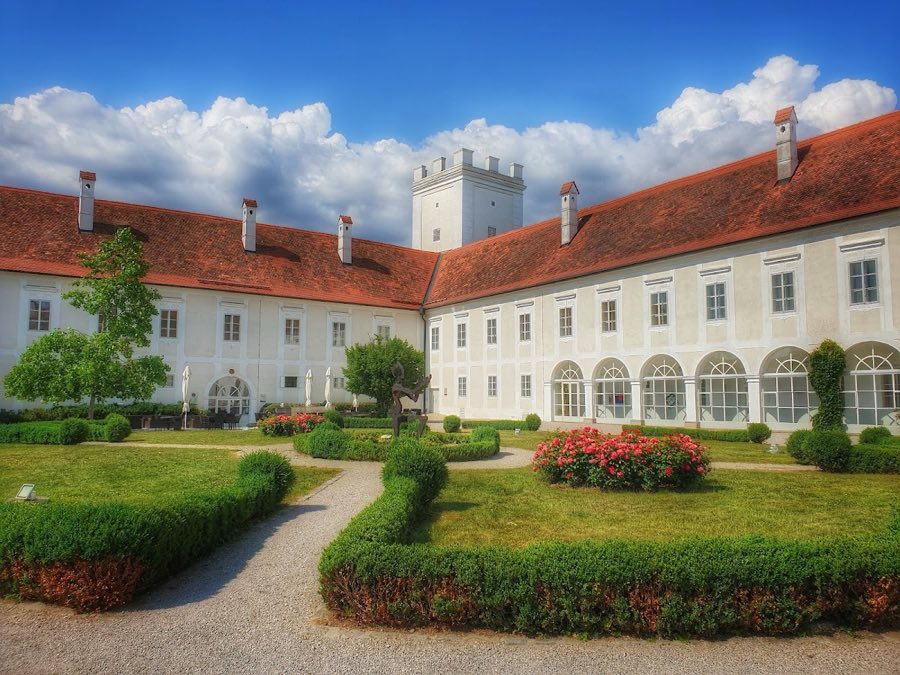
The courtyard is enclosed on all sides by the castle’s four wings and is notable for its ground-level arcades supported by 36 large granite columns. These arcades create a covered walkway that adds to the courtyard’s architectural rhythm and offers a sheltered space within the enclosure. On the eastern side, a Baroque staircase, installed in the latter half of the 18th century, provides access between floors. This staircase is a precise replica of a famous stairway designed by Jakob Prandtauer in the nearby Stift St. Florian monastery, illustrating a direct stylistic connection.
Stucco decorations richly ornament the facades that surround the courtyard, featuring intricate Baroque patterns. Entrance to the courtyard is controlled by gate buildings on the north and south sides, each incorporating pedestrian doors. The north facade is further distinguished by a painted sundial framed by the heraldic coats of arms of the families that have historically owned the estate, linking timekeeping with lineage.
Within the interior, many rooms display ornate stucco ceilings incorporating figurative bas-reliefs dated to 1736. Door panels throughout the castle are adorned with intarsia, a woodworking technique involving inlaid decorative patterns, showcasing the detailed craftsmanship of the period. The western wing houses a Baroque chapel with a barrel-vaulted ceiling dating from the castle’s original construction era. Its high altar was created around 1635, reflecting the religious function maintained within the castle grounds.
In front of the main entrance is a formal garden area featuring stone sculptures representing the four seasons, adding a thematic artistic element that complements the castle’s setting.
The court building located just south of the main structure retains its original prison cells, used historically for the detention of Protestant prisoners before trial or exile. These cells remain in situ following recent renovations. Inside the building, the court clerk’s room contains remarkable layers of graffiti, accumulated between the 17th and 19th centuries, offering a unique glimpse into the experiences and expressions of past occupants and detainees.
The castle grounds are accessed via a linden-lined avenue and include a notable blood beech tree recognized as a natural monument, emphasizing the site’s environmental as well as cultural importance. Since the early 1970s, an 18-hole golf course operated by the regional club has been established nearby, integrating modern recreational use with the historic landscape.
Schloss Tillysburg continues to exist as a privately owned estate with portions leased to various users, preserving its historic fabric while adapting to contemporary functions.
No. 72997
No. 77408
No. 15621
No. 64555
Comments
Comments for Schloss Tillysburg will require a verified account before posting.
We'll send a verification link before your first comment is published.