No. 46674
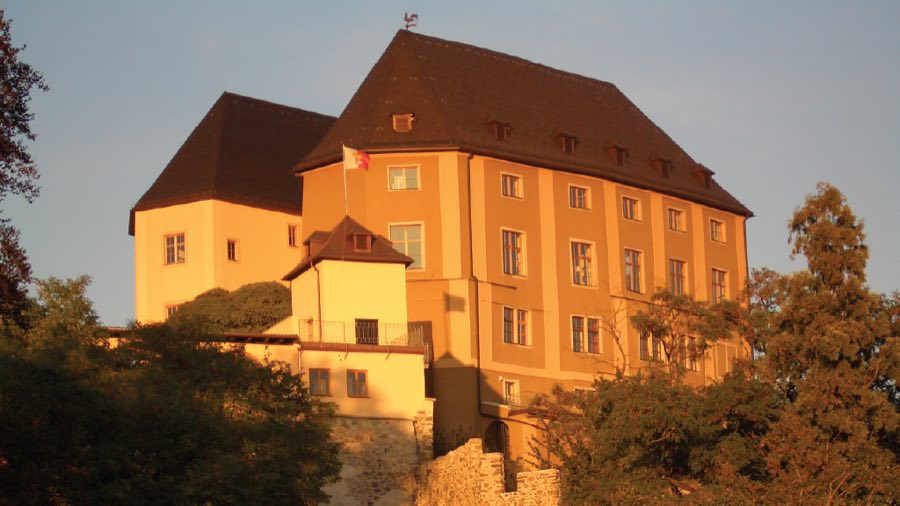
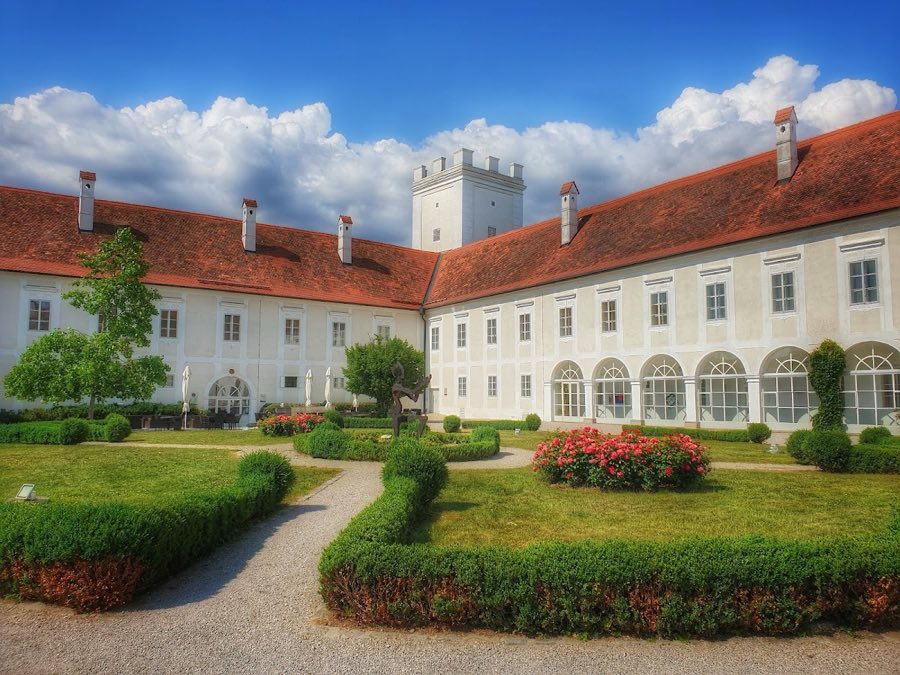
Schloss Steyregg
Austria
CastleRuin12th century
No. 15621
No. 15621 · 48.270 N, 14.410 E
Quick summary
Burgruine Luftenberg is a castle in Austria with origins associated with the 12th century.
See all castles in AustriaBurgruine Luftenberg stands in the municipality of Am Luftenberg, Austria; the hill was first fortified in the Late Bronze Age and later developed by medieval lords into a castle.
People fortified the Luftenberg hill because it commands the river landscape, facing the point where the Traun meets the Danube. An earthen fortification from the Late Bronze Age marks the site’s earliest confirmed occupation. The place appears in written records as a castle in 1125, when Liutgard, widow of Ekkerich de Luffinberc, is associated with the site. Early medieval descriptions indicate the castle began largely as timber construction and then received stronger fortification work recorded in 1220.
Ownership shifted frequently through the thirteenth and fourteenth centuries. Hainericus de Lufftnberg is documented in 1207, and the Luftenberg family last appears as owners in 1237. By 1281 Mechthild von Neidtperg held interests in the place. In 1282 the holding was divided, with one half granted by Duke Albert of Austria and the other linked to Heinrich von Weitra of the Kuenringer family; the Kuenringer relinquished his claim in 1287. Late in that century Ulrich II von Kapellen acquired the castle and associated fiefs. From the 1280s Chunrad and Mechthild Rech served as vassals until about 1367, when control passed to the Gruber family.
After 1374 several men appear in the feudal register for the site, including Jörg von Zwingenstein, Andre der Gruber, and Siegmund von Steinpach under Duke Albrecht III. Andre der Gruber’s share later passed to his daughter Agnes, who married Balthasar von Schallenberg. The other half of the holding is likely to have been held by Eustach Brodnacher. From these transfers the Schallenberg family became the principal owners into the later seventeenth century.
In the early sixteenth century the Schallenberg household established a school at the castle intended for sons of the nobility and promoting Lutheran instruction. Teachers were brought from Wittenberg, including Fridericus Lagus, who was sent by Philipp Melanchthon. By 1545 the school moved first to Enns and later to Linz. In 1594 the place was recorded as designated refuge for women and children against the Turkish threat. In 1635 Martin Aichinger, who came from the lordship of Luftenberg, served as a Protestant leader in the Machländische peasant movement. In 1679 Count Christoph von Schallenberg sold castle and manor to Helmhart Christoph von Weißenwolff, who united Luftenberg with Steyregg. During the twentieth century ownership passed through several hands, including a transfer in 1923 from Mariette Weissenwolff to Helene Szapary, a change in 1942 to Henriette Thurn and Taxis, a 1961 transfer to Karl and Marietta Mensdorff-Pouilly, and since 1978 the site has been held by Marie Antoinette Krassay.
Late in the sixteenth century a new residential complex was erected beside the older fortifications. Large portions of the medieval castle were dismantled at that time and the building material was apparently reused in constructing the new residence, which stood directly adjacent to the ruined stronghold.
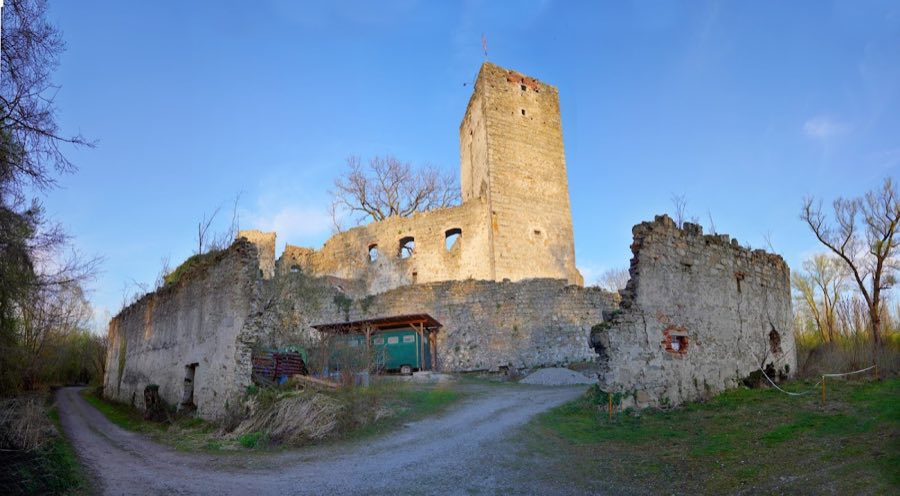
The ruin sits on a compact rock outcrop measuring about twenty by fifteen metres that rises above the surrounding ground. The medieval high castle occupied that rock crest and was enclosed by a roughly rectangular defensive wall. Within that enclosing wall an inner defensive walkway once ran along the perimeter, allowing defenders to move and guard the line of fortification. These elements reflect a transition from early timber construction to stone defensive work after the fortification campaign recorded in 1220.
What survives today are fragmentary sections of the ring wall and repaired portions of the high castle’s masonry. The remains show that the core stronghold was concentrated on the small rock platform, with the enclosing wall wrapping the topography rather than forming a large lowland bailey. The earlier likelihood that much of the medieval complex was timber-built helps explain why the later stone traces are limited in extent.
At the end of the sixteenth century substantial demolition altered the ensemble, and building stone from the older castle was apparently taken for the new adjacent residence. As a result the ruins now consist of deconstructed wall fragments and isolated masonry courses that preserve the footprint of the former high castle and its enclosing wall. These fragments remain in situ and present the compact plan and defensive arrangement that characterized the medieval fortification on Luftenberg hill.
No. 46674
No. 63177
No. 90748
No. 77408
Comments
Comments for Burgruine Luftenberg will require a verified account before posting.
We'll send a verification link before your first comment is published.