No. 94652
Burg Haunsperg
Austria
CastleRuin12th century
No. 51650
Castle · Germany
No. 51650 · 47.904 N, 12.952 E
Quick summary
Schloss Triebenbach is a castle in Germany with origins associated with the 14th century.
See all castles in GermanySchloss Triebenbach in Laufen, Germany, began as an estate of the Salzburg monastery of St. Peter and was first mentioned in a cartulary in 980; it developed through the medieval period into a water castle and fortress closely tied to the Salzburg prince-bishopric. The site mattered as a manorial center and a fief within the ecclesiastical territory of Salzburg, and by the 14th century it acquired formal permission to become a fortified residence, marking its rise in local military and administrative importance.
From the late 10th century through the 12th century the place belonged to the monastic estate and to the ministerial families who served the Salzburg bishopric. Around 1150 members of the local ruling family gave their holdings at Triebenbach to St. Peter, and the monastery thereafter granted the land as a fief. By 1298 a vicedominus of Salzburg received the estate as a feudal grant, and within the following decades the property passed into the hands of the von Kuchl family, who converted their holding into family ownership in the mid-14th century.
In 1355 Hartneid von Kuchl received authorization from the archbishop to erect a fortress on the land, an action that likely established the castle’s defensive core. Ownership then changed several times during the later medieval period. The estate was sold in 1390 to Wolfhart von Albm; the Albm family, who from 1408 held the hereditary seneschalship of the Salzburg archbishopric, retained the manor until their line ended in 1561. After that the property passed briefly to Christoph von Kammer and was sold in 1576.
A new phase of rebuilding and decoration began after Hans Heinrich Notthafft von Wernberg bought Triebenbach in 1586. He carried out substantial alterations and placed his and his wife Amalia von Wispeck’s arms above the entrance. On his death in 1608 the castle passed to his children. In 1623 Alphons von Lamberg became the owner, apparently through family ties by marriage. From 1669 a chapel dedicated to Mary of the Snows was added to the east side of the complex; its altar was installed in 1677 and later interior work and a ceiling painting were completed in the 18th century.
Georg Ulrich von Schidenhofen bought the estate on 19 August 1707, and his family held it until 1824. During that period the composer Wolfgang Amadeus Mozart and his family visited repeatedly, often as guests of Joachim Ferdinand von Schidenhofen, a childhood friend of Mozart. In 1824 Joachim Ferdinand’s eldest daughter sold the property to the farmer Andreas Huber; that year the four corner towers of the ring wall and their double defensive walkway were taken down. During the 19th century the drawbridge was also removed and the surrounding square pond was allowed to dry.
In the late 20th century the castle returned to aristocratic ownership when Marion, Countess von Logothetti, and Rudolf Logothetti acquired it in 1994; Marion is a descendant of Joachim Ferdinand von Schidenhofen. From 2006 the Salzach Festival relocated performances to the site, a ten-year agreement with the town of Laufen was signed in 2009, and in 2011 an Academy Schloss Triebenbach opened there as a center for European and international studies. The property is protected as a building and ground monument for its medieval and early modern subterranean remains.
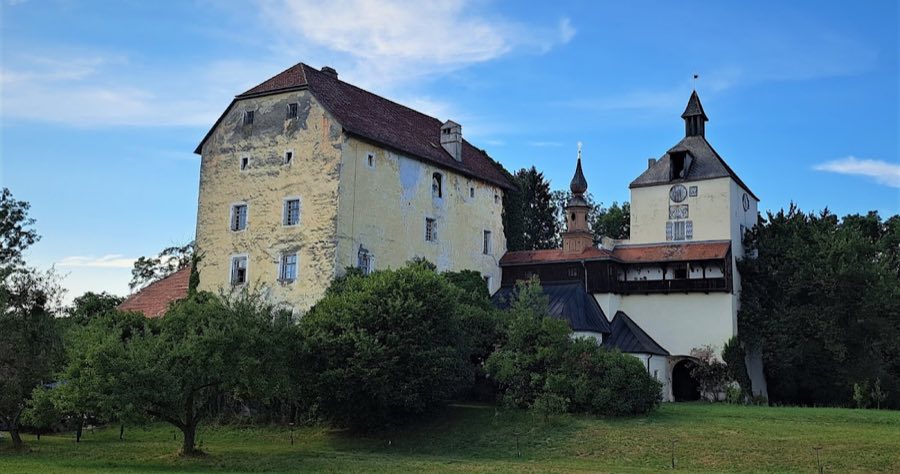
The complex sits as a former water castle whose plan once centered on a three-storey main residential block surrounded by defensive works and a moat-like pond. The principal house rises three storeys beneath a hipped roof with a short raised ridge, its lower levels built of large blocks of volcanic tuff and, from above the fourth storey, faced in plastered brick applied in the late 16th century. A double-arched gateway opens to the inner courtyard, the two round-headed entrances framed by pilasters and crowned by triangular gables whose panels bear the coats of arms of Hans Heinrich von Nothaft and Amalia Wisbeck.
The main hall’s ground floor is covered by intersecting vaulted ceilings, and a staircase with red marble treads gives access to the first floor. On the third storey a large reception room retains a timber beam ceiling and wall paintings that date to the 1500s. A narrow door in the eastern room along the north side links directly to the chapel, showing how living spaces and worship areas were physically connected. The residential wing joins to a medieval tower through an intermediate range that includes an open gallery and a small corner turret.
The medieval tower rises five storeys that were fitted out as living rooms, its roof shaped like a tent and capped by a lantern topped with an onion dome. From the tower’s second floor a doorway opens onto a wooden gallery which continues southward across the chapel roof into the main house, forming an elevated internal circulation route that ties the complex together. The eastern chapel of Mary of the Snows, begun in 1669 on the probable site of an earlier oratory, is a plain rectangular room whose apse (semi-circular or polygonal sanctuary end) closes in three octagonal facets. The chapel’s choir and nave are not separated, a west gallery is accessible from the house’s first floor, and a second door opens to the inner courtyard.
Within the chapel the Schidenhofen coat of arms remains visible, the altar dates to 1677 and contains an altarpiece by Nikolaus Grabner, and the interior was refreshed in the 18th century, including a ceiling painting of the Adoration of the Christ Child by the Three Kings executed by Andreas Langwieder in 1756. Defensive and water-management elements once encircled the complex: a curtain wall with four corner towers and a double defensive walkway (a protected path along the wall) stood around the buildings, and a square pond enveloped the site with a drawbridge allowing access. The corner towers were demolished in 1824, the drawbridge was removed in the 19th century, and the former pond is now dry. The grounds and sub-surface remains are legally protected for medieval and early modern finds.
No. 94652
No. 35699
No. 41830
No. 93845
Comments
Comments for Schloss Triebenbach will require a verified account before posting.
We'll send a verification link before your first comment is published.