No. 51650
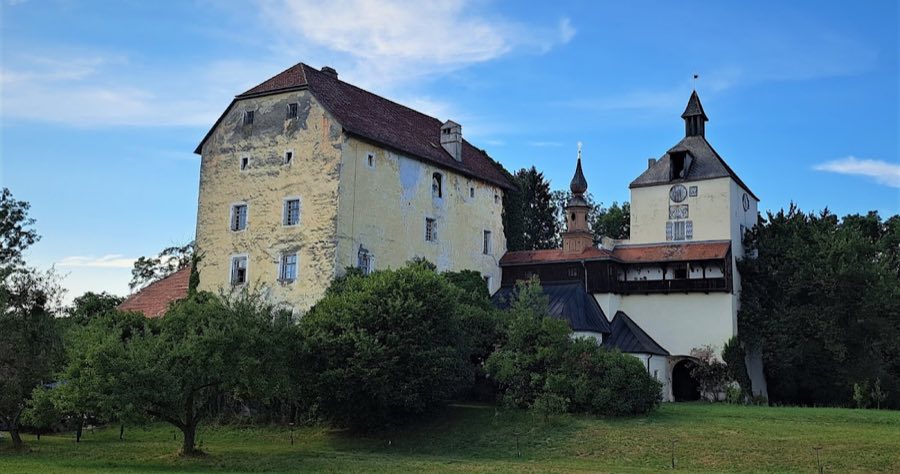
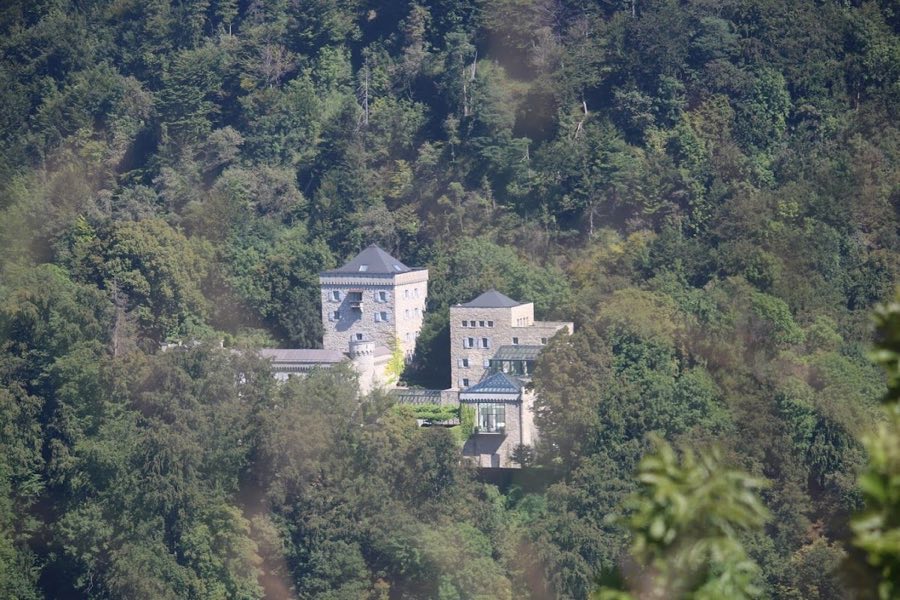
Schloss Triebenbach
Germany
CastleRestored14th century
No. 94652
No. 94652 · 47.931 N, 12.990 E
Quick summary
Burg Haunsperg is a castle in Austria with origins associated with the 12th century.
See all castles in AustriaBurg Haunsperg in Nußdorf am Haunsberg, Austria, is a hill castle erected in the 12th century by local medieval nobility.
The rock outcrop on which the castle stands was already occupied in the Early Bronze Age, as shown by archaeological finds. The locality of Nußdorf am Haunsberg appears in written records as early as 790, establishing a long chronology for settlement in the area. In the mid‑twelfth century members of the Haunsperger family transferred holdings on the Haunsberg to the collegiate church of St. Peter in Salzburg; that transaction was witnessed by Gotscakle (Gottschalk) von Haunsperg, Gerhart de Drum and his son Wolftrigil. Named family members recorded across the twelfth and thirteenth centuries include Friedrich (about 1125–1147), Gottschalk (about 1147–1167), and later Ulrich and Mechtild before 1272.
In 1211 Gottschalk von Haunsperg was appointed Burgpfleger of the upper Burg Haunsperg, although the estate had earlier been handed to St. Peter. After the Counts of Lebenau died out in 1229 the Haunsperger had to submit to the Archbishop of Salzburg. The family continued to appear in documents: Haunsperger men served as witnesses in 1260, Hartnid von Haunsperg took part in an arbitration in 1285 between Archbishop Rudolf and Friedrich von Pettau, and in 1307 Archbishop Konrad IV of Fohnsdorf gave Ulrich von Haunsperg and his wife Adelein a monetary gift.
By 1306 Seibot von Noppingen is recorded as the castle’s burgrave, and thereafter the site was managed by a sequence of different castle stewards. In 1603 the administrative offices for Laufen and Haunsperg were combined at the seat in Laufen. By 1612 the castle was described as being in poor condition, although a small chapel there still held services occasionally conducted by the priest of Berndorf. The site is called a Schloss in 1613, a name that later evolved locally into the diminutive Schlössl; foundations associated with that Schloss were exposed during renovation of the nearby church in the early 2000s. The site was readied for defence in 1615 and again in 1646, and after those preparations it was allowed to decay further.
A plan from 1804 prepared by the Laufen steward Andreas Seethaler still shows significant building remains of the Pongrazen Schlössl, even though stones and columns had been removed in 1790 for reuse at Schloss Weitwörth. A 1797 report recorded a standing wall about 3.5 metres high and a draw-well said to reach 150 metres in depth. A proposal to demolish the remains completely was made in 1727 but was not permitted. Today the ruins are heavily overgrown and largely concealed by trees, and they are not accessible to the public.
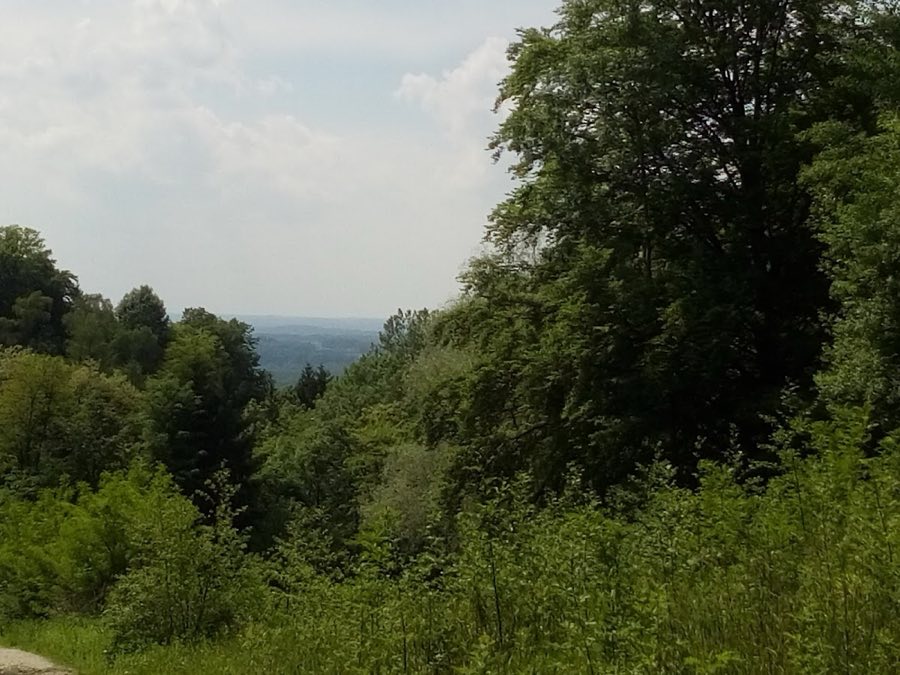
The ruin occupies a rock outcrop above the village church at roughly 500 metres above sea level and retains the pattern of a hill castle with an enclosing defensive perimeter. Remains of a former ring wall lie north of the church and indicate the original castle curve that protected the inner area. The path that once led up to the stronghold most likely ran in a winding line inside that ring wall, providing a controlled route to the castle entrance.
Foundations of the building later described as a Schloss were uncovered during renovation work on the church between 2000 and 2004. Those foundation traces correspond with the seventeenth‑century use of the place under the Schloss name and confirm the footprint of substantial masonry from that phase. An early nineteenth‑century plan still recorded a notable building stock of the Pongrazen Schlössl, demonstrating that significant structural elements survived into that period even after removals of stonework.
A small chapel once stood within the castle complex and is documented as an occasional place of worship served by the priest of Berndorf in 1612, showing a continued religious function alongside the site’s defensive role. Historical notes from 1797 describe a surviving wall about 3.5 metres tall and a deep draw-well reported at 150 metres, features that testify to both vertical masonry and an engineered water supply. In 1790 several stones and columns were taken from the ruin for reuse at Schloss Weitwörth, an episode of material reuse that altered the visible remains. At present the masonry survives in a fragmentary and overgrown condition, with foundations and sections of the defensive circuit traceable beneath heavy tree cover but scarcely visible at ground level.
No. 51650
No. 41830
No. 35699
No. 68646
Comments
Comments for Burg Haunsperg will require a verified account before posting.
We'll send a verification link before your first comment is published.