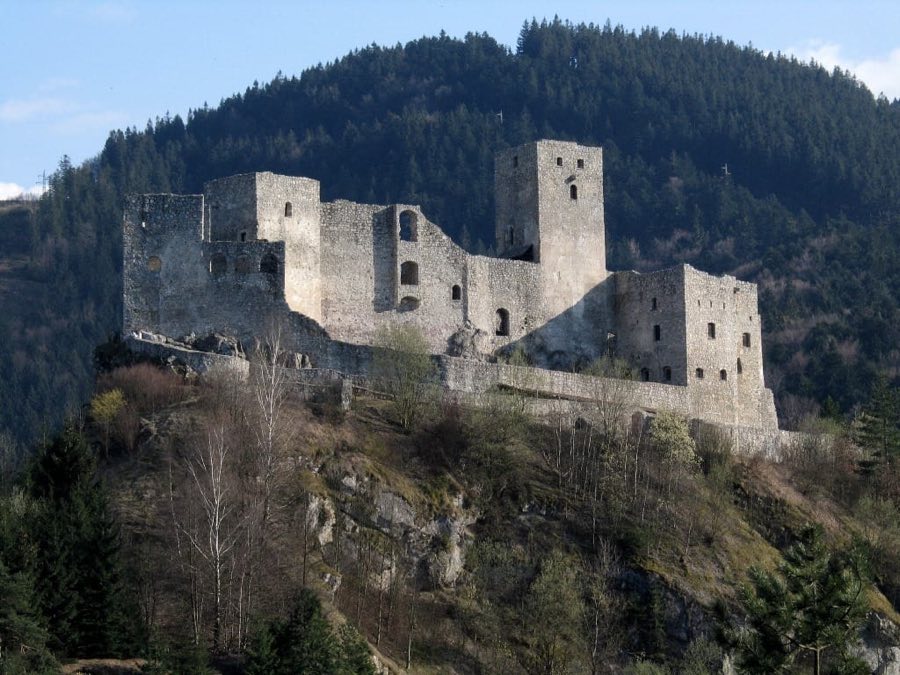
No. 87878
Strečno Castle
Slovakia
CastleRuinFor events14th century
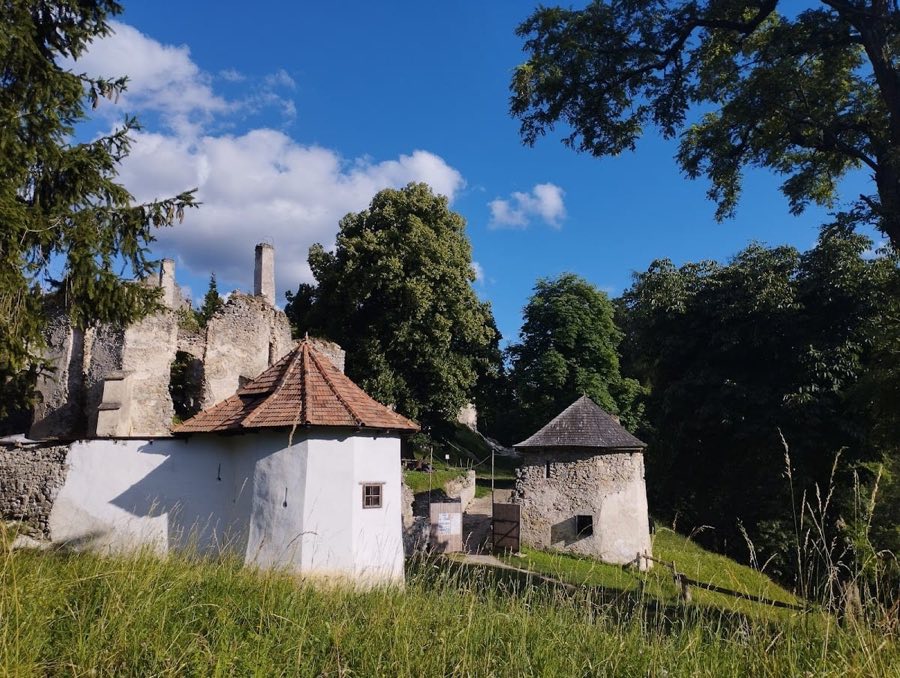
No. 45711
Castle · Slovakia
No. 45711 · 49.055 N, 19.019 E
Quick summary
Sklabiňa Castle is a castle in Slovakia with origins associated with the 13th century.
See all castles in SlovakiaSklabiňa Castle is located in the municipality of Sklabinský Podzámok in Slovakia. It was established by the medieval Kingdom of Hungary during the early 13th century, likely on the remains of an earlier fortified settlement.
The initial phase of the castle’s construction dates back to the first half of the 1200s, with the primary castle complex built around the transition between the 13th and 14th centuries. The earliest documented reference to the castle appears in a 1309 decree, signed by its founder, the župan Donč, a county leader of that time. This establishes Sklabiňa as an important regional stronghold early in its history.
From 1328, Sklabiňa Castle became the administrative center for the Turiec county, known locally as Turčianska stolica or župa. When Turiec was designated a distinct county in 1339, the castle’s castellan (the appointed governor or keeper) also assumed the role of county head, highlighting the castle’s dual function as a military fortress and seat of local government.
The castle experienced a significant defeat when Hussite forces burned it down in 1436 during their regional campaigns. Nevertheless, the fortress was repaired and expanded in the late 15th century. Ownership shifted between several prominent nobles, including the Balický family, Jan Hunyady, Matthias Corvinus, Jan Arnošt Budinský, and Jan Zápolský, reflecting its strategic importance during a period of political turbulence.
After the Battle of Mohács in 1526, which disrupted power structures in the kingdom, Emperor Ferdinand I granted half of Sklabiňa Castle and its estates to František I Révai in 1527. By 1540, Révai reunited the entire property under his family’s control, beginning an era of stable ownership that lasted until the mid-20th century.
Throughout this period, the castle continued to serve as the Turiec county’s administrative core until the mid-1700s. It housed the county’s archives and prison, and county assemblies took place within its walls until a separate county house was constructed in the town of Martin.
Between 1610 and 1612, Peter Révai commissioned the construction of a Renaissance-style manor house called a kaštel within the castle grounds. This new residence, designed for comfort and contemporary taste, gradually replaced the original upper castle as the primary living quarters for the noble family.
The manor remained occupied until 1944 when it was destroyed by Wehrmacht troops amid the Slovak National Uprising, a key event during World War II. Since then, the site has lain largely in ruins, with conservation and archaeological efforts beginning in the late 20th century. In 2000, the local civic association Donjon assumed management of the castle ruins and acquired ownership in 2020. Their work has focused on stabilizing the structure and establishing a museum to preserve and interpret the site’s rich history.
Sklabiňa Castle occupies a strategic location featuring an irregular layout centered around an inner courtyard, characteristic of medieval fortifications built to adapt to the terrain. The oldest section, known as the upper castle, originally included residential buildings and utility structures, all encircled by defensive walls. A notable feature was a water cistern supplying the castle, still visible as a remnant during the 19th century.
Significant fortification enhancements took place between 1460 and 1480, adding a fortified outer bailey with a continuous ring of walls. This expansion included two polygonal bastions—multi-angled towers designed to better deflect attacks—positioned on the northwest side. Access was controlled via a wedge-shaped gate tower on the northern face, which was later replaced by further defensive layers and the Renaissance manor.
A chapel built in 1468 stands out among the site’s structures. Located just outside the eastern walls of the upper castle, it was erected on the site of a previous 15th-century tower. Surviving elements include fragments of rib vaulting—a vaulted ceiling style supported by intersecting stone ribs—and decorative shafts, as well as remains of Gothic-style window frames and plaster, offering insights into the castle’s religious aspects.
Additional 15th-century improvements involved a southern bastion with battlements, part of the second circle of walls, which provided defenders with elevated positions behind protective parapets.
The mid-16th century saw further enlargement with a second outer bailey located south of the existing fortifications. This area was shielded by a substantial earthen embankment and a third wall behind it. A cylindrical bastion guarded the newly positioned entrance road, controlling access to the castle complex. A polygonal artillery bastion in the northwest section of this bailey was also constructed, later incorporated into the 17th-century kaštel.
A large rectangular building in the southern section of the second wall circuit was adapted by the 1600s as the meeting place for county assemblies. This demonstrates the castle’s continuing civil and administrative function beyond its military role.
The Renaissance manor, or kaštel, completed between 1610 and 1612 in the northwest part of the outer bailey, represents a shift toward residential elegance. This one-story building featured a richly decorated entrance portal engraved with inscriptions commemorating its builders. While designed for comfort, it also included defensive elements aligned with architectural practices of the time. The kaštel and several sections of the castle display Renaissance details such as window frames, entrance portals, and ribs supporting vaults, illustrating the blend of functional and stylistic aspects.
Overall, the castle’s defensive system consisted of multiple polygonal bastions and artillery towers. Some of these structures were relatively small and likely served more decorative roles than purely military ones.
Today, the ruins comprise sections of chapel and tower walls, remains of palaces and economic buildings, fortification walls, bastions, and the kaštel. Some walls rise several meters high, while others survive only as traces on the ground. Archaeological excavations and conservation have helped stabilize these remnants. Within the third bailey, a reconstructed economic building now functions as a museum. The castle grounds also include a nature trail and serve as a venue for cultural activities organized by the managing association Donjon, tying the site’s past to present-day community engagement.
No. 87878
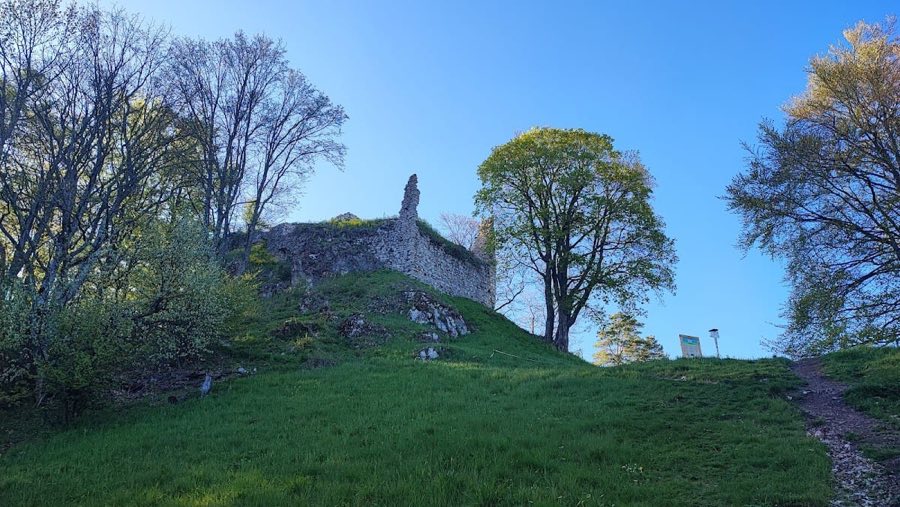
No. 73920
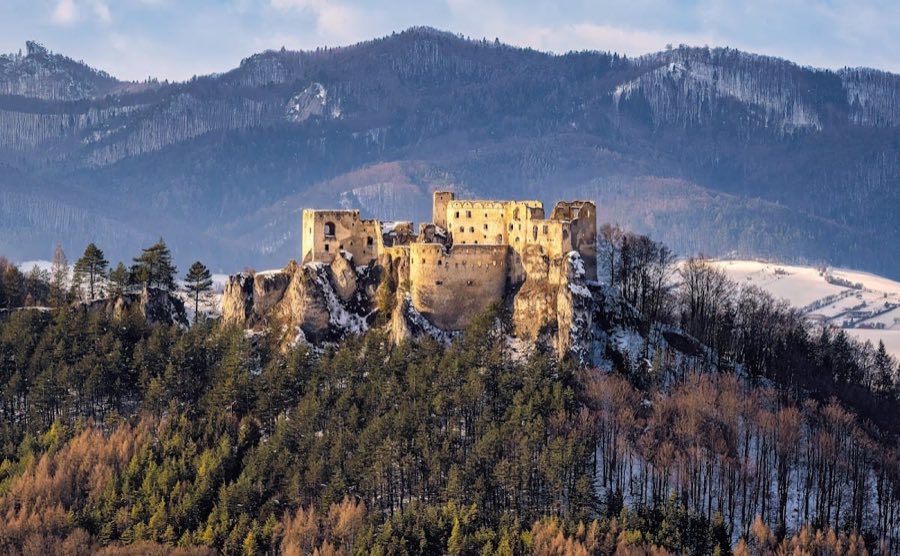
No. 46895
No. 97907
Comments
Comments for Sklabiňa Castle will require a verified account before posting.
We'll send a verification link before your first comment is published.