No. 73824
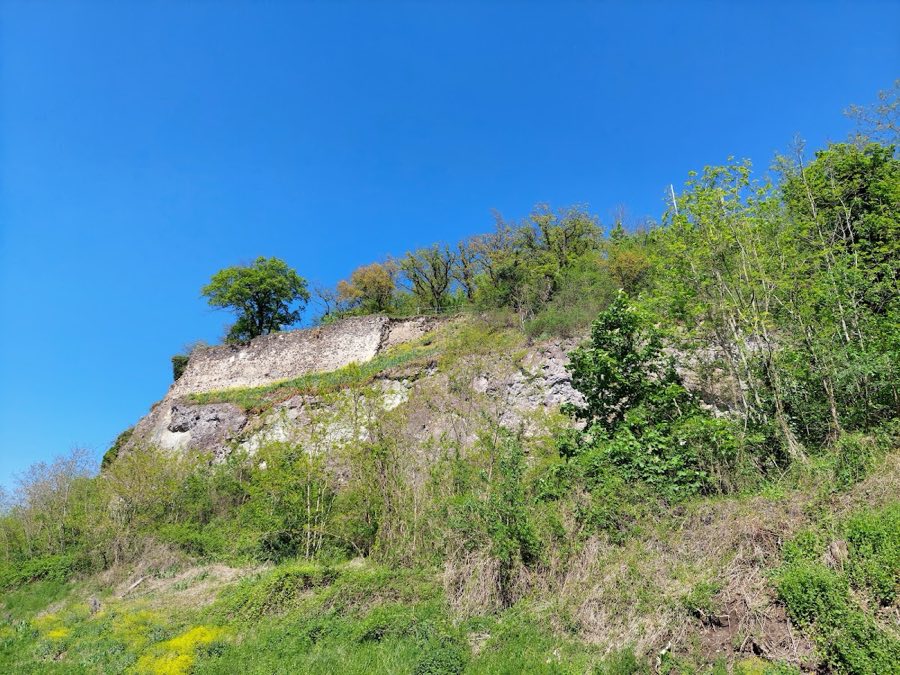
Limburg Castle, Sasbach am Kaiserstuhl
Sasbach am Kaiserstuhl, Germany
CastleRuin13th century
No. 95926
Castle · Germany
No. 95926 · 48.339 N, 7.872 E
Quick summary
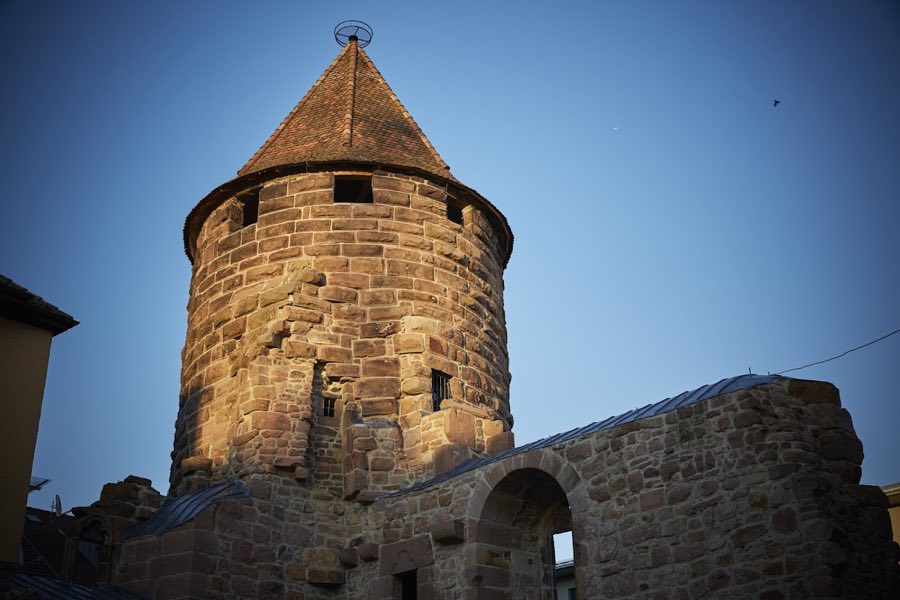
Storchenturm, Lahr is a castle in Lahr, Germany with origins associated with the 13th century.
See all castles in GermanyThe Storchenturm Lahr stands in Lahr, Germany; it was likely built by the medieval Lords of Geroldseck.
The site was established in the early 13th century, with construction possibly taking place between about 1220 and 1235. In 1250 Walter I of Geroldseck and his son were confined in the castle at Lahr by Konrad of Freiburg. Following a division of the Geroldseck family in 1277, the castle became the administrative center of the Lower Lordship known as Lahr-Mahlberg.
When the male line of the Lahr-Mahlberg branch ended with Heinrich III of Geroldseck in 1426, the estate passed to Count Johann I of Moers-Saarwerden. In 1442 the Counts of Moers-Saarwerden pawned half their interest to the Margraves of Baden, and the Baden share was purchased outright in 1497, producing joint ownership between the Margraves of Baden and the Counts of Moers-Saarwerden. The Moers-Saarwerden portion passed to the Counts of Nassau-Saarbrücken in 1527, and the Baden holdings were taken over by the Margraves of Baden-Baden in 1533.
Religious differences between Catholic Baden-Baden and Protestant branches of Nassau culminated in 1629, when Margrave Wilhelm of Baden-Baden carried out a literal division of the condominium by lot. Mahlberg went to Baden-Baden while the lordship of Lahr was allotted to lines of the House of Nassau, including Nassau-Saarbrücken, Nassau-Weilburg and Nassau-Usingen. The castle survived the Thirty Years’ War without recorded damage. On 15 September 1677 forces of France under François de Créquy destroyed the principal castle, and an earthquake on 3 August 1728 caused such severe further damage that, after the town purchased the complex in 1757, the buildings were taken down except for the north corner tower that remains today.
The surviving tower later served as a prison until 1861. It took its popular name from storks that nested there for many years and fed in the town’s nearby wet meadows; those birds continued to nest at the tower until the 1960s. In June 2011 the tower was closed after sandstone elements threatened to fall and cracks were detected; an extensive program to stabilize the structure and to restore the sandstone was completed and the tower reopened in September 2016.
The former water castle followed a lowland plan with a regular rectangle and round towers at each corner, a layout typical of late-Staufen designs. The ensemble was built in the early 13th century during the Geroldseck period and stood with its surrounding wet defenses. After the town’s purchase in 1757 the main buildings were dismantled, leaving only remnant structures linked to the original corner towers and the site’s water-defence character.
The north corner tower, now called the Storchenturm, belongs to the castle’s earliest building phase and retains sandstone fabric in its walls. Historically it functioned as part of the fortification and later housed a local prison until 1861. In modern times the tower contains a small exhibition about the former water castle and has a viewing platform. The tower underwent major work after 2011 to stabilize its static condition and to repair and replace worked sandstone elements; this restoration was completed leading to its reopening in 2016.
Remains of the other corner towers survive in different states. The east tower was excavated in the 1980s and its remains were preserved in the basement of the former Café Kopf on Marktstraße, where they remain conserved though not open to the public. In the 1960s foundations of the south tower were uncovered during construction of a department store and were later removed. The west tower survives beneath a concrete slab placed in 2003.
Sandstone appears as a visible building material in the tower fabric and was a focus of the recent conservation campaign after deterioration triggered the 2011 closure. The principal castle fabric was dismantled after the mid-18th century purchase by the town, leaving the Storchenturm as the primary above-ground remnant and the other corner towers represented by in-basement remains, removed foundations, or buried structures as recorded during later urban works.
No. 73824
No. 82826
No. 36657
No. 12693
Comments
Comments for Storchenturm, Lahr will require a verified account before posting.
We'll send a verification link before your first comment is published.