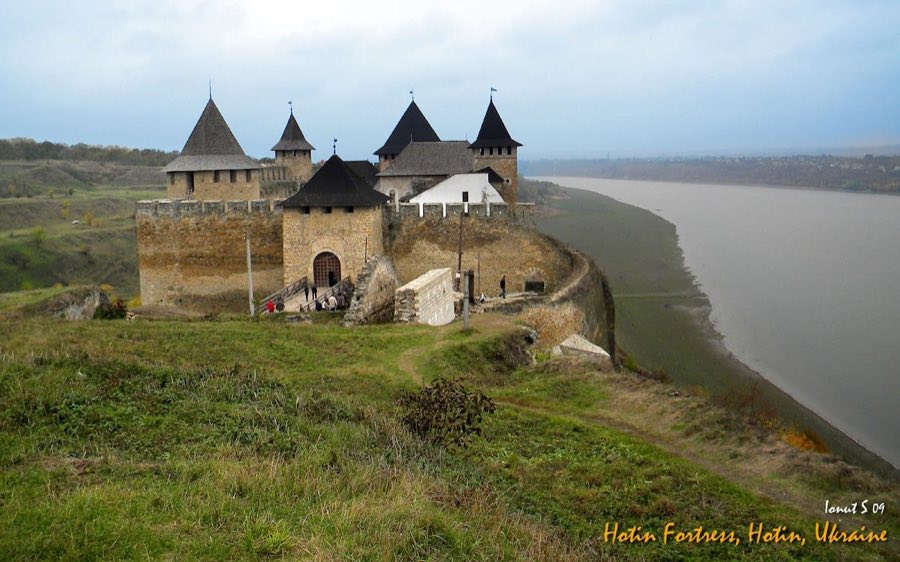
No. 34624
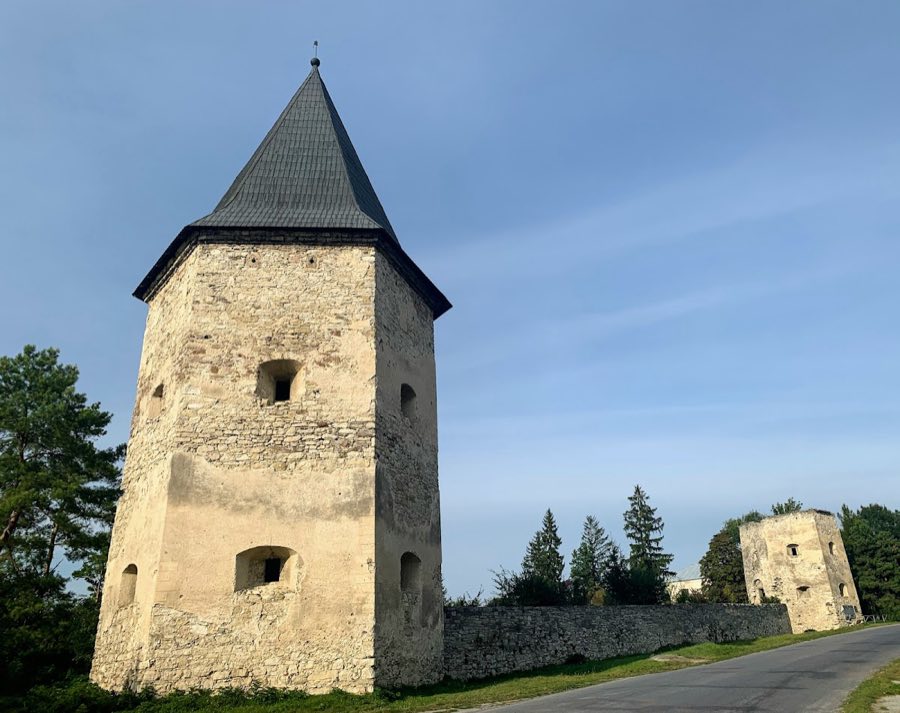
Khotyn Fortress
Ukraine
CastleRuin8th century
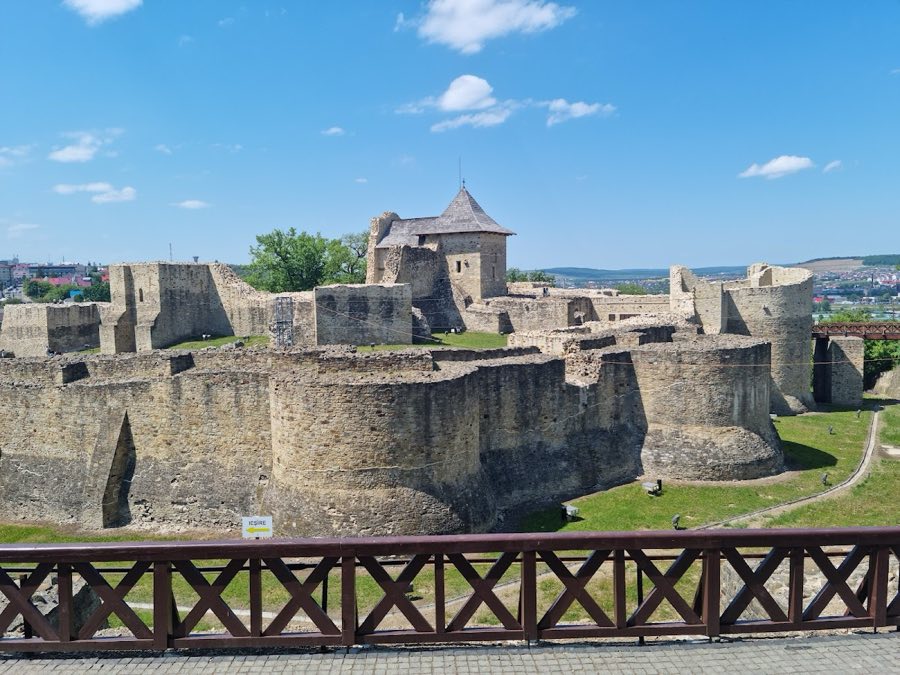
No. 62455
Castle · Romania
No. 62455 · 47.645 N, 26.270 E
Quick summary
Suceava Fortress is a castle in Romania with origins associated with the 14th century.
See all castles in RomaniaThe Seat Fortress of Suceava is located in Suceava, Romania; construction began in the late fourteenth century during the reign of Petru II (Petru Mușat) and the fortress is first recorded in a document dated 10 February 1388. While Suceava served as the capital of Moldavia from about 1388 into the sixteenth century, the fortress functioned as the princely residence and the place of coronations, a role recorded by some sources until 1572.
Early in the fifteenth century Alexander I carried out defensive works, adding a wall parallel to the south side and paving the inner courtyard and access ways. In the second half of the century Stephen III enlarged and strengthened the defences, creating an extended perimeter with multiple bastions that greatly increased outer protection.
The fortress saw repeated military action: in 1476 an Ottoman army under Mehmed II besieged and damaged it, after which a restoration inscription was placed in September 1477; further sieges occurred in 1485 and 1497. In 1538 Suleiman entered the seat without resistance and the stronghold suffered siege and damage again in 1563. A brick fragment dated 1596 attests repair activity associated with Ieremia Movilă.
In May 1600 Michael the Brave occupied the fortress after the garrison surrendered; later that year Polish and Cossack forces recaptured the site. Cossack fighting in 1653 caused serious damage and a Polish garrison was installed in 1673. In July 1675 Dumitrașcu Cantacuzino ordered the fortress demolished, leaving it largely ruined, and a powerful earthquake in 1684 brought down the entire northern curtain and a major tower.
The site lay in ruin for centuries. Austrian architect Karl Adolf Romstorfer excavated and carried out strengthening and restoration between 1895 and 1904 and published a detailed monograph. Systematic archaeological work resumed in 1951, major consolidation and restoration were undertaken in 1961–1970, with further interventions in 2004. A large EU-funded programme treated much of the ensemble; some records give restoration as completed between 2011 and 2015 with a reopening on 31 July 2016, while others state works began in 2015 with expected completion in 2026. The fortress is listed as a historic monument and presently belongs to the National Museum of Bukovina.
The preserved plan shows a compact, regular inner fort built on a plateau above the town, the later defensive systems lying around this core. The inner fort is rectangular, with north and south sides about 36 metres and east and west sides about 40 metres, constructed in the Mușat period of unworked stone and mortar with infill and courses of split brick, oak beams set into the masonry and vaulted cellar work where required.
The inner curtain walls survive in part and are described as roughly one and a half to two metres thick. Square defensive towers stood at each corner and at the midpoint of each side, each measuring about four metres per side. After fifteenth-century works an earlier enclosing wall lay some 20–25 metres outside the inner fort and later a much thicker perimeter of at least three and a half metres thickness with seven semicircular bastions was added, incorporating three of the earlier square towers.
A defensive ditch ran outside the eastern walls at roughly four metres distance and was cut to variable depths, one account recording depths near ten metres; the eastern side was reinforced by a stone counterscarp. Access changed over time: the original Mușat-period gate was a southern semicircular opening with a radius of about 1.5 metres, while later the entrance moved to the north-east and was approached by a bridge of fixed and movable sections resting on two high stone pillars; the movable span could be raised and the approach contained a trap and a succession of three gates, each defended from adjacent guardrooms.
Within the inner court a large open courtyard was surrounded by functional ranges. On the east a three-storey block contained princely chambers, a storeroom and a chapel entered from the yard by a spiral stone staircase whose walls were decorated with fresco painting. The west side contains large vaulted cellars supported by massive rectangular columns and semicircular arches, and above those cellars a first-floor great hall served as the council chamber, with Gothic and Renaissance consoles and richly carved keystones, one bearing the Moldavian coat of arms.
The south wall accommodated daily-use fittings and justice functions: a princely bath, a tower serving as a prison, and an execution place recorded outside the southern perimeter. Floors in princely rooms were laid with glazed brick and interior walls and stoves were lined with terracotta, including glazed terracotta stoves decorated with geometric motifs, coats of arms and mythical animals. External facings were ornamented with rows of discs and decorative buttons, and a powder magazine stood on the eastern side.
Inscriptions and finds recovered in excavation tie phases of repair and occupation to named figures and periods: the 1477 restoration inscription (fragments recovered in 1971), a 1596 brick fragment linked to Ieremia Movilă, and numerous silver coins of Petru Mușat from the earliest layer. The northern curtain collapsed in the 1684 earthquake and much of the fabric remained ruinous until late nineteenth- and twentieth-century interventions. Excavations and conservation from 1895 onward, major consolidation and partial rebuilding in 1961–1970, interventions in 2004 and comprehensive consolidation, vault strengthening and bridge restoration in the 2010s leave the main plan and many restored sections visible in situ today.
No. 34624
No. 59912
No. 96215
No. 25070
Comments
Comments for Suceava Fortress will require a verified account before posting.
We'll send a verification link before your first comment is published.