No. 27029
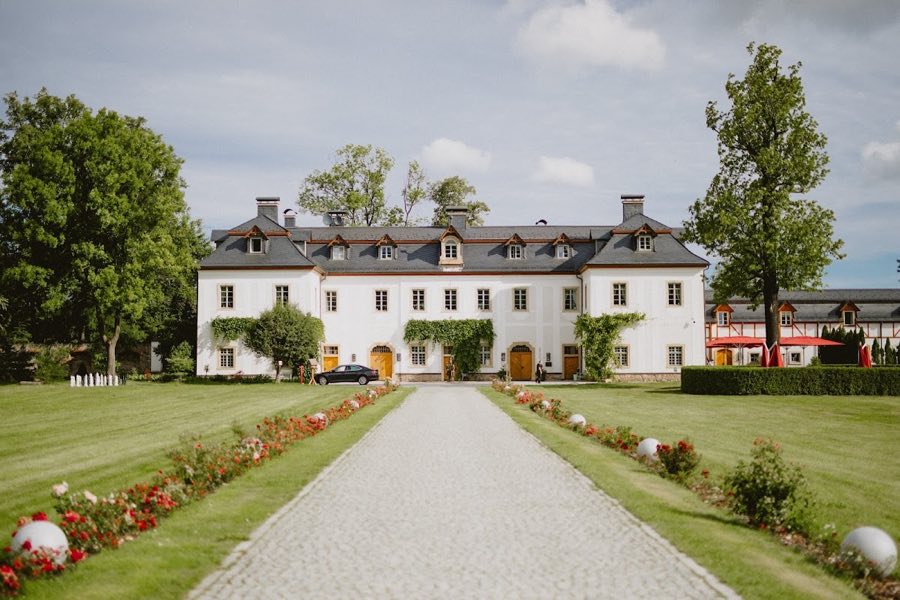
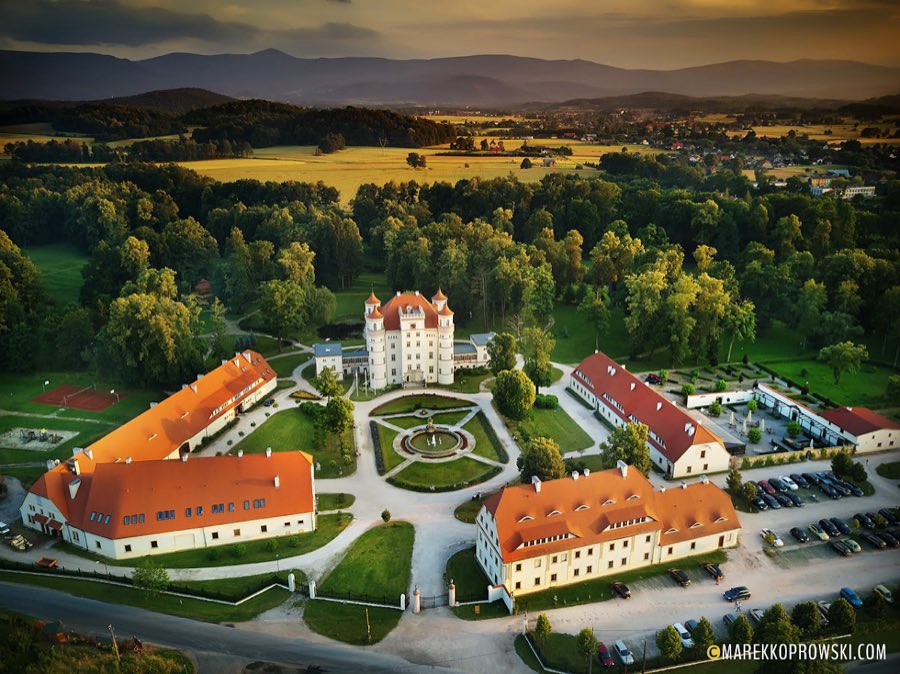
Pakoszów Palace, Piechowice
Piechowice, Poland
Manor houseRestored18th century
No. 82756
Castle · Poland
No. 82756 · 50.918 N, 15.564 E
Quick summary
Stara Kamienica Castle is a castle in Poland with origins associated with the 12th century.
See all castles in PolandThe Castle in Stara Kamienica in Stara Kamienica, Poland was established in the medieval period by local Polish authorities and developed from an early defensive settlement into a noble residence. The site has medieval origins, with defensive use attested from the 11th–13th centuries, and it received a major Renaissance rebuilding dated 1562. Over several centuries the place served as a local seat of power for the Schaffgotsch family, witnessed military occupation and noble transfers, and played a part in the region’s armed conflicts and estate politics.
An early fortified settlement occupied the plateau here, possibly a wooden-and-earth stronghold of the 11th–12th century that by the early 13th century gave way to a timber and earth castle associated with Duke Henry II the Pious. The site became the family residence of Gotsche II Schaff in 1371, and stone construction and enlargement followed during the later medieval period. The medieval castle suffered destruction during the Hussite wars.
In the 16th century the complex was rebuilt in the Renaissance style; an inscription recording the year 1562 appears above the entrance and commemorates reconstruction under Kaspar II von Schaffgotsch. On 20 August 1616 a fire consumed the castle, leaving mainly barns and stables standing. Johann Ulrich Schaffgotsch led rebuilding work completed around 1630.
The castle endured further military action in the Thirty Years’ War era. In 1640 troops under Swedish general Torsten Stålhandske occupied the site and inflicted substantial damage before it was retaken. Following the 1635 execution of Hans Ulrich II, who was implicated in the Wallenstein affair, ownership passed to the Pálffy family and later, in 1670, to Count Zierotin of Moravia. During the Zierotin ownership a baroque garden with star-shaped orchard alleys was laid out.
A major blaze in 1757–1758 ended the castle’s life as a fully maintained residence; it was not rebuilt and over time parts of the complex were taken down for building stone. The tower served as agricultural storage into the late 19th century. The surrounding landed estate persisted and in the 19th and 20th centuries belonged to the Breßler family, measured 257 hectares in 1937, and functioned as a majorat estate. After the Second World War the manor briefly housed a Soviet command post, the complex burned in 1953, and some Renaissance-era buildings continued in agricultural use. Beginning in 2010 the Fundacja “Zamek Chudów” carried out clearance and, from 2015 onward, partial reconstruction and stabilization including rebuilding the bridge and work on the tower and cellars.
The castle occupies an approximately rectangular stone platform about 37 by 55 metres, its walls built of rubble stone and originally surrounded by a moat. The surviving plan shows a two-wing arrangement with a projecting western bastion (a projecting gun platform) that served as the site’s principal tower. The southern wing acted as the main residential range and once opened onto the inner courtyard with an arcade. A vaulted cellar beneath the plateau survives in part and was incorporated into later repairs and reuse.
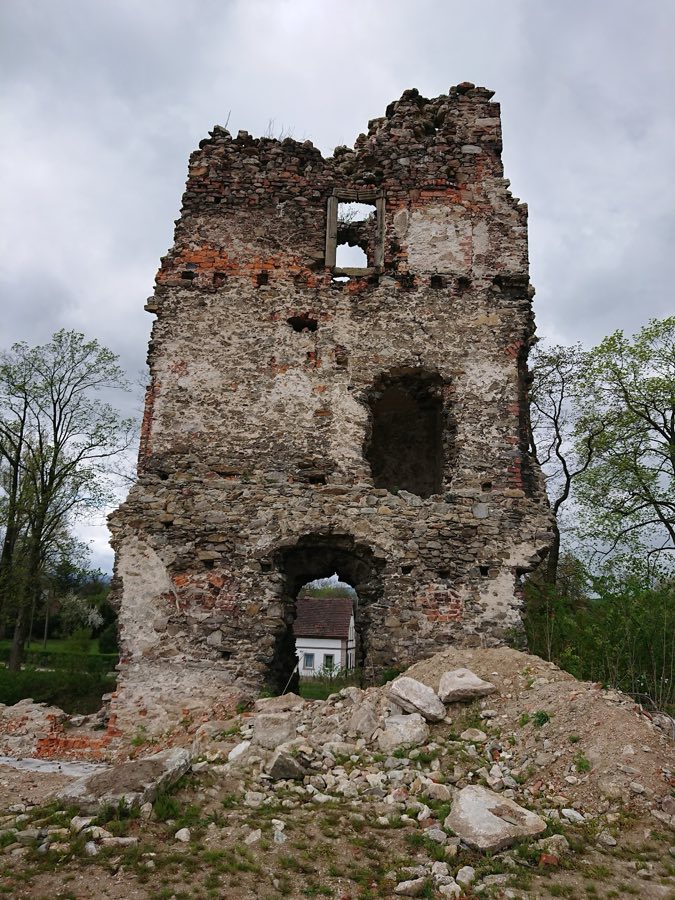
The tower survives as a ruin with preserved window stonework, narrow keyhole arrow slits, and fragments of plaster that reflect the 1562 Renaissance phase. The tower was used for farm storage into the late 1800s and, from 2017 to 2019, roughly half of it was rebuilt as part of conservation work. Foundations and low masonry of the residential buildings remain, with partially filled cellars indicating the original ground-floor plan. A stable in front of the ruin contains masonry elements dating to the Renaissance rebuilding.
Access to the plateau was across a multi-span stone bridge that led from the eastern approach; a stone bridge of four spans was reconstructed in 2016 to restore the historic crossing that once included a wooden drawbridge. Sections of the high surrounding wall survive in fragments, notably the northern curtain and a gateway known as the Hercules Gate dated 1705. The castle once lay within a roughly 6.5-hectare park, and the layout of the grounds included formal orchard alleys installed in the baroque period under later owners.
The site stands as a preserved ruin and has undergone stabilization and partial reconstruction since 2010. After 2000 most outbuildings apart from the tower were taken down, and the foundation’s recent work has focused on conserving the bridge, securing the cellars, and rebuilding portions of the tower to protect and reveal the complex’s long sequence of medieval, Renaissance, and early modern phases.
No. 27029
No. 85838
No. 48827
No. 25034
Comments
Comments for Stara Kamienica Castle will require a verified account before posting.
We'll send a verification link before your first comment is published.