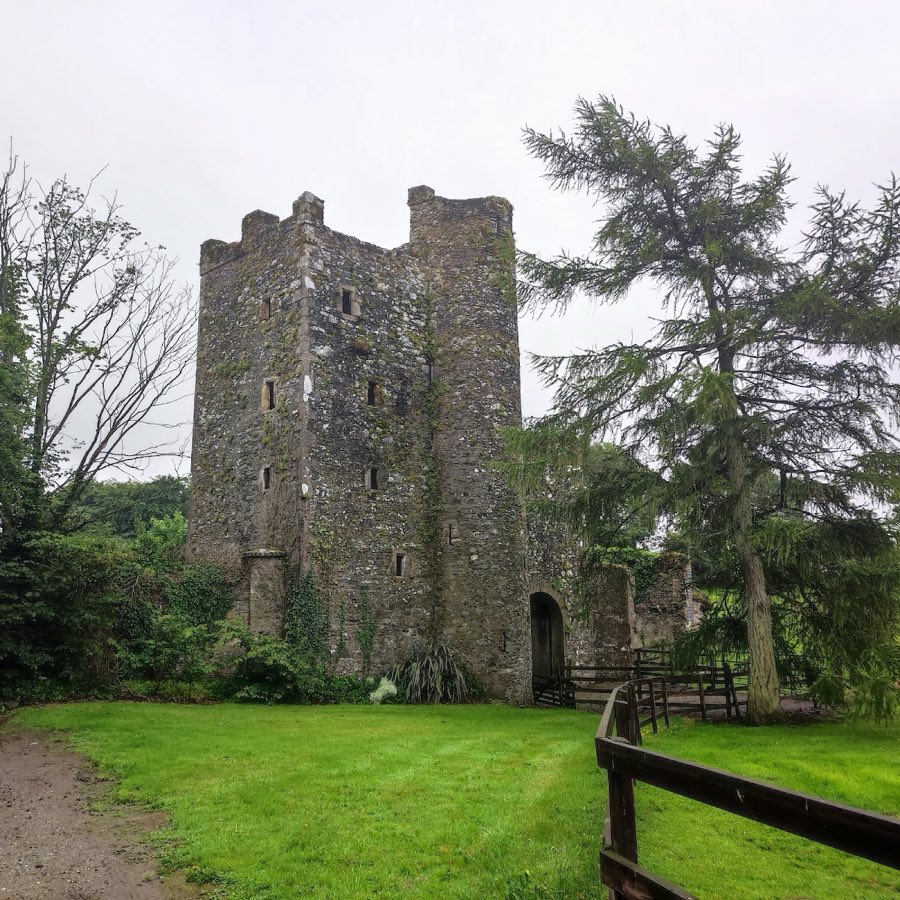
No. 46977
Kilteel Castle
Ireland
CastleRuin12th century
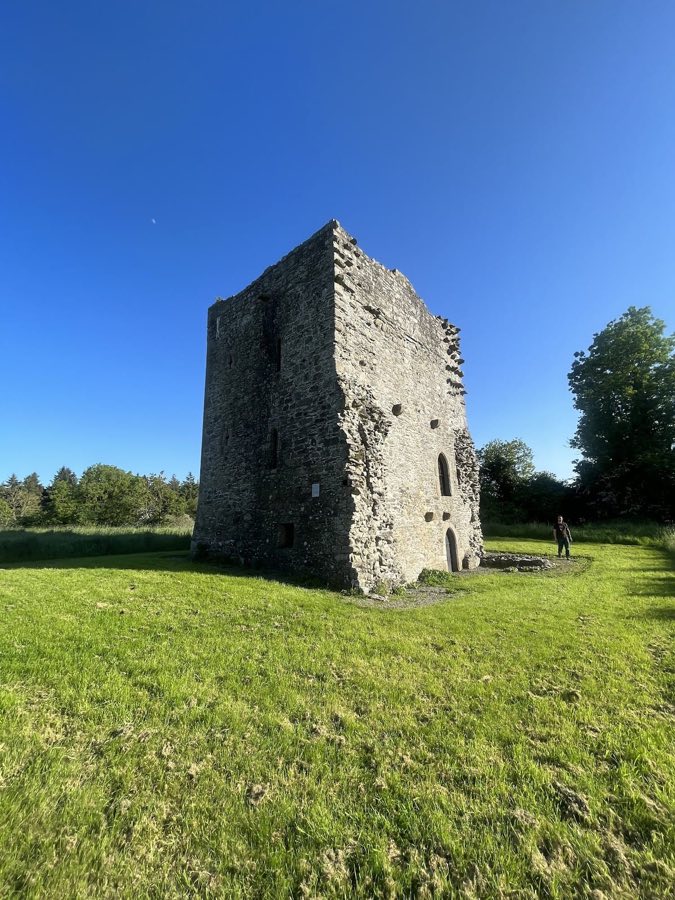
No. 12648
No. 12648 · 53.182 N, 6.487 W
Quick summary
Threecastles Castle is a tower house in Ireland with origins associated with the 16th century.
See all castles in IrelandThreecastles Castle stands in the townland of Threecastles, within the municipality of Kilbride in modern-day Ireland. It was built in the 16th century by the FitzGerald family, specifically attributed to Gerald Fitzgerald, the 8th Earl of Kildare, who held the position of Lord Deputy of Ireland at the time. This reflects the period when English authority was consolidating its presence in Ireland through fortified residences.
During the 1500s, the castle was a focal point in regional conflicts. It formed part of a network of three nearby castles, suggesting a coordinated defensive strategy used by English garrisons stationed there. These forces faced attacks from local Irish clans, particularly the O’Tooles and O’Byrnes, who resisted English control and sought to reclaim their ancestral lands. The castle’s name, Threecastles, likely originates from either this trio of fortifications or the structure’s own division into three main sections.
Military engagements marked the castle’s history throughout the century, reflecting the turbulent relations between the English authorities and Irish clans in the region. Despite these conflicts, the castle remained a symbol of English dominance in this part of Ireland during the later Middle Ages. Today, it is recognized and preserved as a national monument, safeguarding its historical legacy for future generations.
The surviving structure of Threecastles Castle is a rectangular tower house rising three storeys tall, characteristic of 16th-century Irish defensive residences. The walls, built with carefully cut granite blocks, are notably thick—ranging between 1.2 and 1.5 meters (roughly 4 to 5 feet)—providing solid protection and insulation. This robust masonry reflects the architectural needs of the period, balancing defense with domestic comfort.
A narrow stair turret extends from the northeast corner, offering access between floors while maintaining the integrity of the castle’s main walls. Evidence of an annex on the western side remains visible through fragments of a barrel vault—an arched stone ceiling which would have supported additional rooms or storage space. Inside, the uppermost floor features a vaulted ceiling, a structural design choice that strengthens the roof and provides extra height.
The first floor contains a large open fireplace used for heating, as well as a garderobe turret, which served as a latrine, projecting from the wall to allow waste to drop outside the building. These features illustrate the combination of defensive and daily living functions within the castle’s design.
Situated on a slope facing east, the castle overlooks a ford on the River Liffey. Historically, this shallow crossing was navigated by stepping stones, forming an important local route. However, after the 1940 construction of a dam at Poulaphouca, the river’s water levels rose significantly, submerging the ford and rendering it unusable. The area south of the castle subsequently flooded, creating a flat marshland that now extends to the lakeshore. This environmental change has altered the castle’s setting, though the fortress itself remains an enduring testament to its historical landscape.
No. 46977
No. 35975
No. 68387
No. 75333
Comments
Comments for Threecastles Castle will require a verified account before posting.
We'll send a verification link before your first comment is published.