No. 76228
Burg Linau
Germany
CastleRuin13th century
No. 39255
Manor house · Germany
No. 39255 · 53.892 N, 10.318 E
For events
Traventhal House is marked as a château or castle venue lead. Capacity, indoor/outdoor spaces, catering rules, and accommodation options are published only after public verification.
Event types: Private events, Cultural gatherings, Filming and photography
Quick summary
Traventhal House is a manor house in Germany with origins associated with the 18th century.
See all castles in GermanyTraventhal House, Traventhal, Germany, began as an estate of the ducal line of Schleswig-Holstein‑Sonderburg‑Plön and became best known in the 18th century for its late Baroque moving into Rococo landscape, which ranked among the duchies’ most extensive and important gardens. The site developed around a ducal leisure complex and played a role in regional politics, hosting a peace agreement in 1700 and serving as a focus of court life under the last duke of Plön.
In the earlier period the locality formed part of the administrative district known as the Amt of Segeberg. The place entered the Plön ducal holdings in the later 17th century, and in 1684 the duke then in possession erected a wooden hunting pavilion in the low Trave valley. That hunting lodge provided the setting for the Peace of Traventhal in August 1700, an accord between Danish and Swedish parties during the opening phase of the Great Northern War.
During the mid‑18th century the estate passed to Duke Friedrich Karl, who from the late 1730s replaced the timber pavilion with a new ducal house and commissioned an elaborate garden programme that shifted the park from formal Baroque patterns toward a Rococo, more intimate arrangement. Under his patronage the site became a centre for court entertainments and received high‑level visitors in the 1760s. The duke died at Traventhal in 1761 and, under the terms of the Plön succession agreement, his properties came under the Danish crown. The house continued to be used as a royal summer retreat, and in 1770 King Christian VII and Queen Caroline Mathilde stayed there for several weeks, accompanied by the court physician Johann Friedrich Struensee. From 1773 the building again functioned as the seat of the local administrator for the Amt.
Political change in the 19th century transferred Traventhal to Prussian authority in 1866. In the later decades of that century the estate was reorganised to support a state stud specialising in Holsteiner horses, with the ducal buildings and farmstead adapted for that purpose. Because of worsening structural decay the old three‑wing palace and its service ranges were taken down in 1888 and replaced by a plain red‑brick residence known as the Herrenhaus, with new stables laid out on the former wing footprints. The stud and the Herrenhaus persisted into the 20th century. The breeding operation was wound down in the early 1960s and private ownership followed. From 1967 the main house served as a residence for older people until 2010, when the building was renovated and reopened for hospitality uses. A local association founded in 1999 has supported study and preservation of the surviving landscape elements and established a small museum that organises events. A pointed fence installed in 2009 now separates the remaining farm buildings from the main complex.
The site retains the imprint of a baroque axial layout that once linked courtyard, house and park and projected eastward into the surrounding landscape. The overall plan of the 18th‑century complex had formed a U shape, with the principal building facing the Trave valley and two freestanding wings closing the courtyard, while stables and service ranges lay to the northwest. This alignment established a strong visual axis through the court and toward the garden and remained legible in later reuses.
The principal ducal house built from 1738 was a single‑storey, plastered building with a mansard roof and an elevated, three‑bay central projection that bore a decorative frontispiece with a coat of arms. Wings attached on the courtyard side provided kitchens and service rooms in the north wing and domestic accommodation in the south wing. The interiors were furnished in the Rococo manner in the 1740s by an Italian craftsman, with elaborate fittings executed between 1744 and 1749. The 1738 composition, its service ranges and the internal decoration were removed in the late 19th century and no original internal fittings survive.
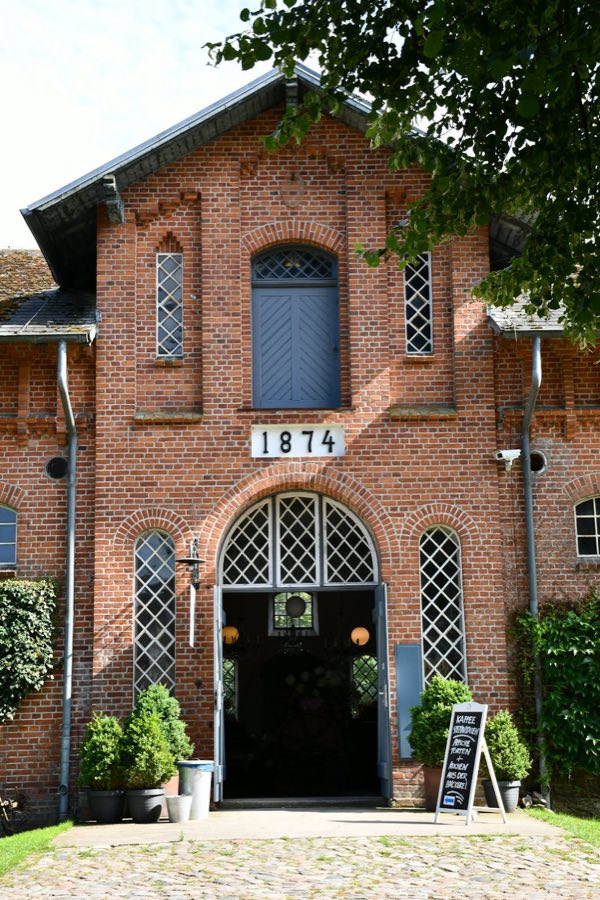
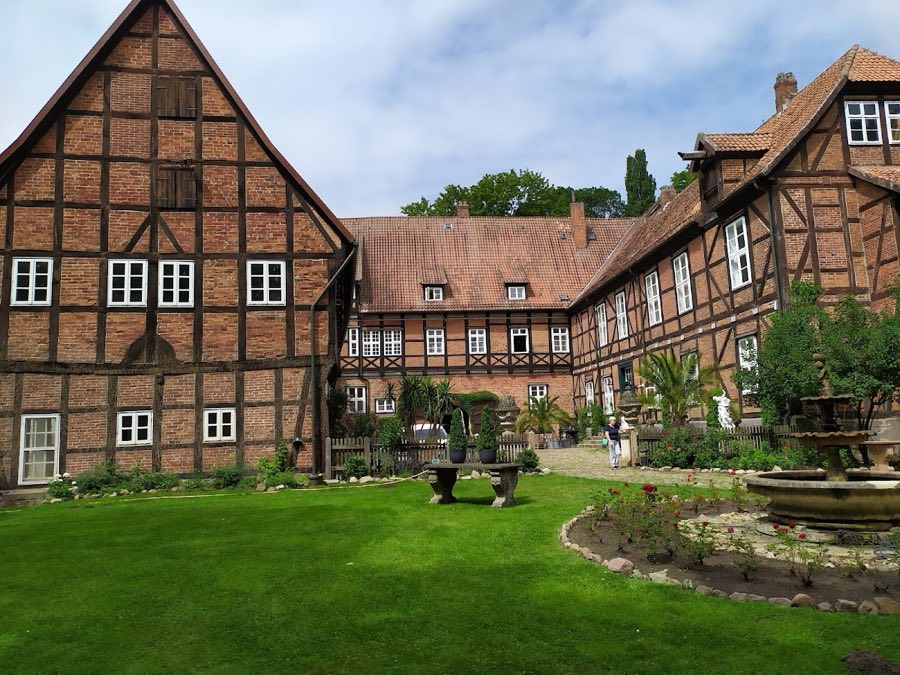
A late 19th‑century residence now occupies the site where the main ducal house stood. This red‑brick, two‑storey building follows a historicist Wilhelminian aesthetic with nine bays and a small central entrance turret. The new stables were set where the former side wings had stood and the courtyard preserves roughly the same proportions as in the 1738 arrangement. The Herrenhaus and the stable ranges remain as substantial, standing structures that reflect the estate’s later agricultural and stud function.
Surviving garden features show the sequence from formal parterre to more intimate Rococo elements. Three small parterres once lay in front of the three principal façades; their framing is still visible as aerially recognisable layouts. To the south a large basin has been partly preserved and now reads as a natural pond. A long transverse canal that once ran below the terrace and echoed the model of Versailles survives only in places as a narrow drainage channel, but its former line is still detectable across the ground. That long axis originally extended about one kilometre to a distant hedge theatre and a maze; fragments of the avenue that terminated this view survive at that distant point, and faint traces of the maze remain though they are difficult to read.
Several smaller garden structures and ornament survive in a fragmentary state. A fieldstone grotto constructed between 1748 and 1765 stands in a ruined condition. Four sculpted lion figures and a sandstone sundial are preserved within the park. The approach drive and the east‑west alleys that once framed the designed sequence remain visible and continue to mark the historic approach to the site.
No. 76228
No. 89953
No. 67402
No. 76937
Comments
Comments for Traventhal House will require a verified account before posting.
We'll send a verification link before your first comment is published.