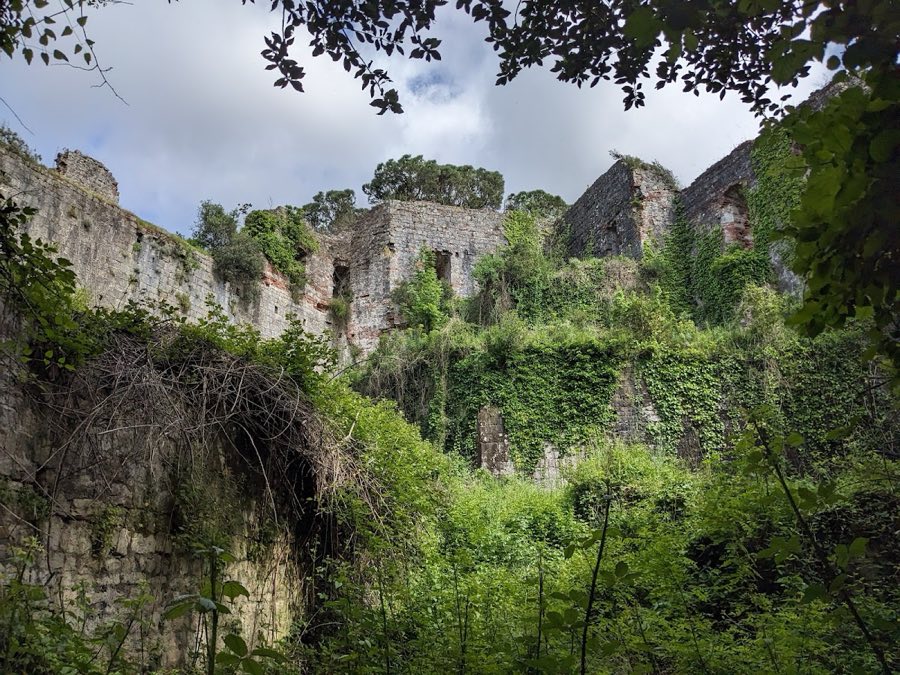
No. 10412
Rocca di Ripafratta
Italy
CastleRuin10th century
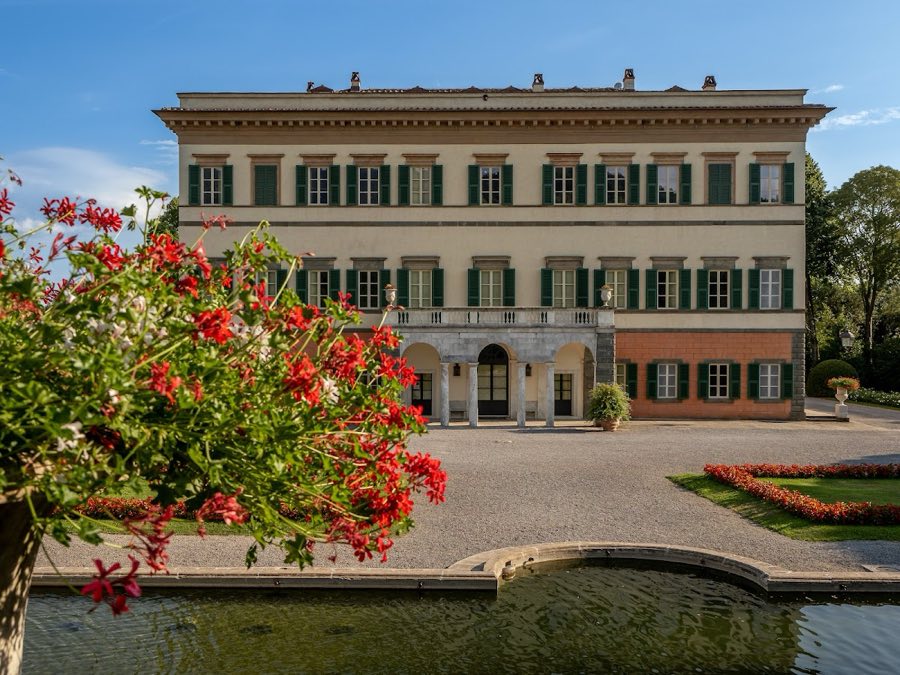
No. 97437
Palace · Italy
No. 97437 · 43.900 N, 10.556 E
Quick summary
Villa Reale di Marlia is a palace in Italy with origins associated with the 15th century.
See all castles in ItalyThe Villa Reale di Marlia in Marlia, Italy, is a large villa complex whose early site included a Lombard fort in the ninth century and whose main residence dates from the late Renaissance, built in the 15th century. Over many centuries the place served as a noble residence and a landscaped estate, repeatedly adapted to changing tastes and rulers, and it became especially prominent in the early 1800s when it was reshaped as a ducal and imperial residence.
The earliest recorded phase places a Lombard fort on the hill in the ninth century, a fortified residence for the Duke of Tuscia. In the late medieval and early modern period the property passed through local noble hands and by 1517 belonged to one family that retained it until the mid-seventeenth century, when financial troubles and a forced sale ended that ownership. During the seventeenth century new noble owners rebuilt the palace and laid out a Baroque garden, and they added a service block crowned by a conspicuous clock feature that became a dominant element in the compound.
In 1806 Elisa Bonaparte Baciocchi acquired the estate from the archiepiscopal administration and gave it the name “Reale.” She combined the villa with a neighbouring episcopal house, expanded the frontal lawn and between 1811 and 1814 carried out an extensive reworking of the park in the English landscape fashion, removing many of the Baroque layouts and bringing in many new tree species from the royal gardens of Naples. The late‑Renaissance residence was reshaped in a Neoclassical manner, raised by an extra floor, and its interior redecorated with paintings and stucco by teams of French and Italian artists. Elisa used the house for cultural patronage, inviting prominent musicians such as Niccolò Paganini and naming him Director of Music.
Elisa left after Napoleon’s fall in 1814 and the property passed to the Bourbon dukes of Lucca. Under ducal rule an architect added a small coffeehouse and an observatory, the latter left unfinished. When the duchy passed to the Grand Duchy of Tuscany the house became a summer residence for Habsburg‑Lorraine grand dukes, who removed many valuable furnishings to Florence. Later the estate became property of the Italian Crown and was assigned to members of the Borbone di Capua family, who gathered books and family papers there; a municipal intervention followed an auction after 1919.
In 1923 the Pecci‑Blunt family purchased the whole estate, carried out maintenance and restoration, replanted the English park with original species and refurnished the main building largely with Napoleonic and Empire furniture. They also installed a museum in the former clock pavilion containing objects connected with their uncle, Gioacchino Pecci (Pope Leo XIII). In 2015 new private owners from Switzerland undertook a broad restoration, and for the first time opened the Napoleonic apartments and the pavilion museum to the public. In 2023 the villa’s restored rooms served as the setting for a major fashion house presentation.
The complex reads as a central late‑Renaissance palace set within a large ensemble of gardens, subsidiary villas and garden follies, with layers of Baroque, English‑landscape and Neoclassical work evident. The main house preserves the structural core of a late‑Renaissance palazzo, raised and given a Neoclassical character in the early nineteenth century; interior surfaces were covered with painted scenes and stucco ornament and the ground‑floor ballroom retains a large allegorical fresco titled “Dance of the Hours.” The palace was redecorated with work by teams of French and Italian painters and stucco workers; the upper floor added in the Napoleonic period remains part of the building as restored and is open to view.
The Palazzina dell’Orologio, the Clock Pavilion, stands within the park as the compound’s service building and visual marker. Its principal façade is organized with a portico below and a superimposed loggia, and a central raised section holds the clock mechanism that gives the pavilion its name. During the twentieth century the pavilion housed a museum of memorabilia connected with Pope Leo XIII, and the restored pavilion now functions as a display space.
Elisa’s early nineteenth‑century reworking created a formal entrance court in front of the house, a semicircular paved space flanked by a pair of Palladian‑style gatehouses, one of which served as a custodian’s dwelling. The court is set with large white marble urns in the Neoclassical taste and leads into an open frontal park designed to afford a long, unobstructed view. The main vehicular approach sits to the right of this composition.
The grounds are organized along two principal axes. One axis is a long, tree‑lined avenue that terminates at the Clock Pavilion. The second axis runs from the Lemon Garden and comprises a formal segment with four rectangular beds followed, up a few steps, by a large ornamental fishpond. The fishpond measures about 20 by 10 metres, is edged by a stone balustrade and ends in a tufa and smooth‑stone exedra that houses a sculptural group of Leda and the Swan. Two large sixteenth‑century sculptures representing the rivers Arno and Serchio stand on the pool’s edges and pour water into the basin.
To the rear of the main house the Theatre of Water develops around a large semicircular basin elaborated with artificial rockwork, cascades and jet fountains. This water theatre is enriched with statuary representing classical deities — Jupiter, Saturn, Adonis and Pomona — along with mascarons (decorative carved faces) that discharge water and ornamental vases, and it is backed by a clipped high hedge that frames the hydraulic spectacle.
The Green Theatre (Teatro di Verzura), dated to 1652, is an open‑air theatre formed by dense yew hedges that enclose stone seating in a semicircular plan. The audience area includes niche boxes cut into the living wall and a planted “green curtain”; trimmed spherical topiary marks the boundary between spectators and stage. The stage consists of a sequence of slightly inclined wings about 5.5 metres high, interrupted by eighteenth‑century terracotta figures portraying stock characters from the Commedia dell’arte, and centrally placed topiary forms represent the conductor’s podium and prompter’s pit.
The Grotta di Pan (Grotto of Pan) is a seventeenth‑century nymphaeum built in two parts: an open square space and a closed circular chamber. Its surfaces are decorated with pebble arrangements laid to evoke a natural grotto. Later stone ramps connect the grotto area to the flower garden and to the twentieth‑century Spanish Garden.
The Spanish Garden, created around 1920 with Moorish inspiration, presents a rectangular layout with a large central basin feeding narrow water channels and bordered planting beds; its design shows references to Alhambra‑style water gardens while incorporating Art Deco elements that link it visually to the clock pavilion and the nearby grotto.
The neighbouring Villa del Vescovo and its grounds preserve a sixteenth‑century Renaissance garden and grotto. A small two‑level garden beside it has a lower terrace with rectangular box‑ed beds, enclosed on two sides by the retaining wall of the upper terrace; that wall contains niches which hold statuary.
Materials across the estate include pebble mosaics in grotto surfaces, tufa and smooth stone used for exedra and balustrade work, terracotta statuettes in theatrical settings, and Neoclassical marble urns placed in the entrance court. Several sculptural groups survive in situ, among them Leda and the Swan and the giant river figures, and many of the garden areas and decorative features were conserved, replanted or restored during twentieth‑ and twenty‑first‑century interventions so that the major elements described here remain visible on the site.
No. 10412
No. 61295
No. 99142
No. 91196
Comments
Comments for Villa Reale di Marlia will require a verified account before posting.
We'll send a verification link before your first comment is published.