No. 43274
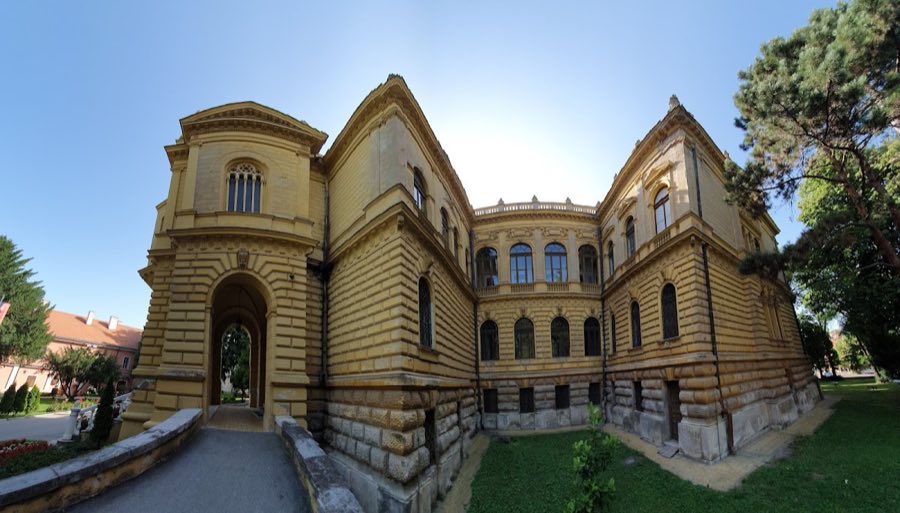
Patriarchate Court, Sremski Karlovci
Sremski Karlovci, Serbia
PalaceIntact19th century
No. 64275
Palace · Serbia
No. 64275 · 45.257 N, 19.848 E
Quick summary
Vladičanski dvor (Novi Sad) is a palace in Serbia with origins associated with the 20th century.
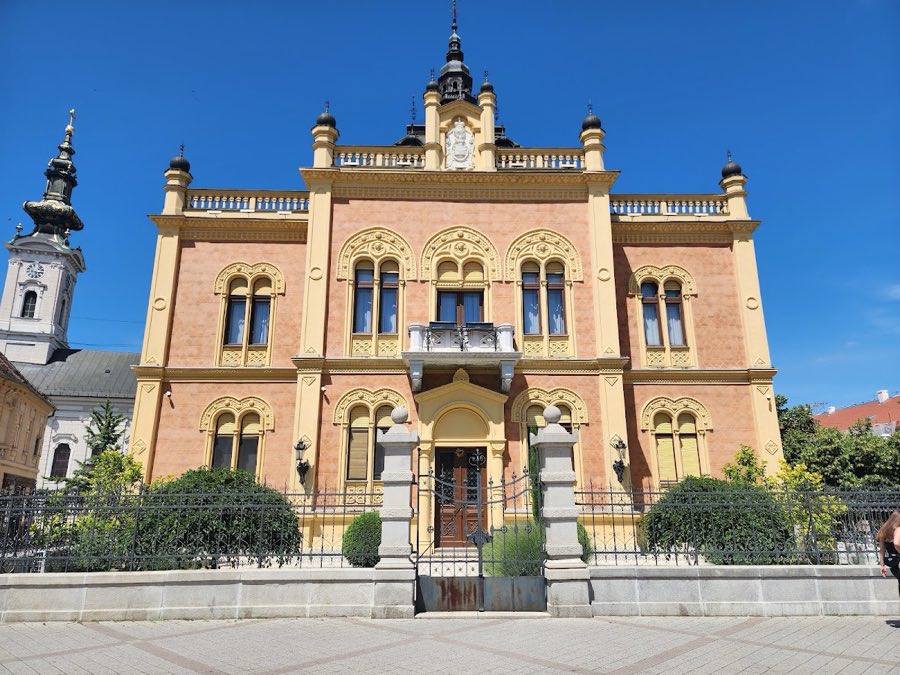
See all castles in SerbiaVladičanski dvor (Novi Sad), located in Novi Sad, Serbia, is the episcopal palace built for the Eparchy of Bačka, the regional diocese of the Serbian Orthodox Church. The current building dates to the turn of the 20th century, completed in 1901 in an eclectic manner that draws on neo-romantic and Serbo-Byzantine influences related to a Serbian strain of Art Nouveau. From its completion it has functioned as the bishop’s official residence and later gained legal protection as a cultural monument, making it a prominent landmark in the city centre.
The site’s ecclesiastical use reaches back to the mid-18th century when a palace was erected in 1741 at the initiative of Bishop Visarion Pavlović of the Eparchy of Bačka. That house served the diocese through the 18th and early 19th centuries as a centre for church administration and the bishop’s household.
In June 1849 the earlier building was destroyed during bombardment of the town that took place from the Petrovaradin fortress in the course of the Hungarian Revolution and the Serb uprising of 1848–1849. This military action severely damaged the existing episcopal residence and ended its use in that form.
A new palace was planned at the end of the 19th century. Work began around 1899 and construction finished in 1901, after which the building resumed the role of the bishop’s house. In the political changes that followed the First World War, Prince Regent Aleksandar Karađorđević addressed gathered people from the palace balcony in 1919, following the unification of Banat, Bačka and Baranja with the Kingdom of Serbia during the creation of the new South Slavic state. In 1984 a monument to the poet Jovan Jovanović Zmaj was placed in front of the palace; that monument became the focus for the annual Zmaj Children’s Games celebrations.
The palace occupies a corner site intended to close the principal street visually, its plan forming an elongated Cyrillic letter П, a shape associated with Serbian Orthodox building practice. The structure rises over a ground floor and a single upper storey and is arranged around a closed central courtyard. The main exterior is faced with red brick, giving it a uniform material expression, and the roof is low so that much of it is set behind a balustrade.
The principal façade projects slightly at the centre and is punctuated by regularly paired windows that echo forms from medieval Serbian monasteries. Some window openings in the middle section are finished with semicircular pediments and ornamental detailing above them. Three eparchial coats of arms are displayed on the building, one on the front, one facing the port, and one placed inside the courtyard, marking the building’s ecclesiastical identity.
Inside, the entrance hall contains a prominent staircase with a wrought-iron balustrade, and almost every room is richly finished with stucco decoration. The dining room is painted with fresco scenes from the New Testament by a local painter, and the chapel contains an iconostasis (a screen bearing icons) executed and painted by named craftsmen and artists. Movable heritage preserved in the palace includes a group of sixteen painted portraits registered as cultural property since 1949, faience stoves, antique furniture and various art objects, all housed within the building now protected as a cultural monument (registered under identifier SK 2016 and inscribed in 2007).
No. 43274
No. 37799
No. 19916
No. 35053
Comments
Comments for Vladičanski dvor (Novi Sad) will require a verified account before posting.
We'll send a verification link before your first comment is published.