No. 20040
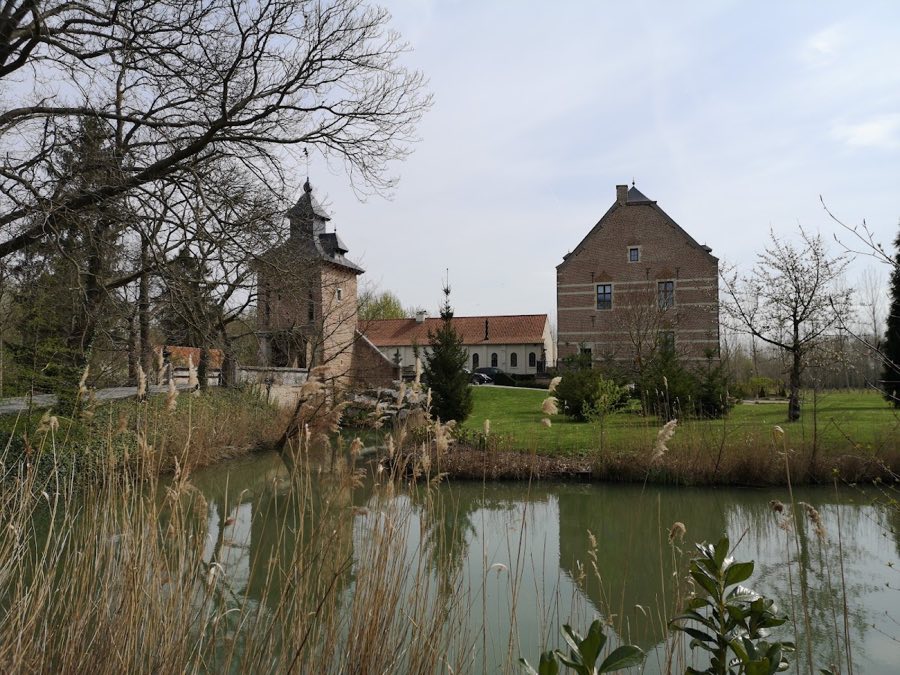
Kasteel van Binderveld
Belgium
CastleIntact12th century
No. 77697
Castle · Belgium
No. 77697 · 51.007 N, 5.321 E
Quick summary
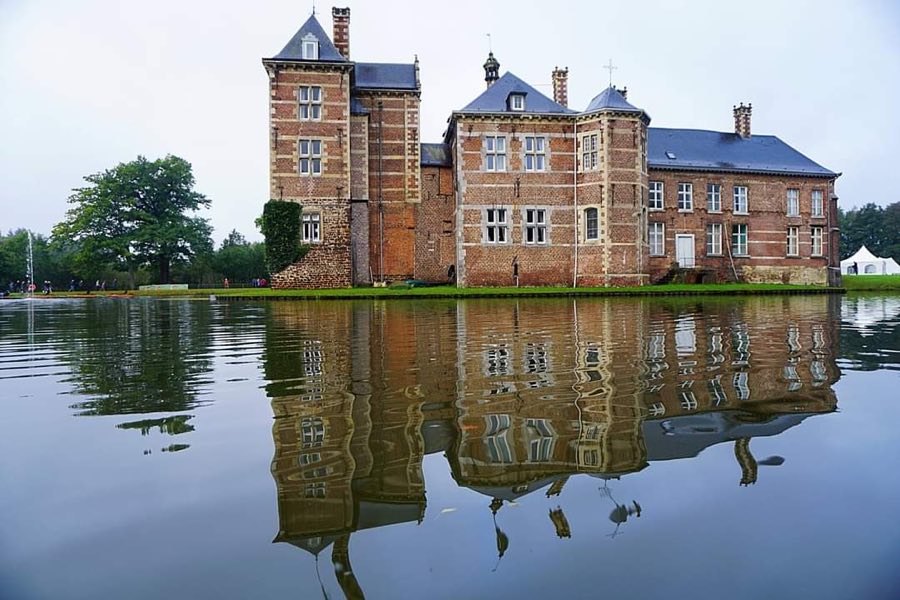
Vogelsanck Castle, Zolder is a castle in Zolder, Belgium with origins associated with the 12th century.
See all castles in BelgiumVogelsanck Castle in Zolder, Belgium began as a medieval estate under the Counts of Loon and developed from the late twelfth century into a fortified noble residence. Its earliest reference dates to 1187 when the grounds functioned as a hunting estate for that regional ruling family. The site’s architecture spans the medieval period through the nineteenth century, with the oldest surviving built element reaching back to the fourteenth century. Vogelsanck mattered locally as a landed estate and, from the early fourteenth century onwards, as the administrative centre for the surrounding territory.
In the later Middle Ages a tall stone main tower formed the core of the place. In the early fifteenth century the tower was enlarged and linked to a new wing, transforming the fortified tower into a recognisably defensive residence. Around 1440 a chapel was added in the eastern wing, giving the castle an internal space for worship connected to the household.
From 1308 until 1795 the castle served as the seat of the free territory known as the Land of Vogelsanck, an administrative unit that included the communities now called Zolder, Zonhoven, Houthalen, Stokrooie and the southern part of Heusden. During the seventeenth century the house and grounds underwent substantial enlargement in a regional Renaissance idiom, and outlying agricultural buildings such as stables and barns were erected beyond the castle’s enclosing walls.
The estate entered the de Villenfagne family in 1741 and remained in that lineage thereafter. Mid-eighteenth-century alterations raised the east and west wings and introduced decorative elements in a restrained Louis XV manner, while later in that century the park was enlarged and an arboretum laid out. By the close of the eighteenth century the domain measured roughly one thousand hectares.
In 1833 the castle provided lodgings for Belgian and Dutch diplomats who stayed there during negotiations that produced the Convention of Zonhoven, an agreement intended to end armed hostilities between Belgium and the Netherlands. During the late nineteenth century further reworking of external walls and the gate area produced stylistic details associated with the Tudor revival. The property remains in the de Villenfagne de Vogelsanck family today; about 450 hectares remain under private ownership while the remainder of the former domain has been opened to the public. The castle building itself is not open to visitors.
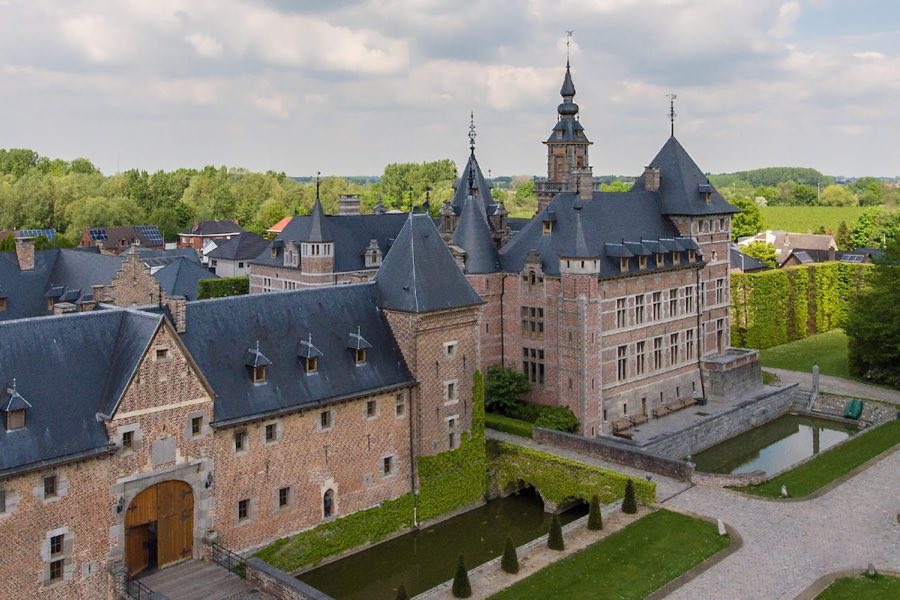
The site presents as a moated country castle set within an extensive parkland. Water surrounds the main enclosure and a long, narrow cobbled approach links the house to the road that crosses the estate. The oldest standing fabric is the fourteenth-century donjon, the principal tower, constructed of ironstone, an iron-rich sandstone. This tower remains part of the present complex and provides the medieval core around which later building phases were organised.
Adjoining the tower is a fortified wing added in the early fifteenth century, which completed the conversion from isolated tower to a multilobed castle plan. The eastern wing contains the chapel added about 1440, a dedicated private worship space for the household. In the later seventeenth century the south wing was heightened and reworked in a Meuse-region Renaissance manner, known as Mosan Renaissance, and a new tower was built on the earlier tower’s base. Agricultural buildings such as stables and barns were constructed beyond the castle’s enclosing walls during this period.
Mid-eighteenth-century work raised the east and west wings by a full storey and introduced a rococo-style pediment to the east façade, reflecting a simple Louis XV aesthetic applied to the older massing. A fortified farm building stands close to the castle and served the estate’s agricultural needs. In the late nineteenth century the southwest wall and the gate or guardhouse were remodelled in a neo-Tudor manner, and those external features form part of the present entrance sequence.
The designed landscape occupies about five hectares immediately around the house and retains its later form. The first garden layout dates to the second half of the seventeenth century with influences from French formal gardens, while an arboretum assembled in the late eighteenth century still includes around 150 native and exotic trees. Subsequent remodelling produced a larger English-style garden with increased water features and an island in the main pond; many of the historic plantings and the pond remain. The wider domain reaches to Bolderberg and the ponds of Terlaemen, is crossed by the Echelbeek and Laambeek streams, and is bounded on the north by the E314 motorway. The castle structure itself is not accessible to the public.
No. 20040
No. 56104
No. 16215
No. 22266
Comments
Comments for Vogelsanck Castle, Zolder will require a verified account before posting.
We'll send a verification link before your first comment is published.