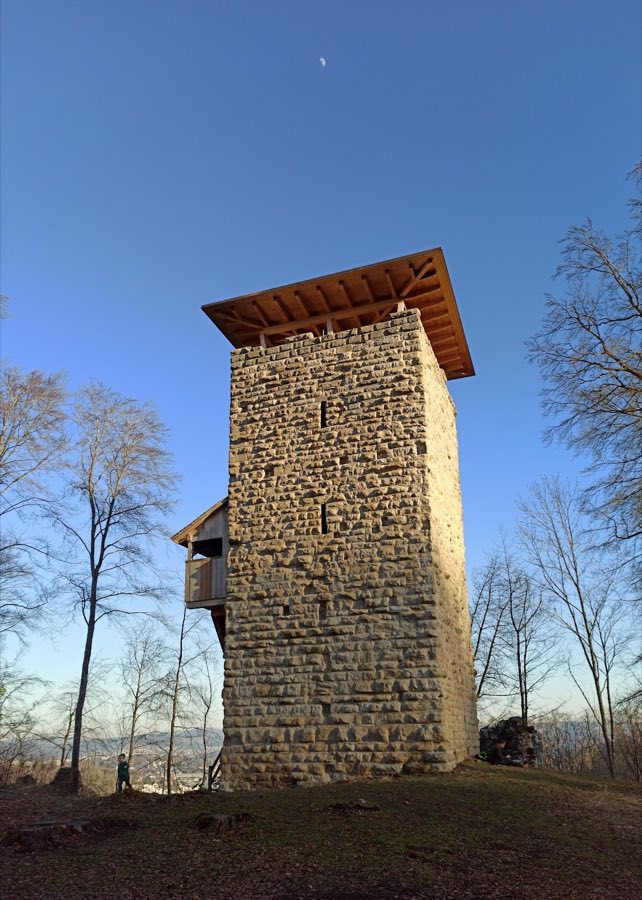
No. 56223
Alt-Wülflingen Castle
Switzerland
CastleRuinFor rent10th century
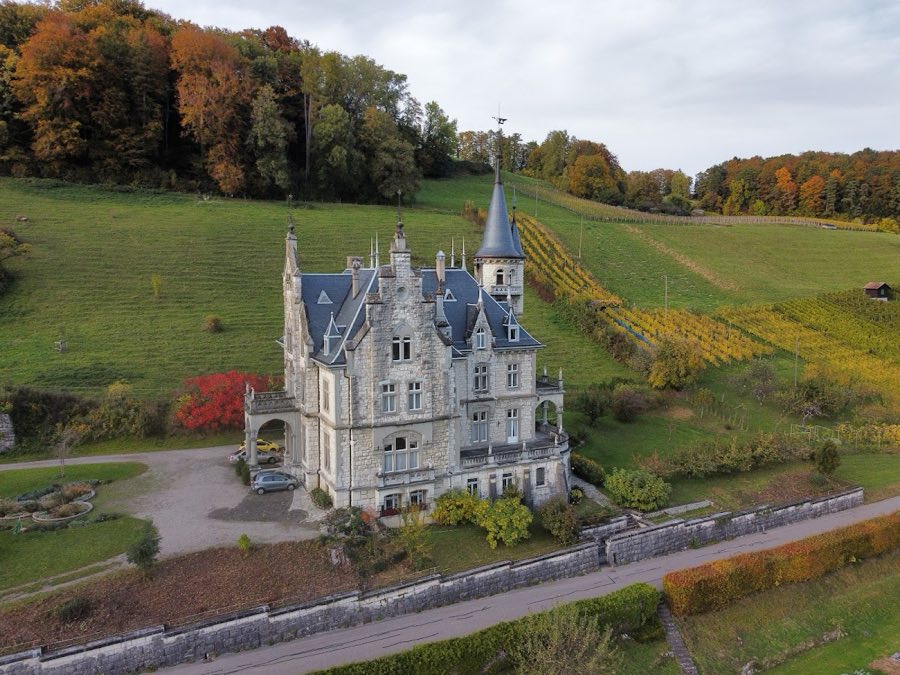
No. 26265
Manor house · Switzerland
No. 26265 · 47.526 N, 8.646 E
Quick summary
Wart Castle, Neftenbach is a manor house in Neftenbach, Switzerland with origins associated with the 19th century.
See all castles in SwitzerlandWart Castle in Neftenbach, Switzerland is a late‑19th‑century manor house built in a neo‑Gothic, fin‑de‑siècle style and represents one of the youngest castle sites in the canton of Zurich. Its modern identity grew from a private manor created in the early 1800s, and the estate became associated with a family that rose to baronial rank after service during the upheavals of the Revolutionary Wars. The property later embodied both rural estate life and the technological comforts of the industrial age, and it is listed as a Swiss heritage site of national importance.
The Sulzer family established the estate’s long connection to industry and administration. Johann Jakob Sulzer (1738–1797) joined partners to found what was described as Switzerland’s first chemical works, known as “the Laboratory.” One partner, Johann Sebastian von Clais, held salt commissions and his firm maintained a salt trade monopoly covering Bavaria and the Swiss federal assembly. During the Bavarian occupation that took place in the War of the First Coalition, the son of Johann Jakob Sulzer was appointed salt commissioner for services rendered. The Bavarian king Maximilian I Joseph raised him into hereditary baronial status, and from 1814 he used the name Baron Johann Heinrich von Sulzer‑Wart.
From 1815 Baron Johann Heinrich von Sulzer‑Wart assembled neighbouring parcels into a country estate and converted the older buildings into a manor. He linked two properties in stages, created a two‑storey core for the house, and added a barn and stable. The rear portion of the complex continued to house tenant farmers while the principal facade served as the baron’s summer residence. The estate took its family name from the castle site at Wart near Neftenbach.
Heinrich von Sulzer‑Wart (1805–1887) inherited the estate and expanded the building and grounds. He added a classical triangular gable on the downhill side, a stepped gable on the uphill side, and a rounded rear tower capped with a pointed roof. He also cultivated extensive grounds containing orchards, flowerbeds, fish ponds and heated glasshouses, reinforcing the property’s role as a landscaped country seat.
At the end of the 19th century Max von Sulzer‑Wart (1854–1910) undertook a radical rebuilding. Beginning in 1889 he largely removed the older fabric and erected a new villa; the exterior shell rose rapidly, finished to a basic shell within eight months, and the completed house was in place by 1894. The surrounding park was reorganised, a wine‑press building was taken down, and a poplar avenue was felled, changes that divided family opinion about the loss of earlier features.
Ownership passed through several hands in the 20th century. Margarethe Anna von Sulzer‑Wart, an heiress, transferred the estate to Richard Breit (1869–1919), whose post‑war finances led to a sale in 1918 to Fritz Gertsch (1862–1938). In 1924 two Huber brothers acquired the property; one ran a medical practice from the house while the other managed the agricultural holdings. A planned 1931 purchase involving a front man for the Fürstenberg family failed and the property was re‑auctioned. In September 1935 the organisation Menschenfreundliche Werk (translated as “Humane Work”), founded by Alexandre Freytag and based near Geneva, bought the estate. The organisation retained ownership into the 21st century, and the building is protected as a site of national significance.
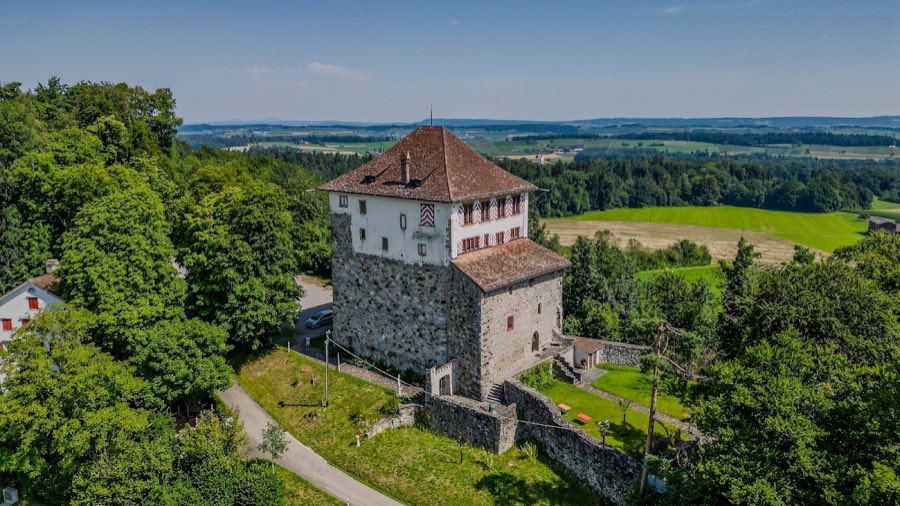
Wart Castle stands on the south slope of the Irchel above the lower Töss valley at about 430 metres above sea level, roughly 1.5 kilometres west of Neftenbach village. The present main house is a neo‑Gothic villa completed in 1894, its massing and decorative language reflecting late‑19th‑century taste rather than medieval fortification. The house occupies a landscaped plot once laid out with orchards, flowerbeds, fish ponds and greenhouses; a major late‑19th‑century redesign of the park accompanied the rebuilding of the house.
Because the ground on the Irchel slope consists of loose moraine gravel, the building required deep support. Foundations were driven down in places to around six metres beneath the cellar level to reach stable ground. The exterior walls use unplastered Lägern limestone quarried at Dielsdorf, while dressed stonework for door and window surrounds was cut from Wattwil sandstone. The house therefore presents a largely stone exterior typical of its period.
Interior arrangement reflects the house’s use as a summer residence with full domestic services. The ground floor contains rooms with high ceilings, including a study panelled in walnut beneath a ceiling of American maple, a dining room for the lady of the house treated in Louis‑Quinze taste, a Gothic‑styled dining room lined in oak with an oak ceiling, and a billiard room; these principal spaces reach about 4.5 metres in height. An oak staircase rises to a first floor salon finished with Louis‑Quinze stucco work, together with bedrooms, a children’s room and guest chambers. Under the sloping roof, a second floor housed additional guest accommodation and servants’ rooms, while a separate servants’ staircase was placed in the tower.
Service and industrial features were integrated into the estate. The basement held the kitchen and other catering rooms, a mechanical workshop equipped with a lathe and a smith’s forge, and a joiner’s workshop for carpentry. The house was fitted with a low‑pressure steam heating system so it could be used in winter, while hot water was generated by the cook stove and distributed through piping. An outbuilding behind the stable contained a seven‑horsepower petroleum engine and a battery bank to provide electrical power, feeding roughly 150 incandescent lamps installed throughout the house.
Earlier 19th‑century additions survive in documentary sequence as antecedent phases: a classical triangular gable on the valley side, a stepped gable on the mountain side, and a round rear tower with a pointed roof were all part of the estate before the late‑century rebuild. The late‑19th‑century villa now dominates the site as a consolidated, stone‑built country house set within its reworked park. The property is listed under national heritage protection and it is not open to the public.
No. 56223
No. 83341
No. 32237
No. 61793
Comments
Comments for Wart Castle, Neftenbach will require a verified account before posting.
We'll send a verification link before your first comment is published.