No. 49642
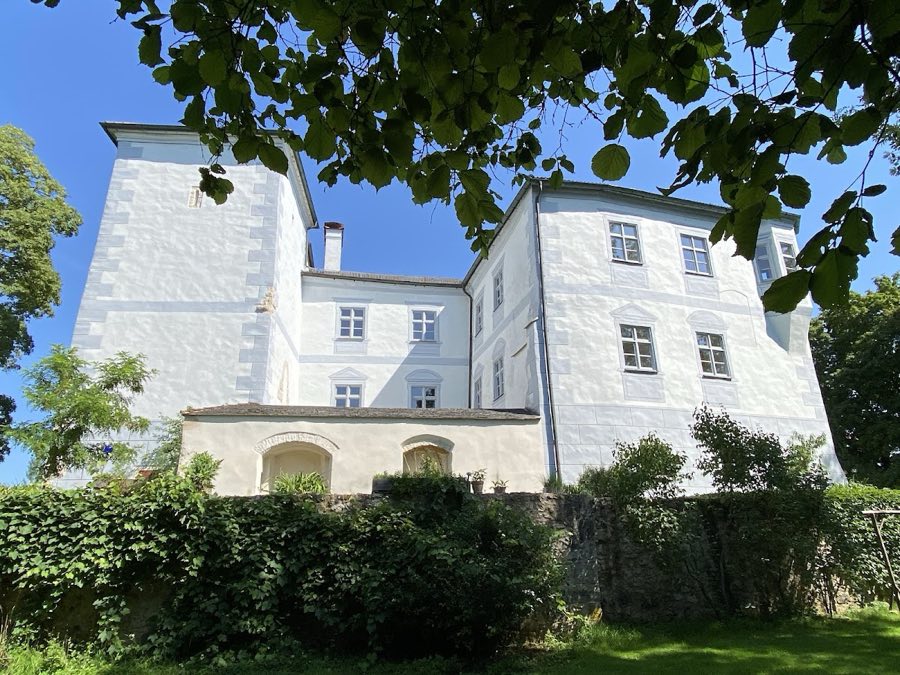
Burg Hütting
Germany
CastleRuin19th century
No. 80364
No. 80364 · 48.821 N, 11.080 E
Quick summary
Wellheim Castle is a castle in Germany with origins associated with the 15th century.
See all castles in GermanyWellheim Castle stands above the town of Wellheim in southern Germany. It was originally established by members of the free noble family known as the Lords of Wellheim, first recorded in 1121 under Friedrich von Wellenhaym. This early medieval fortification emerged within the shifting power dynamics of the region, where its founding family later served as ministeriales—unfree knights or officials—to competing regional rulers, including the Counts of Hirschberg and the Counts of Oettingen.
In 1360, the castle came into the possession of Friedrich von Heydeck. By the mid-15th century, during periods of local conflict and feuding, control passed to Margrave Achilles of Brandenburg-Ansbach and his allies in 1449. Several years later, in 1458, Count Konrad of Helfenstein acquired the castle, choosing it as his residence and later being buried nearby, marking the site’s role as a noble seat.
Wellheim Castle gained prominence during the 1525 Peasants’ War, a widespread uprising in southern Germany. At that time, Zacharias Krell captured the fortress and rose as a leader for the local peasant forces. His death brought a swift end to the rebellion in the area, underscoring the castle’s strategic importance in the conflict.
The 17th century saw the castle embroiled in inheritance issues and religious-political struggles. It passed through the hands of the Counts of Oettingen-Baldern and became contested between Protestant rulers from Brandenburg-Ansbach and the Catholic Duke Wolfgang Wilhelm of Neuburg. Ultimately, in 1683, the castle was sold to the Hochstift (prince-bishopric) of Eichstätt, bringing it under ecclesiastical administration.
Under Prince-Bishop Marquard II Schenk von Castell, the castle’s administrative role diminished, with a local steward replacing the former resident governor. After sporadic habitation into the late 1500s, the fortress entered a period of decline. By the 18th century, portions of the structure were deliberately dismantled, beginning in 1767. Subsequently, stones from the site were quarried for building materials, accelerating its ruin.
In the 20th century, efforts to stabilize and conserve the castle commenced. Repairs to masonry were undertaken in 1935 by inmates from a nearby workhouse, reflecting local initiatives toward preservation. Additional conservation work in the 1960s and later periods helped to protect the remains. Today, Wellheim Castle is recognized as a protected monument and archaeological site under Bavarian heritage laws.
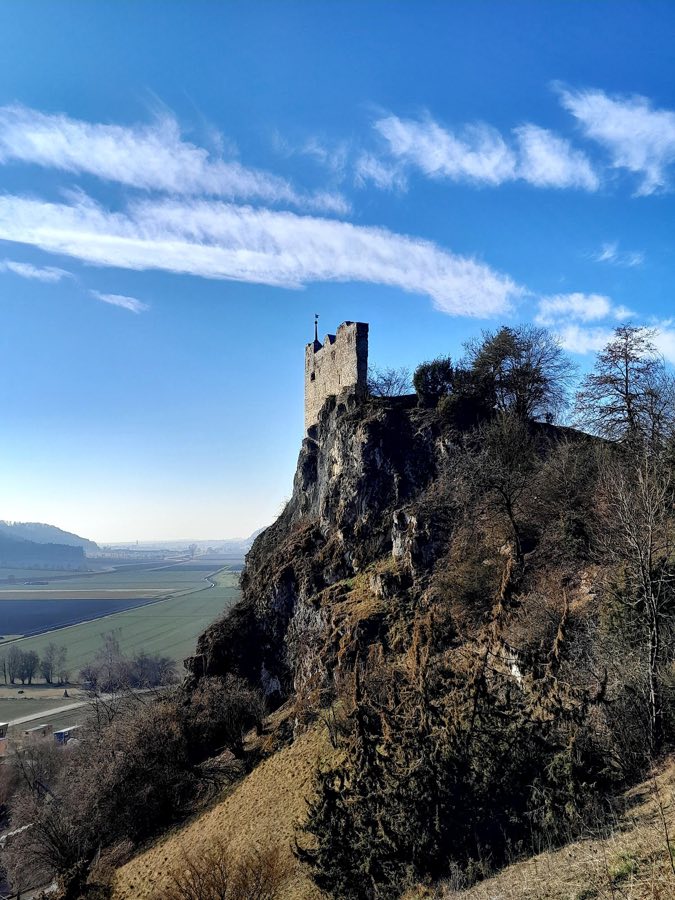
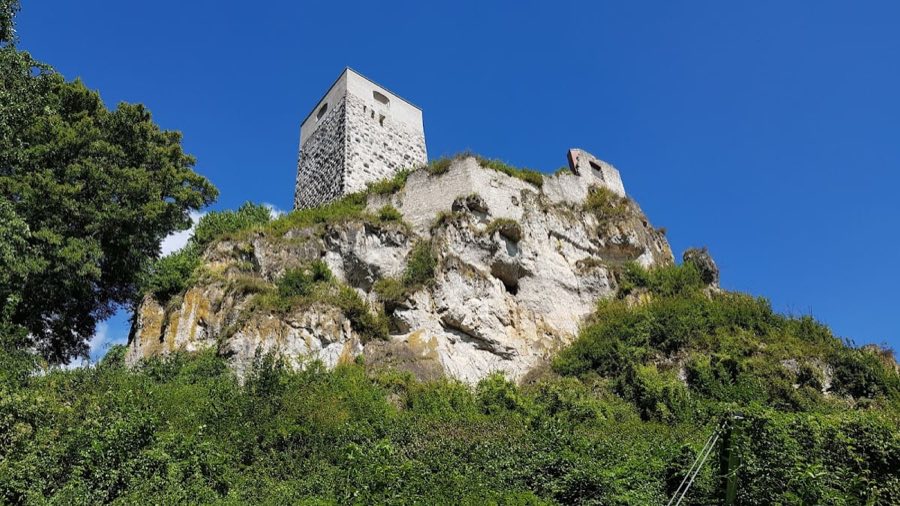
Wellheim Castle occupies a raised position atop rugged Jurassic limestone rock, overlooking the valley carved by the ancient Danube River. The fortress is built in a Romanesque style, employing local stone and taking advantage of natural defensive features.
The castle’s upper ward displays the remains of the palas, or main residential building, positioned on the eastern side. This structure once connected to a southern residential wing by a balcony-like gallery known as a Söller. Today, only parts of the outer walls and the surrounding defensive curtain wall remain visible.
Dominating the site is a tall, square bergfried tower reaching about 35 meters in height. Constructed from roughly hewn limestone blocks laid with channelled joints for stability, the tower’s uppermost storey is a later addition of brickwork featuring rounded windows. Originally, the fortification was topped by a saddle-shaped roof and battlements for defense. The bergfried’s entrance is a round-arched doorway located approximately six meters above ground on its southern wall, accessible only by wooden ladders or removable stairs in medieval times. The tower’s north wall underwent reconstruction in 1935 after stones had been removed over a century earlier for use elsewhere. The thick walls were originally built with an outer and inner layer of carefully cut limestone blocks, the space between filled with rubble and mortar.
The palas suffered structural failure in the mid-19th century, leading to the demolition of an entire storey in 1857. Below the upper ward lies the middle bailey, set on lower ground and enclosed by defensive ring walls. Within this area, remains of a small rectangular building suggest a functional outbuilding or service structure.
Further downslope, the lower bailey is enclosed by a ring wall that has been repaired multiple times through the centuries. This section contains vestiges of a small tower intended to provide flanking fire to defenders and two small rooms near the former gate which are interpreted as stables. Although the original gate no longer stands, its location can be identified by a gap in the curtain wall.
In front of the lower bailey lies a 15th-century zwinger, an outer ward designed as an added layer of defense. This slender enclosure features a round tower at its northern corner and a rectangular tower safeguarding the outer gate, emphasizing the castle’s adaptations to evolving military strategies.
The castle’s defensive landscape includes a wide moat, now partly crossed by a local road, and a steep slope reinforced on the east side by a retaining wall supported externally by a square flanking tower. The natural terrain, including a prominent rock formation with a natural rock gate, adds to the site’s defensibility. This geological feature is recognized as a geotope, reflecting its environmental and scientific significance.
Together, these elements preserve the memory of Wellheim Castle’s medieval functions as a fortified residence, administrative center, and military stronghold. The extant structures offer insight into construction techniques and defensive design spanning several centuries.
No. 49642
No. 36469
No. 14609
No. 39877
Comments
Comments for Wellheim Castle will require a verified account before posting.
We'll send a verification link before your first comment is published.