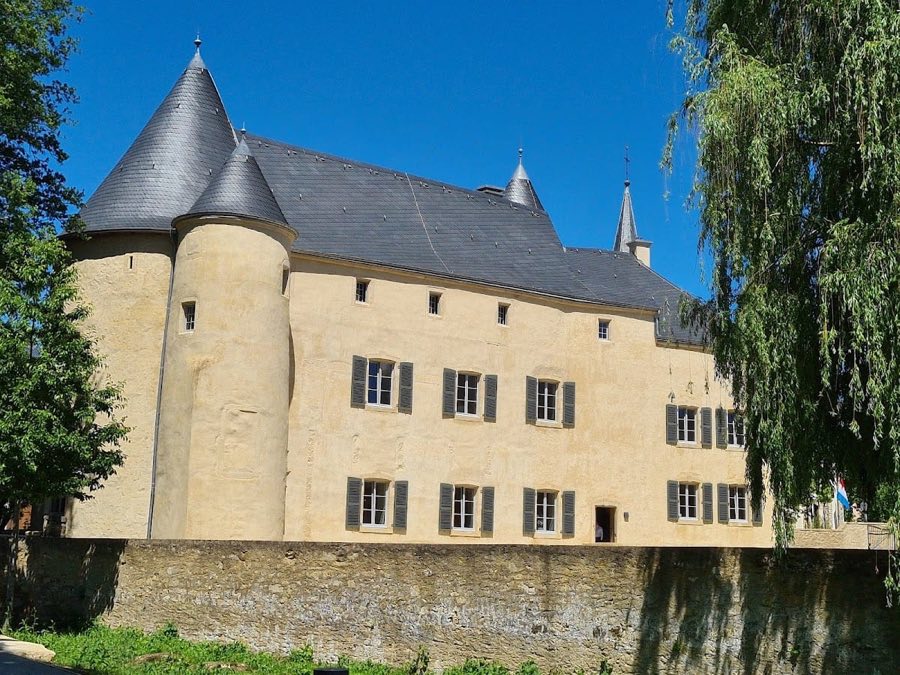
No. 73369
Aspelt Castle
Luxembourg
CastleRestoredFor events11th century
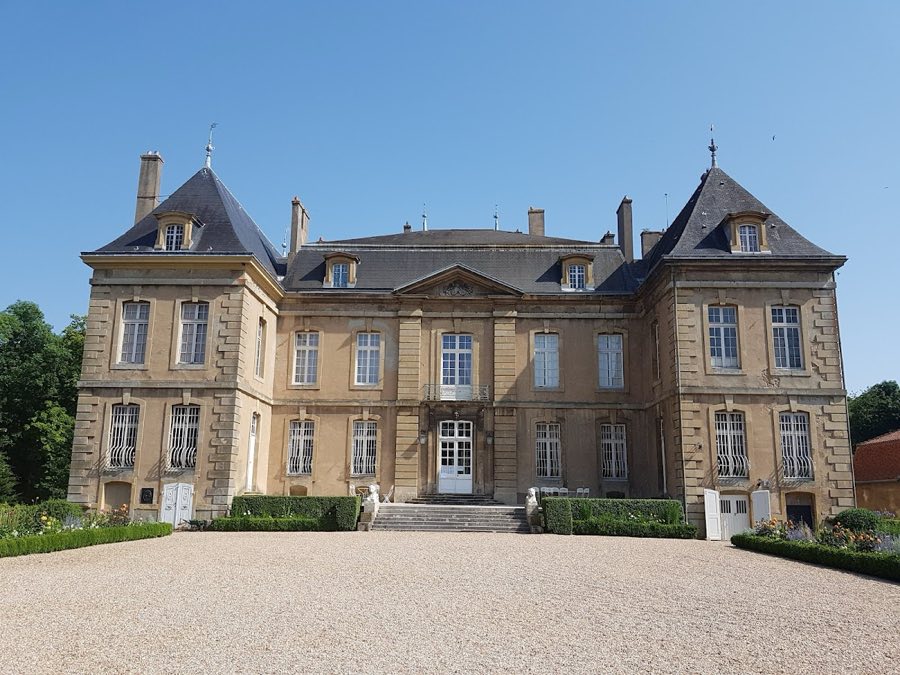
No. 57333
Château · France
No. 57333 · 49.377 N, 6.167 E
Quick summary
La Grange is a château in France with origins associated with the 12th century.
See all castles in FranceChâteau de La Grange in Manom, France, is a historic château whose origins reach back to the medieval period of French feudal society. The site is recorded from the early twelfth century and later took on an eighteenth-century appearance when major rebuilding began in 1731, making it a local landmark that has witnessed long family ownership, wartime destruction, and successive phases of rebuilding and restoration.
A fortified residence at La Grange is mentioned as early as 1106. Ownership passed through a series of local families over the centuries: the house of La Grange first, then the Solouvres family in the late fourteenth century, followed from 1445 until the early sixteenth century by the Chinery family. The Brandebourg family held the estate until 1657, and the Argenteau family held it until 1701, when Brice Gomé des Hazards became owner.
The castle suffered severe damage during the Thirty Years’ War (1618–1648) and lay in ruins until reconstruction work was launched in 1731 under Christophe Gomé des Hazards, following plans by the architect Robert de Cotte. In 1752 the property passed to Fouquet, and in 1803 it returned to the de Bertier family. An English-language statement dates the château’s construction to the seventeenth century.
When the German Empire annexed Alsace–Lorraine in 1871, the de Bertier family retained possession until 1912, when Jean de Bertier de Sauvigny was compelled to sell to a German company. He bought the property back in 1919 after Alsace–Lorraine was returned to France, settled at La Grange, and served as mayor of Manom and as a departmental councillor for Moselle. The château was occupied and severely damaged in both World Wars. Repair and conservation work began in 1950, and on 28 February 1984 the château and its park received official protection as historical monuments. Over its history the house has hosted notable visitors, including Giacomo Casanova, the Duke and Duchess of Windsor, and Colonel de Gaulle, and members of the same family have lived at La Grange for more than two and a half centuries.
La Grange sits within a defensive layout that preserves both medieval and later work. The site retains its surrounding moats and parts of the cellar system that belonged to the medieval stronghold; those cellars were partly rebuilt in the seventeenth century. Entry to the main courtyard requires crossing the water defenses by three bridges and a working drawbridge, then passing through three gates for carriages and pedestrians to reach a paved lower court, all elements protected for their historic value.
The main residential block rises as a single principal floor with an attic above, and the façades are richly sculpted with floral ornament, carved human heads and several coats of arms, among them those of Fouquet, Bertier de Sauvigny and Selancy. The estate’s outbuildings include structures added in the nineteenth century, notably a “new house” dated 1856 on the lintel of a pedestrian door and two service houses known as Alger and the guardian. The dovecote is formally protected, and other dependencies that form the farm complex — the moats with their bridges, the drawbridge, the farmyard and its surrounding courtyard of three houses, the barn and the former stable — are likewise classified as historic elements.
Inside, the château preserves a significant group of eighteenth‑century furnishings, paintings, ceramics and decorative objects. Several interior features are listed for protection: the service and principal staircases; the dining room and the grand hall together with their faience stoves (glazed earthenware); the red salon; an Empire-period bedroom with its matching bathroom; the blue salon; and a paneled library installed in the former chapel, including its stair, gallery and fireplace. The kitchen retains its original fireplace and bread oven, and other protected rooms include a large bedroom and a richly decorated golden bedroom. The grounds contain funerary sculpture, notably a sepulchral monument and a monumental cross.
The grounds around the house combine older structural elements and a modern planting scheme. Terraces with stone balustrades, formal staircases and sculpted animals — two lions and two chimeras carved in stone — are all recognised as protected features. The original classical garden no longer survives; the present landscape was laid out by Franck Neau and centres on the Jardin des Prairiales, a planted scheme of flowering meadows with a wide central lawn flanked by two broad bands sown with seasonal flowers. Boxwood plantings form an understorey that continues the meadows on one side, while the opposite slope is arranged with clipped boxwood and beds of lilies and daylilies (Hemerocallis). The Jardin des Prairiales is part of the Gardens without Limits network.
No. 73369
No. 59544
No. 59123
No. 89627
Comments
Comments for La Grange will require a verified account before posting.
We'll send a verification link before your first comment is published.