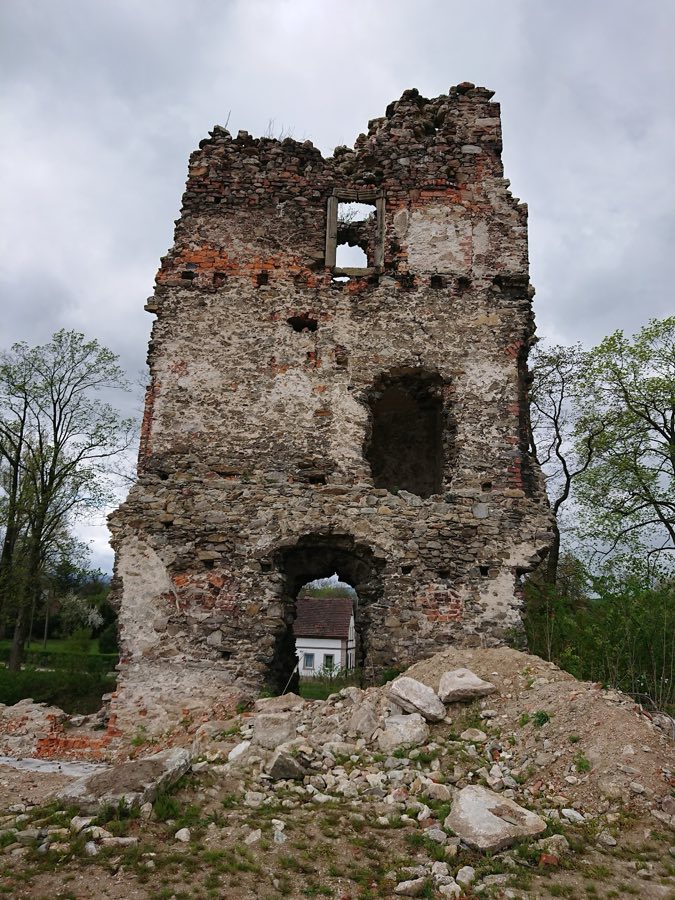
No. 82756
Stara Kamienica Castle
Poland
CastleRuin12th century
No. 85838
Castle · Poland
No. 85838 · 51.017 N, 15.663 E
For events
Wleń Castle is marked as a château or castle venue lead. Capacity, indoor/outdoor spaces, catering rules, and accommodation options are published only after public verification.
Event types: Private events, Cultural gatherings, Filming and photography
Quick summary
Wleń Castle is a castle in Poland with origins associated with the 12th century.
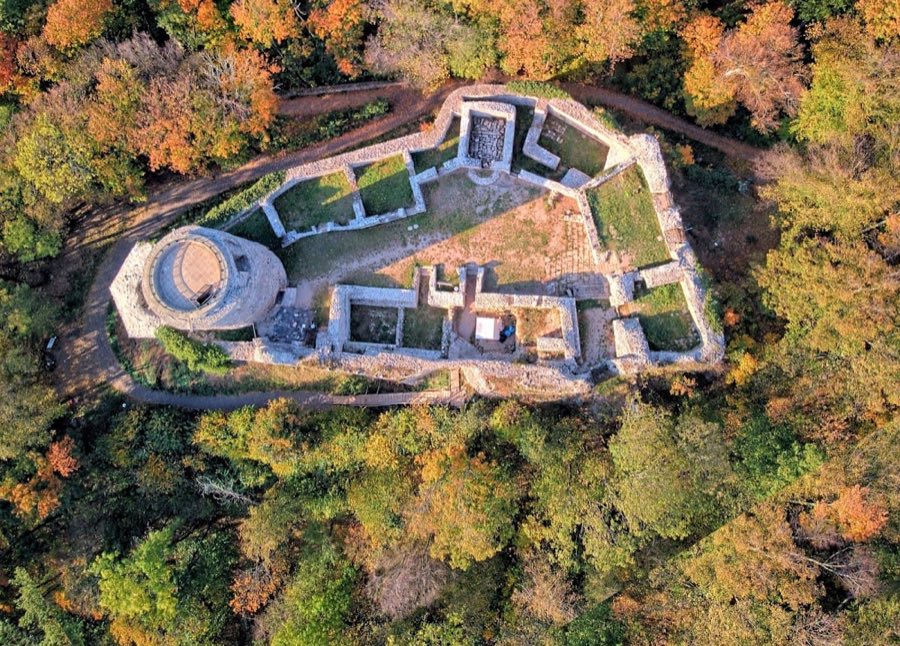
See all castles in PolandWleń Castle is situated in the municipality of Wleń in Poland and was originally constructed by the medieval Polish state. Its origins reach back to the late 12th century, when Duke Bolesław I the Tall established a stone fortress on Castle Hill, replacing an earlier wooden and earth stronghold. This earlier fortification had been elevated to the status of a castellany in 1108 by Bolesław III Wrymouth, a notable ruler who contributed to the region’s administrative development. The castle is recorded in a 1155 papal bull issued by Pope Adrian IV under the name “castrum Valan,” marking it as one of the earliest identified stone castles in Silesia and among Poland’s oldest.
During the first decades of the 13th century, the castle served as a favored residence for Duke Henry I the Bearded and his wife Jadwiga, who would later be canonized as Saint Hedwig, the patroness of Silesia. Under their patronage, the fortress was expanded; Henry I added a residential tower for improved living quarters and built a chapel measuring nine meters in length, enhancing the castle’s religious and domestic functions. These developments marked the transformation of the site from a purely defensive position into a noble dwelling with spiritual significance.
In the mid-13th century, the castle’s role shifted towards political and military control. Bolesław II Rogatka, grandson of Henry I and Saint Hedwig, used the castle’s imposing tower as a prison for high-profile detainees, including the Bishop of Wrocław, Tomasz I, in 1257, and later Duke Henry IV Probus in 1277. This illustrates the fortress’s use as a center of authority and enforcement during turbulent regional power struggles.
Further expansion occurred under Duke Bolko II the Small of Świdnica-Jawor in the 14th century, who fortified the castle by adding what was known as the middle castle. Following Bolko II’s death, his widow Agnes pawned the castle in 1368 to members of the von Zedlitz family, who would become long-term proprietors. Ownership changed hands several times within this lineage, with figures such as Tymo von Kolditz acquiring the property in 1377 and investing in its strengthening. The castle demonstrated its military resilience in 1428 when it successfully withstood a siege by Hussite rebels.
The later history of the castle reflects periods of internal conflict and social unrest. Notably, Hans von Zedlitz, known as a robber knight from 1465, and his successor Konrad von Zedlitz from 1605, oppressed local residents and even imprisoned the town’s mayor. This reveals the castle’s function as a seat of power that could be abused by feudal lords over their subjects.
Between 1567 and 1574, a significant renovation led by Sebastian Zedlitz and the architect Georg der Wahlich focused on enhancing the fortress’s defenses. Walls and the main tower were raised in height to create stronger fortifications adapted to emerging military technologies and threats.
The castle’s military importance continued through the tumult of the Thirty Years’ War in the early 17th century, during which it was seized multiple times by both Swedish and Imperial forces. In 1646, the castle was deliberately destroyed following the Swedish surrender upon orders from the Imperial General Montecuccoli. The demolition aimed to prevent future military use by foes. The site was set ablaze and left in ruins thereafter.
After the war, Adam von Kaulhaus, a colonel serving King Louis XIII of France, purchased the property but chose to construct a new palace on the slopes rather than restore the ruined fortress. Through the 18th century, ownership passed to Count Grünfeld and later, upon his death in 1804, to the von Haugwitz family, who retained stewardship up to the Second World War.
From 1989 to 1994, archaeological investigations conducted by the University of Wrocław examined the castle’s layout and its relation to the historical castellany of Wleń. These studies helped to clarify the site’s long-term development and its administrative significance in medieval Silesia. More recently, structural deterioration prompted repairs in 2009 funded by cultural institutions and local government, preserving what remains of this historically rich fortress.
Wleń Castle occupies a commanding position atop Castle Hill, rising 383 meters above sea level, which offered natural defensive advantages over the surrounding landscape. The structure was primarily built of stone masonry, a durable material that allowed much of the central tower to endure through centuries of conflict and decay.
The castle’s earliest surviving feature is a massive round tower that replaced an original hexagonal one. This tower measures approximately 12 meters in diameter and possesses walls up to three meters thick, demonstrating significant defensive capabilities. It stands today about 12 meters tall, providing insight into medieval military architecture. The tower’s robust construction made it notable for its ability to imprison important captives, as recorded in historical events.
At the beginning of the 13th century, under Henry I the Bearded, the castle complex was enhanced by the addition of a residential tower, improving living conditions for its noble occupants. Alongside this, a chapel measuring nine meters in length was constructed, reflecting the increasing religious function within the castle’s precincts. These elements indicate the site’s dual role as both fortress and domicile.
During the 14th century, a new segment known as the “middle castle” was added, expanding the enclosure and reinforcing the defensive perimeter. The masonry techniques of this period maintained the use of sturdy stone walls, blending residential spaces with military necessities.
Later modifications in the late 16th century, led by architect Georg der Wahlich under Sebastian Zedlitz’s commission, involved raising the height of the outer walls and the main tower. This work aimed to adapt the castle’s defenses to evolving warfare threats and has left a lasting impact on the remaining structures, contributing to their present-day form.
The castle ruins suffered notable structural failures in the early 21st century, including a partial collapse of the southwest wall and a leaning of the tower. Restoration efforts in 2009 stabilized the site, rebuilt fallen walls, and preserved the tower’s integrity, ensuring the longevity of this medieval monument.
Historically, the tower was accessible and offered extensive views of the nearby mountain ranges, including the Karkonosze, Kaczawskie, and Izerskie Foothills, underscoring the strategic location chosen for the fortress. Today, these remains of Wleń Castle provide a tangible connection to Silesia’s medieval past and the successive generations who shaped its history.
No. 82756
No. 27029
No. 57325
No. 25034
Comments
Comments for Wleń Castle will require a verified account before posting.
We'll send a verification link before your first comment is published.