No. 65691
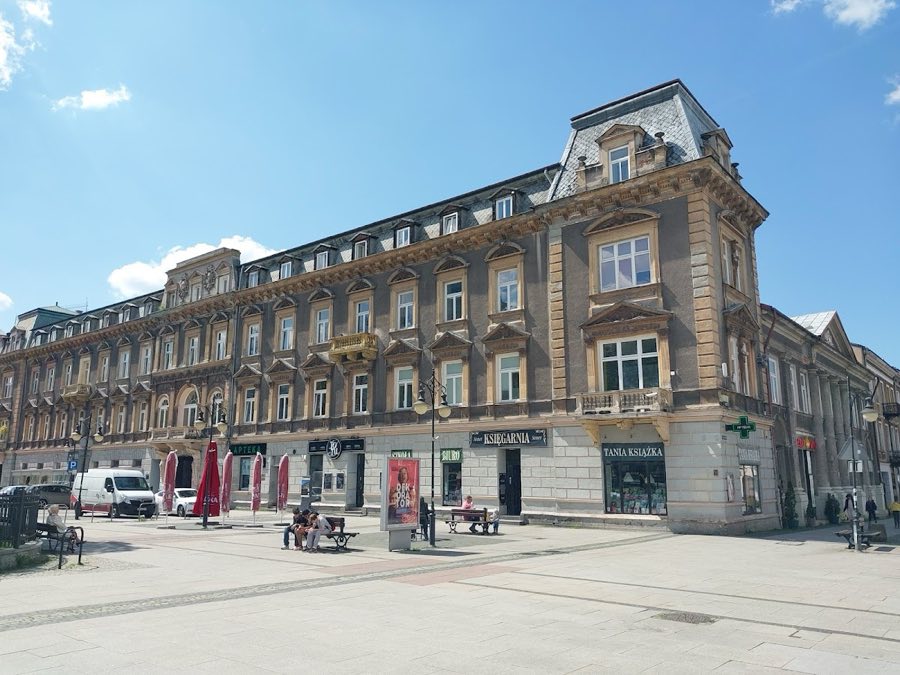
Karsch Family Palace, Radom
Radom, Poland
PalaceIntactFor rent19th century
No. 95269
Palace · Poland
No. 95269 · 51.401 N, 21.158 E
Quick summary
53 Żeromskiego Street, Radom is a palace in Radom, Poland with origins associated with the 19th century.
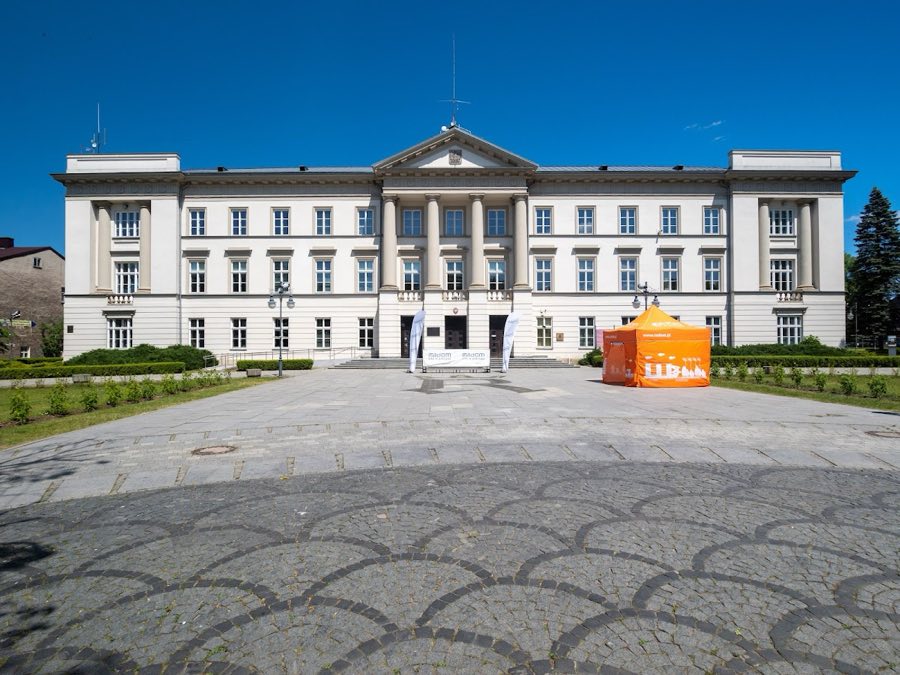
See all castles in Poland53 Żeromskiego Street in Radom, Poland, is a classical-style palace erected in the early nineteenth century for the Kingdom’s regional administration. Built in a neoclassical manner beginning in the 1820s, the building was intended to house the voivodeship commission created when Radom became a voivodeship seat in 1816, and it quickly became a focal point for regional government. Its role as the centre of civil administration and as the site from which the Act of 5 November was proclaimed marked it as an important public building in the town’s nineteenth- and early twentieth-century life.
Planning for the new commission house dates to 1822, when a design by an Italian architect received approval from the Kingdom’s viceroy, Józef Zajączek. Construction was carried out from 1825 to 1827. From its completion through the years approaching the First World War the palace continuously served as the seat of territorial authorities: first for the Sandomierz Voivodeship, then for the Sandomierz Governorate, and later as the centre for the Radom Governorate. Its balcony was used for significant official proclamations, including the announcement of the Act of 5 November.
After Poland regained statehood following the First World War, Radom’s administrative status changed and the former voivodeship building became the seat of the county starosty. In 1919 the city was attached administratively to Kielce Voivodeship; the palace continued to host the starosty and in 1923 one of its rooms was used to open the first regional museum, which relocated in 1925.
During the German occupation of the Second World War Radom served as the centre of the Radom District within the General Government, and the occupiers took over the palace for district offices. The building was enlarged to the north as part of large-scale plans to create an administrative quarter. New northern wings and a revised northern façade were erected in a modernist style associated with National Socialist architecture; construction on these additions continued through the wartime years and created a much broader northern frontage. The wartime works also altered internal circulation, changing the original two-tract plan with side entrances to a single-tract layout centered on a new main entrance.
After 1945 the structure housed the presidium of the municipal and county National Council. In 1964 a concert hall for the local symphony orchestra was built within the palace courtyard. Between 1975 and 1998 the palace again served as a voivodeship office, and after the administrative reform of 1999 it accommodated the City Office and regional delegations of Masovian institutions. Restoration work was carried out in 2009. The building is listed as a protected monument, having been entered in the national register in 1983.
The palace presents a central corps with lateral wings of equal height oriented toward Żeromskiego Street. The principal south-facing façade stretches roughly sixty metres and is organized into fifteen vertical bays, with three projecting sections. The central projection was given a classical entrance treatment featuring a columned portico beneath a triangular pediment, while the two side projections are recessed and framed by single columns capped by attic-like walls. The ground floor shows rusticated masonry and horizontal cornices separate the storeys, while the upper level is finished by a continuous entablature with a triglyph band and a modillion cornice. These exterior elements date to the original building campaign of the 1820s and remain evident on the Żeromskiego frontage.
To the north the building was substantially enlarged during the 1940s, creating a much wider northern face that extended the side to some twenty-nine window axes and added a taller central projection on that elevation. The northern additions were executed in the modernist idiom favoured by the occupiers and included sculptural plinths on the roof of the central projection that formerly carried Imperial eagles. Construction of the northern wings proceeded through the wartime years and produced the altered street-facing ensemble, although not all broader urban schemes connected with these works were completed.
Inside, the original layout was a two-tract plan with entrances in the outer projections, but the wartime alterations reconfigured circulation so that a single main entrance now occupies the central projection. A concert hall built in the courtyard in 1964 provides a twentieth-century functional insertion into the palace complex, and one room was used briefly in 1923 for the town’s first regional museum. Behind the historic Żeromskiego frontage the building contains modern administrative and judicial chambers, reflecting successive phases of reuse. The palace stands adjacent to the Lublin Gatehouse and is aligned west of the main axis of Tadeusz Kościuszko Park, which leads toward the cathedral. The structure is protected as a listed monument and has undergone conservation work in recent decades.
No. 65691

No. 39531
No. 17860
No. 86411
Comments
Comments for 53 Żeromskiego Street, Radom will require a verified account before posting.
We'll send a verification link before your first comment is published.