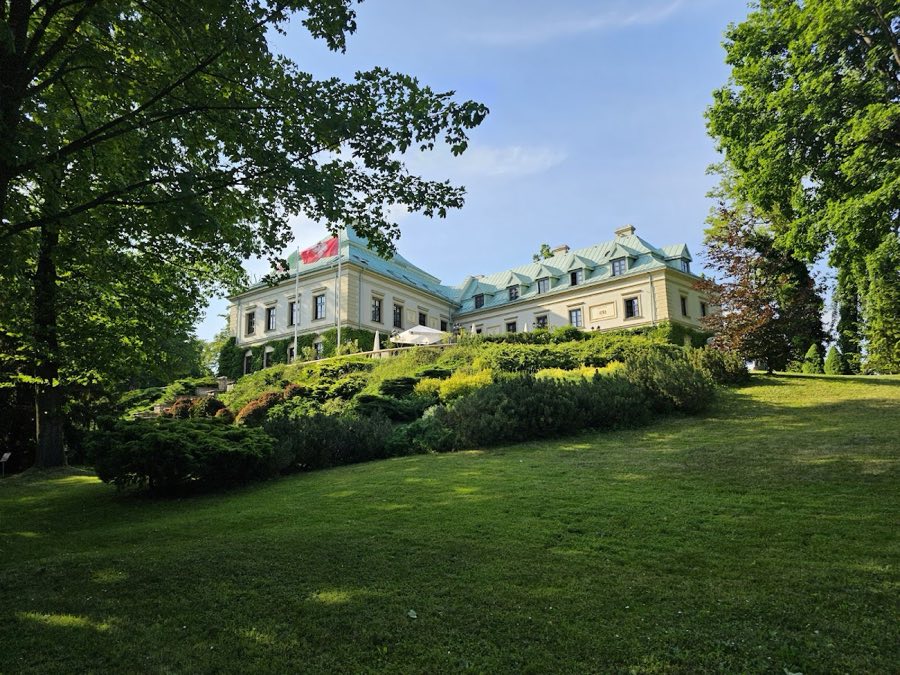
No. 86411
Chlewiska Castle
Poland
Manor houseRestoredFor rent13th century
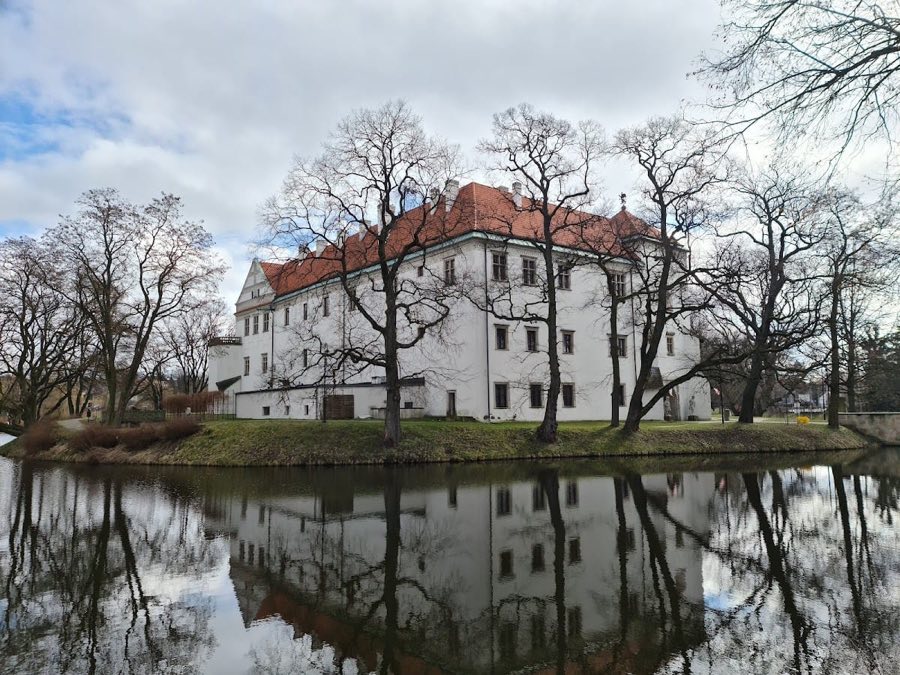
No. 17860
Castle · Poland
No. 17860 · 51.227 N, 20.854 E
Quick summary
Szydłowiec Castle is a castle in Poland with origins associated with the 13th century.
See all castles in PolandSzydłowiec Castle is situated in the town of Szydłowiec, Poland. It was originally established by the Polish nobility and served as a significant stronghold and residence through various historical periods.
The earliest fortress at the site dates back to the 13th century, when the Odrowąż family built a wooden and earth fortification on an artificially created island. This initial defensive structure gradually gave way to stone walls constructed in the 14th and 15th centuries, reflecting the evolving needs for fortified protection.
Between 1470 and 1480, Stanisław Szydłowiecki undertook the construction of a new castle on the ruins of the previous stronghold. His efforts replaced the older fortifications with a more durable stone building, marking the foundation of the castle as known today.
In the early 16th century, specifically from 1515 to 1526, Mikołaj Szydłowiecki, who held the influential positions of Great Crown Treasurer and castellan, expanded and remodeled the castle extensively. He transformed the medieval Gothic structure into a Renaissance residence, adding a sizeable eastern wing with two floors, extending the Gothic manor, and building a western wing with at least two floors.
The last significant rebuilding occurred in the early 17th century, between 1619 and 1629, under Albrycht Władysław Radziwiłł. During this period, the castle incorporated the late Renaissance and early Baroque styles. Radziwiłł introduced vaulted ceilings, a chapel located in the gate tower, bastions with vantage points, and an ornately carved entrance portal bearing heraldic symbols associated with the Radziwiłł family.
Ownership changed hands in the 19th century when Anna Sapieżyna Zamoyska inherited the property in 1802. She sold the castle to the treasury of the Polish Kingdom in 1828. Afterward, the castle experienced various practical uses, including being leased as a beer warehouse, which led to neglect and gradual deterioration throughout the 19th century and into the early 20th century.
During the Second World War, occupying Nazi forces used the castle as a temporary detention site for Jewish residents before their deportation to the Treblinka extermination camp, marking a grim chapter in its history.
A thorough restoration effort began in the 1950s and continued through the 1970s. The work focused on rebuilding significant elements such as the loggia, vaults, decorative wall sgraffito, and painted ceilings. From the 1960s onward, the castle became a center for culture and heritage, hosting institutions like the Szydłowiec Cultural Center and the Museum of Folk Musical Instruments. The latter, opened in 1975, holds the distinction of being the first specialized museum of its kind in Europe.
Szydłowiec Castle is composed of a two-floor, three-winged complex arranged around an uneven quadrangular courtyard that faces south, enclosed by a curtain wall. The main construction material is sandstone, complemented by some brickwork, all covered with white plaster and topped with red-tiled roofs. Copper gargoyles shaped like winged dragons decorate the building’s corners, adding ornamental detail.
The eastern wing stands out as the largest section, measuring about 55 by 14 meters with three stories. It exhibits Renaissance design elements including a brightly painted cornice in red and blue, a decorative sgraffito frieze depicting braided patterns and rosettes, and two square towers facilitating movement within the building. On this wing, an early Renaissance loggia with three arches supported by two columns overlooks both the surrounding moat and the park, providing an elegant architectural focal point.
The western wing connects to the gate tower and while its precise construction date is uncertain, it is associated with the efforts of either Mikołaj or Elżbieta Szydłowiecka. Its walls demonstrate excellent preservation, featuring distinctive cross-shaped window divisions.
The northern wing presents a visible layering of construction phases. An older Gothic section comprises large hewn stones with brick filling, indicative of medieval techniques, while a Renaissance addition built with flat-laid stones reflects later architectural adaptations. This wing contains windows of various shapes and sizes, arranged irregularly, highlighting its complex evolution and changing functional requirements over time.
The gate tower is square in plan and reinforced by four corner buttresses. The ground floor passageway displays a Gothic cross vault—an intersection of ribbed arches—formed with pointed arches typical of the style. Above, the upper floors contain a late Renaissance chapel crowned by a dome resting on pendentives (curved triangular supports transitioning the dome to the square base). Stucco decorations inside follow early 17th-century motifs characteristic of the Lublin-Kalisz area. The tower is topped by a copper gryphon statuette positioned on a sphere, serving as a heraldic symbol.
To the south, the curtain wall closes off the courtyard, connecting the gate tower with the eastern wing. This wall features a stone portal through which access is gained and preserves remains of sculpted coats of arms and architectural details.
Inside, the castle boasts vaulted basements providing structural support and storage space, wooden beam ceilings, and richly detailed Renaissance doorways. The ceilings include coffered patterns—recessed panels—and are painted with polychrome friezes that display family coats of arms such as Jastrzębiec, Sulima, Odrowąż, and Łabędź. Early Renaissance tiled stoves decorated with geometric and botanical motifs also survive, illustrating the decorative tastes of the period.
The chapel within the gate tower is adorned with stucco work featuring palmette (palm leaf) designs, radiating ribs, and heart-shaped decorations. Wooden heraldic shields of Albrycht Władysław Radziwiłł and his wife are displayed prominently in the corners. The altar niche was carved in 1608, reflecting the ongoing artistic embellishment of the castle’s sacred spaces.
A large Baroque entrance portal made from locally quarried Szydłowiec sandstone stands out for its intricate sculptural work, including coats of arms representing the Radziwiłł family and their maternal ancestors, dated to 1629. The courtyard itself is paved and raised about one meter above its surroundings. It is enclosed by walls featuring original sgraffito decoration on facades and gables, with some historic layers preserved particularly on the southern and northern gable ends.
The interior rooms currently serve cultural purposes. The ground floor contains a library, exhibition halls, a theater hall with a wooden stage, and a café with stucco-decorated ceilings. Upstairs, the chapel-gallery, various exhibition rooms, director’s offices, and excellently preserved Renaissance rooms such as the coffered ceiling chamber and the “knight’s hall” are found. The knight’s hall includes a Baroque fireplace engraved with the Radziwiłł family coat of arms.
Throughout the castle, numerous Latin inscriptions are carved into window frames and portals. Some feature paraphrased texts from Psalm 71, and the Baroque portal includes a Latin dedication honoring the patronage of Albrycht Radziwiłł.
Archaeological and architectural investigations have revealed parts of the original medieval walls, traces of latrine openings, and evidence of multiple building phases made visible by differing masonry styles and window forms. These findings chronicle the castle’s layered history and complex architectural evolution.
No. 86411

No. 39531
No. 65691
No. 95269
Comments
Comments for Szydłowiec Castle will require a verified account before posting.
We'll send a verification link before your first comment is published.