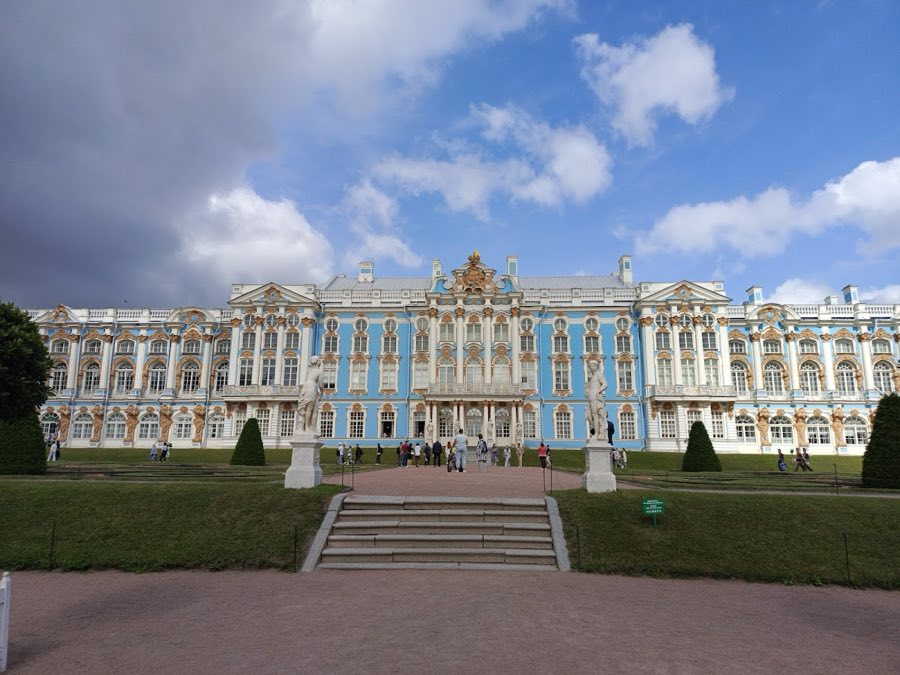
No. 52067
Catherine Palace
Russia
PalaceRestoredFor events18th century
No. 44704
Palace · Russia
No. 44704 · 59.721 N, 30.393 E
For events
Alexander Palace is marked as a château or castle venue lead. Capacity, indoor/outdoor spaces, catering rules, and accommodation options are published only after public verification.
Event types: Private events, Cultural gatherings, Filming and photography
Quick summary
Alexander Palace is a palace in Russia with origins associated with the 19th century.
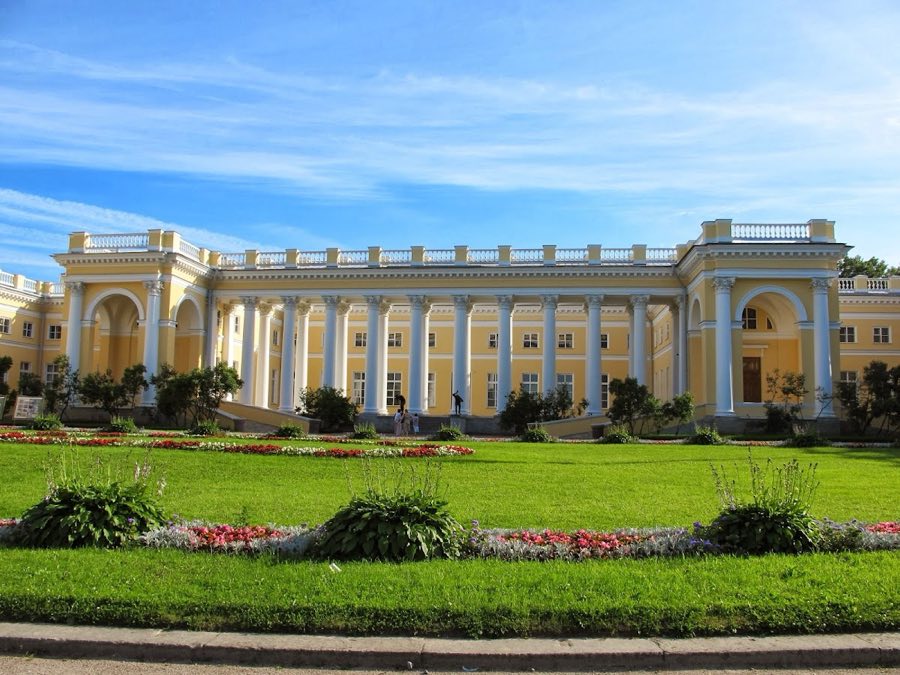
See all castles in RussiaAlexander Palace in Saint Petersburg, Russia, is an imperial residence built for the Russian Empire in the 1790s in the Palladian neoclassical style. Commissioned by Empress Catherine II as a gift for her grandson, the building was planned in the 1790s and completed as an elegant two‑storey palace intended to serve as an imperial home and seat for members of the ruling family. Its role in the life of the Romanovs made it a focal point for successive generations of heirs and rulers.
Work began in the early 1790s and the main construction was finished by the mid 1790s, with interior decoration completed in the mid 1790s and external façade finishing brought to completion around 1800. Ceiling compositions were added during the interior phase, and the palace quickly assumed use as a private imperial residence rather than a public palace. In the 1830s the building received sculptural groups placed before the colonnade, and the house was adapted repeatedly to suit the tastes and needs of the imperial family.
Throughout the 19th century the palace served as the summer home of the heir to the throne. Alexander I presented the building to his brother, later Nicholas I, and the house then became the customary summer residence for heirs. Major redecoration campaigns took place roughly between 1830 and 1850, and a special playroom known as the Mountain Hall, fitted with a long indoor slide for children, was created during this period. Later occupants included Alexander III and his wife Maria Feodorovna, who occupied apartments in the western wing.
By the end of the 19th century Nicholas II and his family had made the palace their principal residence. After the 1905 Bloody Sunday events they moved there permanently. Between about 1896 and 1906 the imperial suites were rearranged: the former service and retinue rooms were converted into the private living apartments of Nicholas II and Empress Alexandra, a wide concert space on the left side was removed in 1903 to make way for Alexandra’s Maple Drawing Room and Nicholas’s new Parade Study, and children’s rooms were established above these new state rooms. The building received modern conveniences in this period, including electrical wiring, a telephone system, and in 1899 a hydraulic lift linking the Empress’s apartments with the children’s rooms. A film projection installation was installed in the Semicircular Hall as part of these modern comforts.
After the February Revolution of 1917 the imperial family were held under house arrest in the palace. On the morning of 1 (14) August 1917 they were taken from the Semicircular Hall and sent by train to Tobolsk; they were later moved to Yekaterinburg where they were executed in 1918. In 1918 the palace opened to the public as a state museum and a children’s home named for the Young Communards was established there at the initiative of the government’s education authority.
From the 1930s a museum custodian organized restorations intended to create a memorial to the last imperial family, arranged partial evacuations of moveable items before the Second World War, and recorded interior fabrics and fittings for later use. During the German occupation in World War II the building housed German military headquarters and the Gestapo; its basements served as a prison and the square in front of the palace became a burial ground for SS personnel. Museum holdings were partially destroyed or removed during the occupation.
After the war the palace functioned as a repository for museum collections, was transferred in 1946 to the Academy of Sciences to house an exhibition on the poet Alexander Pushkin and underwent restoration work from 1947 to 1951 that recreated some original elements while other parts were altered. In 1951 the complex was placed under the Soviet Navy and many collections were transferred to Pavlovsk Palace‑museum. Conservation and repair continued in the late 20th century. A roof repair grant was awarded in 1996 and a permanent exhibition opened in the left wing in 1997. Three central parade halls were reopened in June 2010 following restoration. The palace forms part of the UNESCO World Heritage site for the historic centre of Saint Petersburg and related monuments and in October 2009 management was transferred to the State Museum‑Reserve Tsarskoye Selo. A major restoration program began in the 2010s and in August 2021 the east wing, housing the private apartments of Nicholas II and Alexandra, reopened after careful work.
The palace stands as an elongated two‑storey building set within Alexander Park, near Catherine Park and the larger Catherine Palace. The plan has a long central block with paired wings to each side so that the park front reads as a balanced composition. On the park side a half‑rotunda capped by a spherical dome forms the garden façade and gives the central group a rounded focus.
On the north side a broad, two‑row columnade in the Corinthian order runs through the façade and creates a strong formal front toward the main approach. The main parade enfilade on the garden side is faced with white artificial marble and is organised around a domed rotunda divided into three parts by wide arches. The central space is the Semicircular Hall. To the east of the rotunda is the Portrait Hall, with the Mountain Hall and its long slide adjoining, and to the west lies the Billiard Room, later known as the Mauve Drawing Room.
The wings contain a mixture of public and private rooms. The western block historically held a Corner Drawing Room, library spaces and an extensive concert hall that originally occupied the full width of the wing until it was removed in 1903; above the new state rooms on that side there were children’s chambers after the early 20th century remodelling. The eastern wing included the palace church and in later arrangements housed the private apartments of Nicholas II. Named principal interiors include the Marble Drawing Room, the Maple Drawing Room, the New Parade Study, the Mauve Boudoir, a palisander drawing room, a Moorish bathroom for Nicholas II, working studies, an imperial bedroom and small and large libraries.
Several historic fittings remain associated with the palace ensemble. A cast‑iron fence made at the Alexandrovsky Foundry in Petrozavodsk serves as a freestanding perimeter feature. Two sculptural groups placed before the colonnade in 1838, titled Youth Playing Knucklebones and Youth Playing Skittles, survive as 19th‑century additions to the forecourt. Early 20th century technical interventions are part of the fabric, including electrical wiring and a telephone network, a hydraulic lift installed in 1899 between the Empress’s suite and the children’s rooms, and a film projection booth installed in the Semicircular Hall.
The condition of the historic interiors varies. The left wing was prepared as an exhibition and opened in the late 1990s, three central parade halls were restored and reopened in 2010, and the eastern private apartments reopened in August 2021 after conservation work. The basements are substantial and were later used as prison spaces during wartime occupation. Some spaces show traces of rebuilding and later reuse, reflecting the sequence of alterations carried out across the 19th and 20th centuries.
No. 52067
No. 21599
No. 96005
No. 37332
Comments
Comments for Alexander Palace will require a verified account before posting.
We'll send a verification link before your first comment is published.