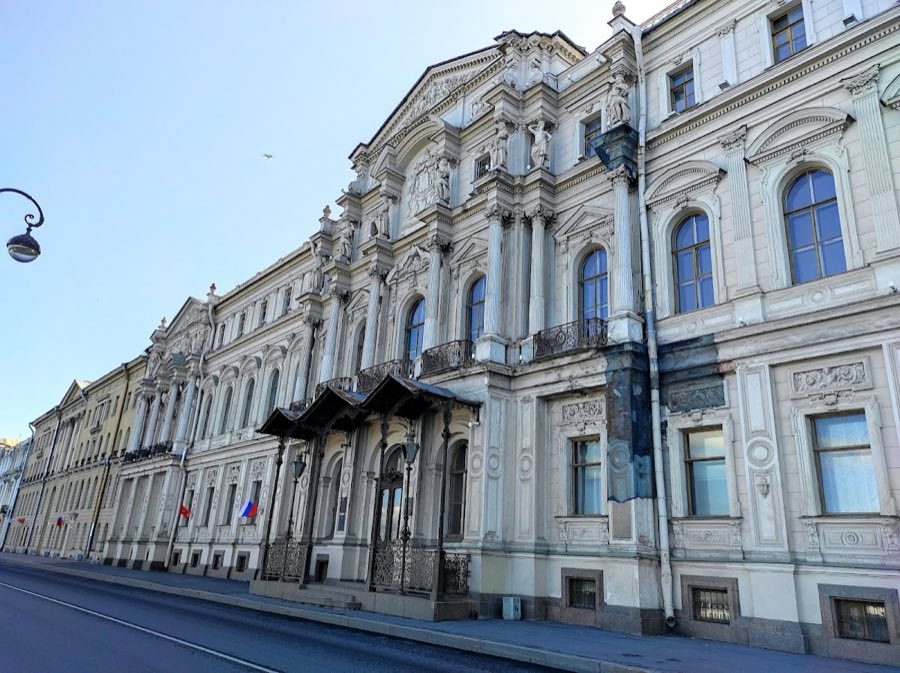
No. 22154
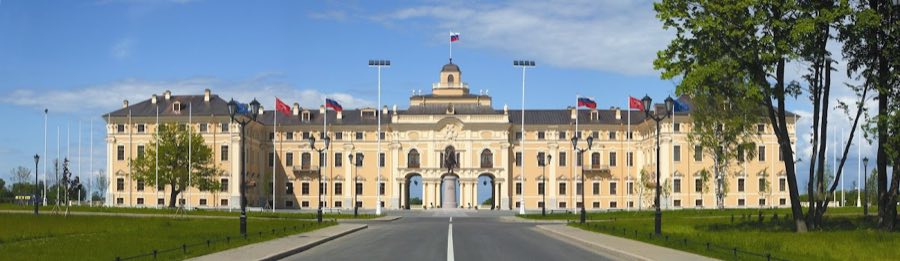
New Michael Palace
Russia
PalaceRestoredFor events19th century
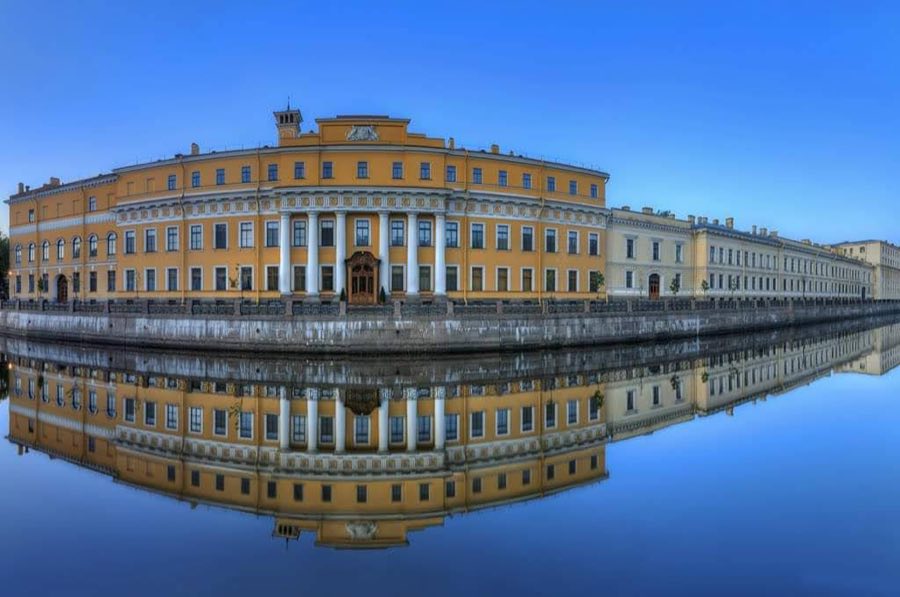
No. 37332
Palace · Russia
No. 37332 · 59.929 N, 30.299 E
For events
Yusupov Palace on the Moika is marked as a château or castle venue lead. Capacity, indoor/outdoor spaces, catering rules, and accommodation options are published only after public verification.
Event types: Private events, Cultural gatherings, Filming and photography
Quick summary
Yusupov Palace on the Moika is a palace in Russia with origins associated with the 18th century.
See all castles in RussiaYusupov Palace on the Moika in Saint Petersburg, Russia, is a late 18th-century stone city palace erected for Russian noble owners in the classical manner. Constructed during the era of imperial Russia, the building grew from an earlier estate and became prominent both for its grand interiors and for events connected to the final decades of the monarchy, serving as an urban residence through the 19th and early 20th centuries.
The site began as a wooden residence belonging to a niece of Peter I, and in the 18th century the plot passed through military and private hands before a stone house was raised there in the 1770s for a high‑ranking noble family. That house retained the basic arrangement of a suburban‑style estate within the city, with a main frontage, flanking wings, a parade courtyard and a garden. Ownership shifted within aristocratic circles, and in 1795 the Empress bought the property for the state treasury and presented it to a leading noblewoman of the time.
In 1830 a member of the Yusupov family acquired the estate, and it remained in that family line until 1917. Over the next decades the palace was substantially enlarged and refitted for family life and reception. During the 1830s its side blocks were raised and joined to provide long galleries and a private theatre, new state rooms and a formal staircase were added, and the grounds were reorganised with garden pavilions. Further changes around the turn of the century introduced modern utilities and new richly decorated reception rooms, including an exotic‑style drawing room and enlarged halls finished by 1914.
The palace entered a dramatic chapter in December 1916 when Grigori Rasputin was killed within its walls on the night of 17 (30) December. One of the principal conspirators, Prince Felix Yusupov, was later sent into exile to his country estate for involvement, and responsibility for the house passed to people trusted by the family.
Following the upheavals of 1917 and the end of imperial rule, the palace became state property. In 1918 it was nationalised and opened as a museum with picture galleries; on 22 January 1919 the head of the new cultural administration declared the building national property and placed it under the education commissariat for museum care. During the 1920s the building’s role shifted again when it was assigned to education workers in 1925. Many movable items disappeared after the museum closed, but numerous paintings and other works were transferred to major public collections, and a cache of private papers, including letters by a leading Russian poet, came to light and were published in the late 1920s.
The state placed the palace under formal protection in 1935. After the Second World War the building hosted cultural organisations for the intelligentsia and later served as a teachers’ house; several of the reception rooms were repaired and reopened between 1946 and 1955. In the 1990s the site functioned as a cultural palace for education staff and developed into a multi‑use historical and cultural centre combining exhibitions, concerts and educational activities. The palace remained accessible with parade rooms, a theatre and historical drawing rooms preserved, and the basement was arranged as an exhibition focused on the Rasputin episode.
In 2008 visible external fissures triggered a technical inspection that found the building’s structure compromised by sequential rebuilding and difficult ground conditions, and called for urgent conservation. A major restoration programme began in 2012 with city funding and continued through the decade. By the end of 2020 public accounts show nearly one billion rubles expended, and the rehabilitation of several historic private apartments, including those of a princess and the last private owner, was reported as almost finished.
The palace occupies a riverside plot on the Moika, with grounds that run back to Dekabristov Street, and it preserves the principal components of an 18th‑century suburban‑style estate adapted to a city site: a principal house facing the river, paired wings, a formal courtyard for arrivals and a garden. The primary building fabric dates to the late 1700s and was executed in the classical manner of the period, with later 19th‑ and early 20th‑century accretions layered onto the original plan.
On the Dekabristov Street frontage stands a ceremonial gateway in the form of an arch, and alongside it runs a high fence about seven metres tall marked by a classical colonnade. These elements survive from the late 18th‑century phase and frame the street entrance to the property. An entry arch from the riverside side led into the inner courtyard, which historically provided direct access to the main entrance; these approach routes retain the sequence of exterior thresholds that once organised arrivals and receptions.
The building’s side projections were originally two storeys and were heightened in the 1830s to three storeys as part of a major enlargement. In that decade an eastern range was added containing large reception halls and a theatre, and the wings were linked to form long galleries for paintings and a private performance space in a richly ornate revival style. Glasshouses and a garden pavilion were constructed and a formal staircase on the Moika side was introduced to improve ceremonial movement between river approach and state rooms. Skilled Italian craftsmen contributed to the decorative work in the 1830s, and further interior campaigns at the turn of the century produced new reception rooms and an exotic‑style drawing room.
The basement area has a particular historic association, being the place where Rasputin was killed; it now houses an exhibition that includes wax figures and interpretive displays about that event. The courtyard connected with this episode is now used as a playground for a kindergarten, reflecting a later adaptation of the service spaces around the house.
Late 19th‑century interventions included the construction of a private chapel in 1881, a structure that no longer survives. Between about 1890 and the First World War the palace received modern systems such as electric lighting, sewerage, running water and central heating, and the theatre was rebuilt; new large halls and dining accommodations were completed by 1914. Some of the principal rooms were restored and reopened to the public in the postwar period, and conservation work begun in 2012 has aimed to stabilise the heterogeneous fabric created by successive rebuilding. By 2020 substantial funding had been invested and several historic private apartments were reported as nearly returned to their earlier appearance.
No. 22154
No. 96005
No. 72254
No. 10718
Comments
Comments for Yusupov Palace on the Moika will require a verified account before posting.
We'll send a verification link before your first comment is published.