No. 44704
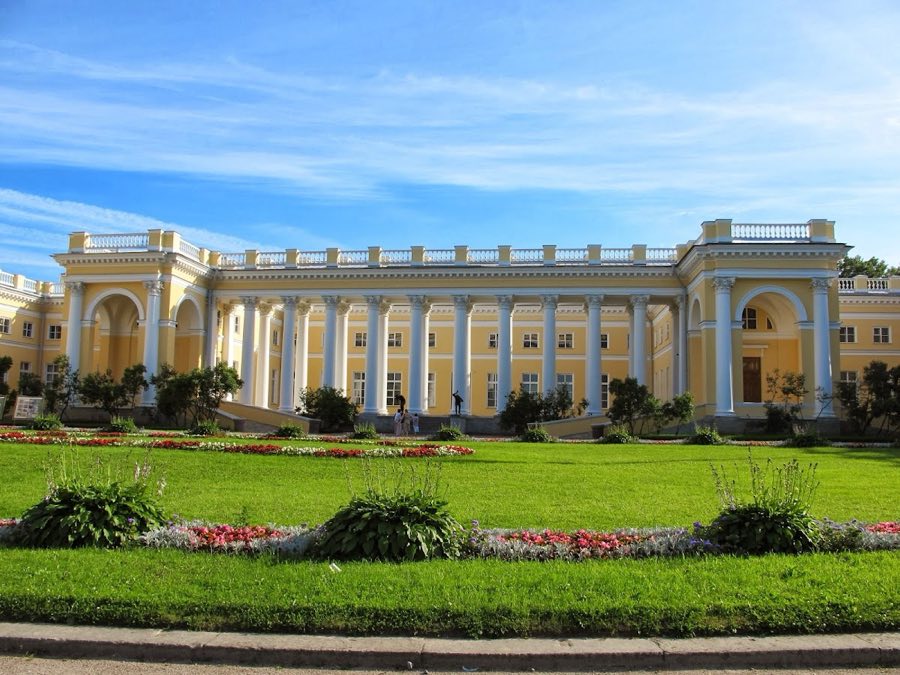
Alexander Palace
Russia
PalaceRestoredFor events19th century
No. 52067
Palace · Russia
No. 52067 · 59.716 N, 30.396 E
For events
Catherine Palace is marked as a château or castle venue lead. Capacity, indoor/outdoor spaces, catering rules, and accommodation options are published only after public verification.
Event types: Private events, Cultural gatherings, Filming and photography
Quick summary
Catherine Palace is a palace in Russia with origins associated with the 18th century.
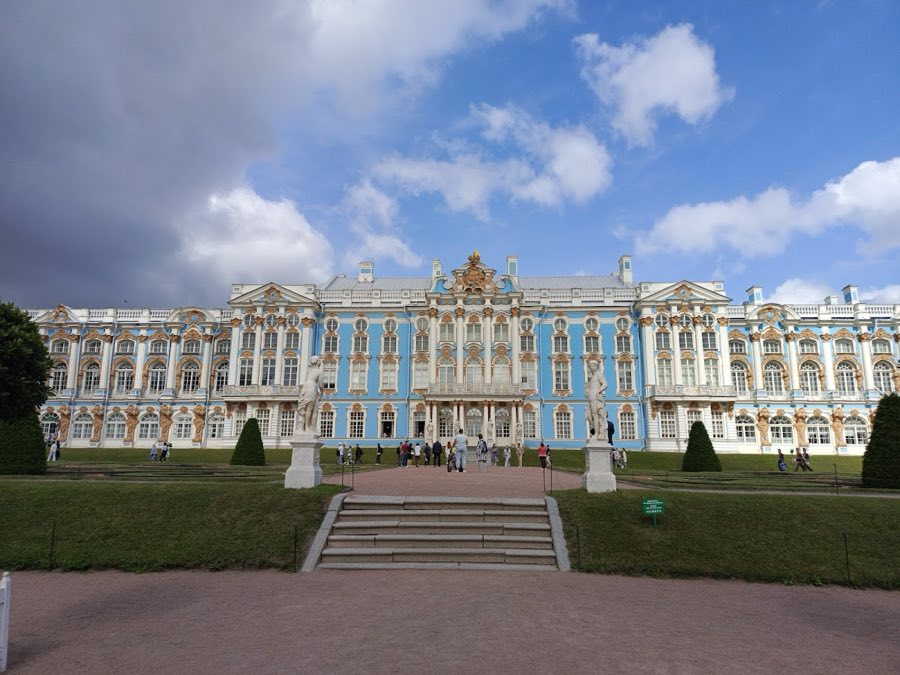
See all castles in RussiaCatherine Palace in Saint Petersburg, Russia, is an 18th-century imperial residence built for the Russian imperial court and first established in 1717 in the locality then known as Tsarskoye Selo, now the town of Pushkin. The complex grew into a grand late-Baroque palace during the mid-1700s and became one of the principal summer homes of the Russian monarchy, serving successive rulers and housing theatrical and ceremonial suites that underscored the court’s social and political life. The ensemble’s scale and richly worked interiors made it a key centre of imperial representation.
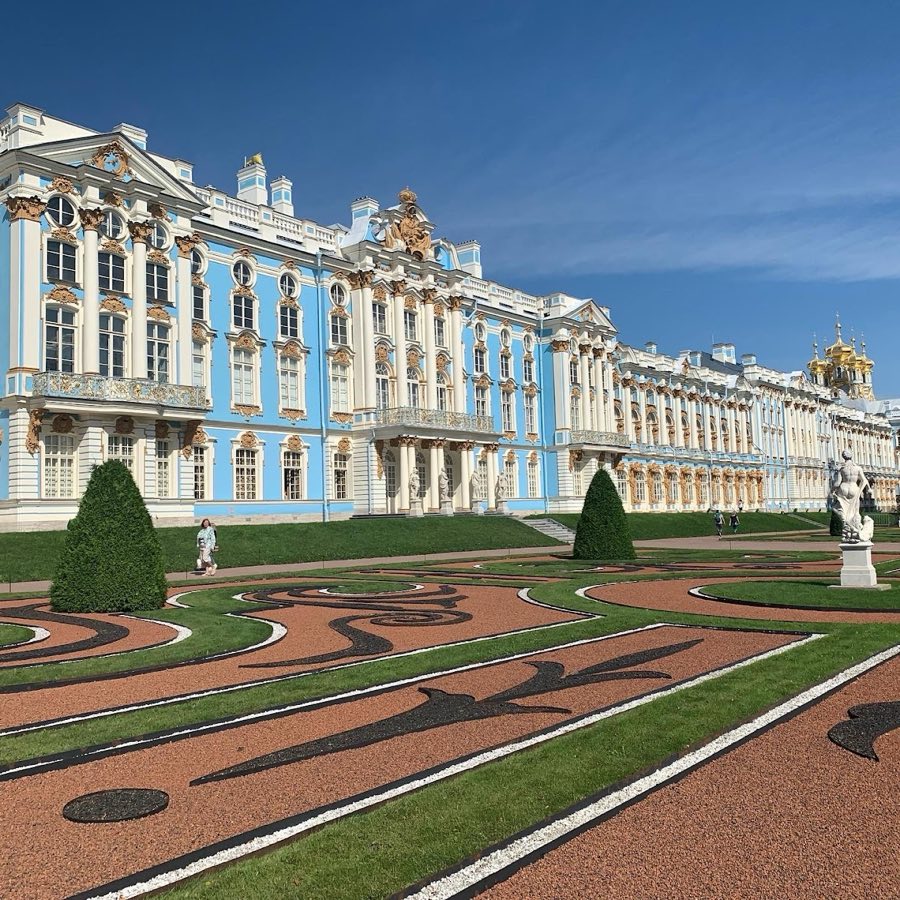
Work began in the early 1700s when the site was laid out as a gift for Empress Catherine I and a residence was constructed under foreign direction. Throughout the 1740s the building was enlarged and refitted, and in the mid-18th century a major rebuilding produced the palace’s present late-Baroque appearance, including a long parade façade and a new sequence of state rooms that opened formally on 30 July 1756 to Empress Elizabeth. Those alterations created the long ceremonial layout that defined the palace’s role for court receptions and official occasions.
In the late 18th century neoclassical interior schemes were added, including suites and halls developed between 1781 and 1783 that introduced a contrasting, restrained taste alongside the baroque ceremonial range. The complex also housed a palace church in the north wing and a number of garden pavilions, among them the Eremitage and the Grotto, which supported court entertainments and private use.
After the monarchy ended the palace became a museum in the Soviet period. During the Second World War the ensemble suffered severe damage during the German occupation, with large-scale looting and destruction; the famous Amber Room was taken away by occupying forces and its wartime fate remains unknown. In the postwar years thousands of items were returned to the suburban palaces, including many objects repatriated to this site.
Restoration of the palace took place over many decades under Soviet and later teams of restorers, carried out on a scientific basis by conservation workshops. The Amber Room was reconstructed beginning in 1979 and a full recreation was completed in 2003 with some support from German firms. Conservation milestones include the reopening of restored rooms for the town’s 300th anniversary in 2003, the re-opening of the Lion Hall in June 2019 after reconstruction, and the completion in April 2019 of a four-year restoration of the Resurrection Church, the palace’s chapel, carried out in accordance with international conservation standards and involving several hundred restorers. The palace and its park are protected as Russian cultural heritage and form part of the UNESCO World Heritage listing for the historic centre of Saint Petersburg and related groups of monuments.
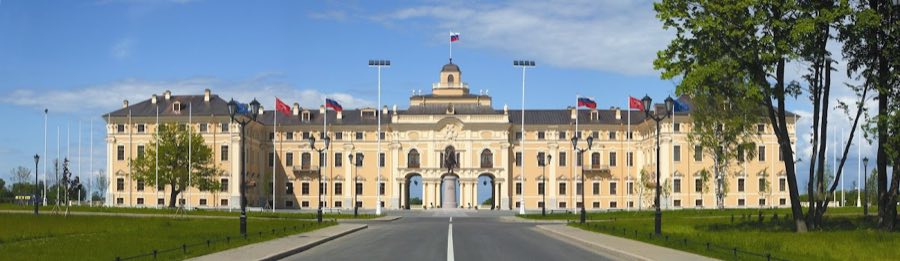
The palace stands within Catherine Park and is arranged on a pronounced longitudinal axis that aligns the building to the principal lines of the surrounding gardens. The long east-facing parade façade stretches across roughly 325 metres and is marked by projecting end and central sections that give the elevation a rhythmic order. The main block presents a three-storey composition in the mid-18th arrangement, formed of two principal storeys with a raised mezzanine, and the garden front is unified by a colossal grouping of upper elements.
Inside, two parallel enfilades of state rooms run the length of the palace, designed to increase in scale toward the central ceremonial chambers. The largest of these are the Great Hall, sometimes called the Throne or Golden Hall, and the Picture Gallery, both positioned as focal spaces within the parade sequence. A grand ceremonial staircase occupies the south-west end of the building as part of that mid-18th reorganisation.
Several named suites and pavilions survive as documented parts of the complex. The Amber Room, originally a Prussian ensemble gifted in 1716 and installed here in 1755, formed a distinctive amber-inlaid interior. Charles Cameron’s late-18th neoclassical additions include the Lion Hall and groups of rooms such as the agate and achat salons, the Cold Baths, and the Cameron Gallery, which introduced lapidary and classical motifs alongside the baroque state rooms. The Resurrection Church, set in the north wing, served as the palace chapel. Smaller garden dependencies include an Eremitage pavilion and a Grotto pavilion used for dining and private gatherings.
Decorative materials and fittings reflect the palace’s sumptuous character. Exterior ornament and roof statuary were lavishly gilded, with more than 100 kilograms of gold used on façade and roof decoration, and the facades were treated in contrasting colours with abundant stucco and sculptural detail. Interior finishes include Siberian and Ural marbles, inlaid coloured wood parquet with mother-of-pearl, silk wall hangings, gilded carved woodwork, crystal chandeliers, mirrored surfaces, and mosaics made from coloured stones and amber. Restorations of certain rooms have reproduced lapis-lazuli elements and silk coverings using period techniques.
Mechanical and sculptural fittings also feature among the palace’s inventories. Roof groups and sculptural roofings crown the façades, and a hydraulic dining table in the Eremitage pavilion operated by an underground lifting mechanism supplied a notable example of court mechanical furniture. Many fittings and decorative pieces were heavily damaged or removed during wartime occupation; fragments and repatriated items returned to the palace include parquetry recovered from Berlin and bronze objects found in Halle, which have been reintegrated into reconstruction work.
Reconstruction work for major interiors has relied on archival imagery, palace inventories and documentary records to guide technical restoration. Silk for the Lion Hall was reproduced by a historic Lyon manufacture, and lapidary details were recreated by palace workshops. The Resurrection Church underwent a comprehensive four-year conservation project completed in April 2019 that involved a large multidisciplinary conservation team and adhered to established international conservation principles.
,
,
,
,
No. 44704
No. 21599
No. 96005
No. 10718
Comments
Comments for Catherine Palace will require a verified account before posting.
We'll send a verification link before your first comment is published.