No. 52067
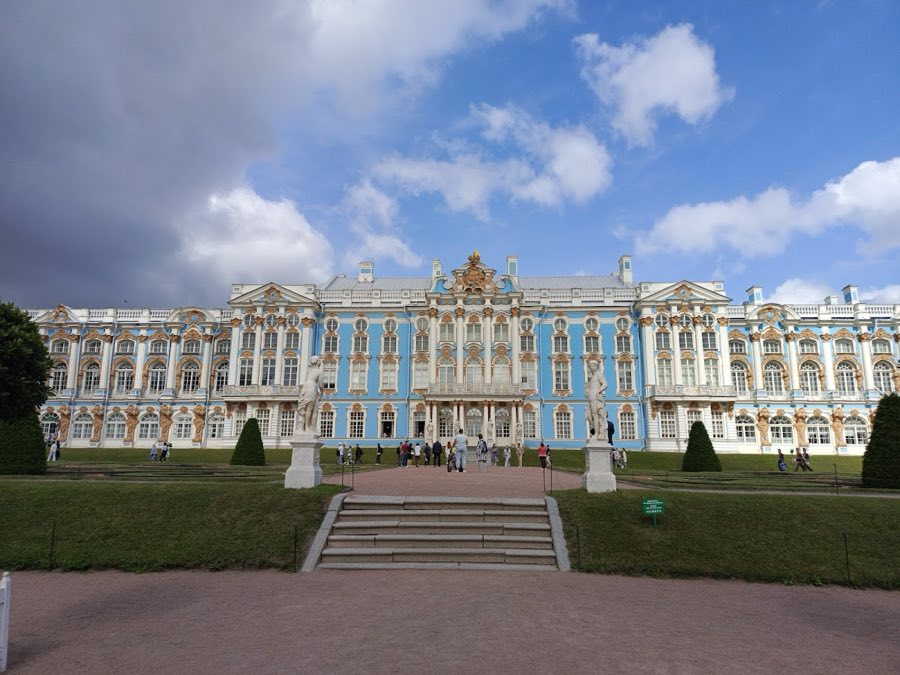
Catherine Palace
Russia
PalaceRestoredFor events18th century
No. 21599
Palace · Russia
No. 21599 · 59.714 N, 30.415 E
Quick summary
Olga Paley Palace, Tsarskoye Selo is a palace in Tsarskoye Selo, Russia with origins associated with the 20th century.
See all castles in RussiaThe Olga Paley palace in Tsarskoye Selo, St. Petersburg, Russia, is an early 20th‑century urban residence built under the Russian Empire in a retrospective form of Russian neoclassical design. Erected between 1911 and 1914, the building was created as the city home of Olga Valerianovna Paley, the morganatic wife of Grand Duke Paul Alexandrovich, and its fashionable exterior reflected prolonged family connections with Paris. The palace gained public notice both for its aristocratic ownership and, after 1918, for a short period when it opened as a museum and Olga Paley herself led tours.
Construction and pre‑revolution use took place in the years immediately before the First World War. The household included richly furnished interiors and display rooms for the owners’ collections; much of the furniture was ordered from a Paris firm. The palace originally had modern utilities for its time, including its own electric power plant and a private water supply.
The building’s role changed after 1918, when a museum was established there and the former owner participated in public tours. In the Soviet period the palace was converted to institutional use and became the House of Party Enlightenment named after S. M. Kirov, reflecting new administrative and educational functions imposed on former private residences.
Wartime fighting left the structure heavily damaged. In 1952 the property passed to a naval construction school, and the site then underwent several reorganizations; in 1977 the institution became the Pushkin Higher Military Engineering Construction School. Administrative consolidation continued in 1997 when that school merged into a larger military engineering university and the palace served for a time as Training Base No. 2 of that university.
In 2010 the university joined the Military Academy of Logistics and Transport and the palace’s training‑base role was reduced. The building then spent several years abandoned and without a clear owner. In January 2013 operational management was given to the Research Children’s Orthopedic Institute named after G. I. Turner, but no repair work was carried out and the property remained neglected. In July 2024 the palace sustained fire damage and the regional committee for protection of historical monuments filed a police report asking that the current user be required to carry out anti‑emergency stabilization work. The lane on which the palace stands is today called Sovetsky Lane; historically it was known as Pashkovsky Lane.
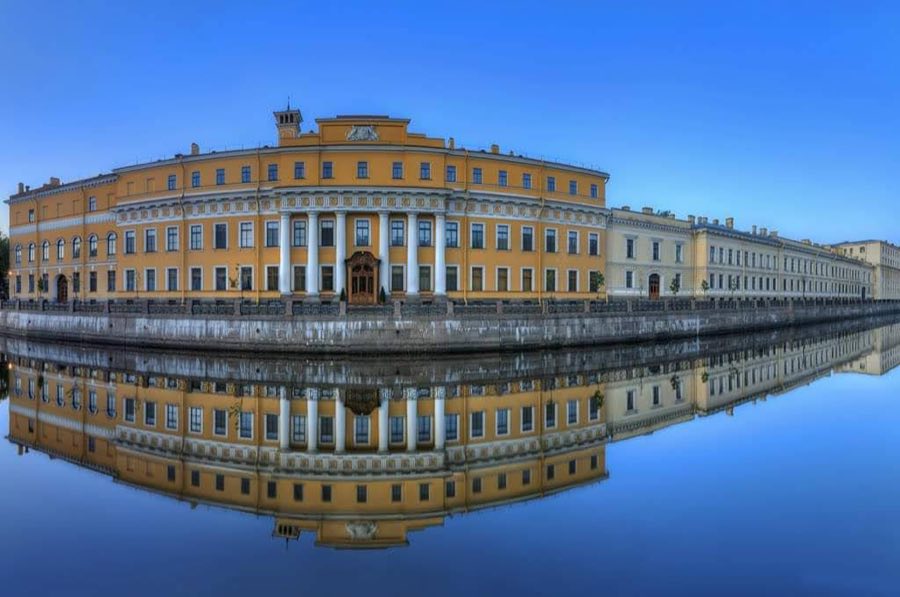
The palace presents as a compact, classically composed town residence whose overall appearance drew on French palace models, with comparisons made to the Petit Trianon and the Château de Compiègne. The original interior layout from 1911–1914 contained reception halls and rooms filled with the owners’ collections. These rooms were fitted with furniture supplied from a Parisian firm, and the building was installed with an on‑site electric power station and its own water supply system, features that underwrote independent domestic service in the pre‑war period.
Physical alterations from the 1950s changed key elements of the original silhouette. The earlier mansard roof was removed and a full third floor was inserted, converting attic space into a complete storey. A former loggia and balcony were dismantled and replaced with a portico crowned by a triangular pediment in a simplified Russian classical manner, and exterior stucco ornamentation was taken away during that rebuilding phase. These mid‑century interventions represent a clear reuse of the structure for institutional purposes and changed both height and street elevation.
Damage sustained during the wartime period left the fabric compromised, and subsequent decades of institutional occupation and neglect further affected finishes and fittings. After years of reduced use and ownerlessness the building suffered a destructive fire in July 2024; following that event regional heritage authorities sought legal measures to force emergency stabilization. Today the surviving evidence at the site therefore combines traces of the early 20th‑century domestic fittings, visible outcomes of the 1950s reconstruction, and the present condition of fire‑and‑war‑damaged fabric awaiting stabilization.
No. 52067
No. 44704
No. 96005
No. 37332
Comments
Comments for Olga Paley Palace, Tsarskoye Selo will require a verified account before posting.
We'll send a verification link before your first comment is published.