No. 22154
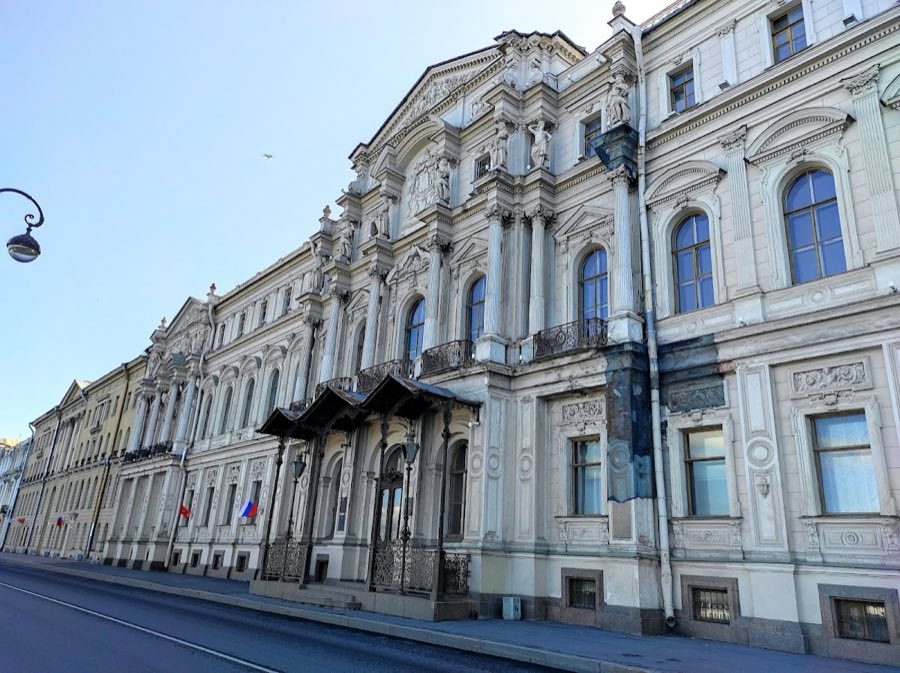
New Michael Palace
Russia
PalaceRestoredFor events19th century
No. 96005
Palace · Russia
No. 96005 · 59.933 N, 30.345 E
For events
Beloselsky-Belozersky Palace is marked as a château or castle venue lead. Capacity, indoor/outdoor spaces, catering rules, and accommodation options are published only after public verification.
Event types: Private events, Cultural gatherings, Filming and photography
Quick summary
Beloselsky-Belozersky Palace is a palace in Russia with origins associated with the 18th century.
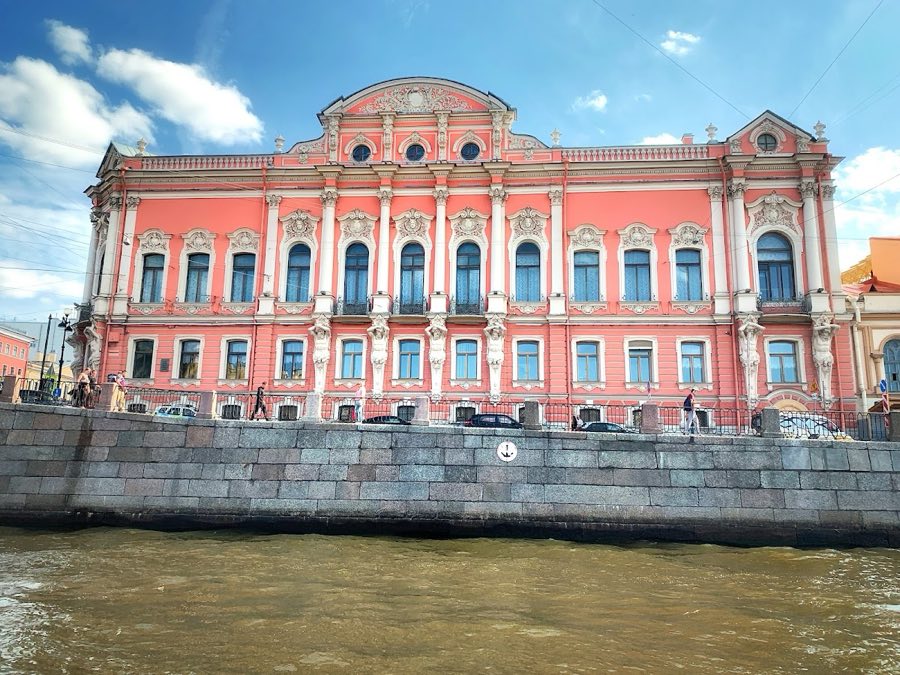
See all castles in RussiaBeloselsky-Belozersky Palace in Saint Petersburg, Russia was built and expanded by members of the Russian nobility and dates back to the 18th century, later taking on a grand Neo-Baroque appearance in the mid-19th century. Its layered construction and repeated remodelling made it one of Nevsky Prospekt’s notable town palaces, later serving as a ducal residence, a wartime hospital, and an administrative building; these changing roles mark its historical importance in the life of the imperial city.
The first house on the site was erected in 1747 for Prince Mikhail Andreevich Beloselsky. That early building was a relatively modest, French-influenced house set behind a private garden and equipped with a small canal landing. Near the end of the century, in 1797, a small stone corner house was replaced by a new three-storey palace with a restrained classical façade, establishing a more substantial presence on Nevsky Prospekt and beside the Fontanka River.
Between 1846 and 1848 the palace underwent a comprehensive rebuilding commissioned by the Beloselsky family. The project created the principal façades that face Nevsky Prospekt and the Fontanka, added wings into the courtyard, and refitted principal reception rooms. The remodelling adopted a Russian interpretation of Baroque that recalled the grand 18th-century palace tradition. Interior work of this phase included a wide state staircase, marble fireplaces, richly carved wood panelling, silk wall coverings in the library, and halls intended for public receptions and musical performance.
During the early 1880s the palace became the main city residence of Grand Duke Sergei Alexandrovich. Under his ownership the exterior was painted red and the interiors were adapted again, producing an enlarged library and a chapel executed in a Slavic revival manner. In the First World War the building was converted into a military hospital run by the Anglo-Russian (British Red Cross) mission; it opened on 30 January 1916 and treated roughly six thousand Russian soldiers with British staff on site through January 1918.
After the October 1917 Revolution the building was nationalized. From 1920 it served as premises for the local party committee of the Central district, later named the Kuybyshev district. The palace suffered interior damage during the Second World War, and its historic Rococo and 19th-century decorative scheme was restored in 1954. In 1992 the former party committee rooms passed to the city’s Committee for Culture, and the complex was used as a municipal cultural centre and, from the mid-1990s until 2004, as a historical wax museum. In January 2003 the building came under the jurisdiction of the Presidential Administrative Department and conservation work was undertaken; restoration campaigns culminated in works completed in 2015 that reinstated original colour schemes and conserved painted panels. A fire in the roof and attic on 28 February 2012 caused damage that was confined mainly to the attic area while the principal halls remained largely intact.
The palace presents a street-facing layout with principal façades facing Nevsky Prospekt and the Fontanka, and a courtyard flanked by extended wings. The 1840s redesign established a piano nobile, the main reception floor raised above ground level, and a large concert or ball hall intended for musical events. The building’s external appearance shows a Neo-Baroque character with an exterior finish applied in the late 19th century that gives the façades their present red tone.
Several principal second-floor reception rooms survive in a condition reflecting both nineteenth-century fit-out and later conservation. On the piano nobile there are the Oak Hall, once used as a library, a long Picture Gallery, the State or parade dining room, and a sequence of salon rooms named for their dominant colours, including beige, green and crimson. The Mirror Hall, known for its acoustics, retains its role as a concert space and was originally designed for musical performance. These rooms preserve much of the original layout and their ceremonial function.
The library retains carved wood panelling and silk wall coverings, with a fireplace set within a relief-decorated surround and a large gilded mirror above. The state staircase remains wide and ceremonial, its balustrade carrying a detailed monogram motif, and the upper landings were formerly flanked by sculpted supports and large gilt light fittings. Figures in the form of supporting atlantes and caryatids were executed to models prepared during the mid-19th-century rebuilding and were integrated into stair and façade decoration.
Surviving material fittings include marble fireplaces, carved timber decoration, gilded candelabra and picture frames, painted canvases set into wall panelling in dining areas, and a number of decorative plaster features and mirrors from the nineteenth century. Many of these elements were restored after wartime damage and received further conservation that reinstated historic colour schemes and conserved painted panels in works finished in 2015. The complex also retains a palace church and the original concert hall, the latter continuing to serve for musical events. Overall, the fabric of the palace shows a sequence of careful repairs and restorations that preserve its major nineteenth-century decorative and functional components.
No. 22154
No. 37332
No. 72254
No. 10718
Comments
Comments for Beloselsky-Belozersky Palace will require a verified account before posting.
We'll send a verification link before your first comment is published.