No. 36839
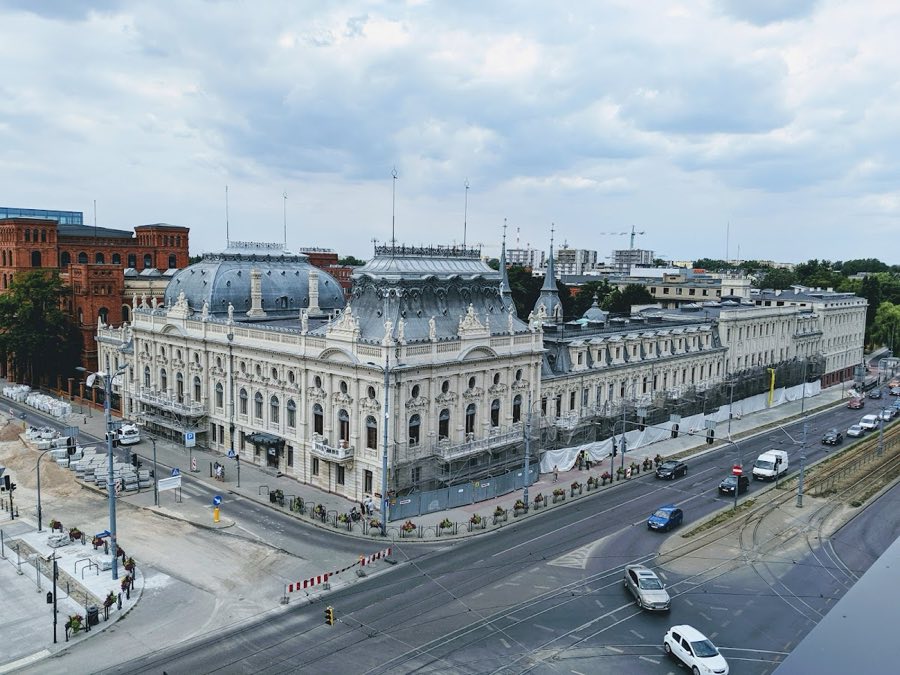
Izrael Poznański Palace, Łódź
Łódź, Poland
PalaceRestored19th century
No. 25432
Manor house · Poland
No. 25432 · 51.780 N, 19.463 E
Quick summary
Alfred Biedermann Palace, Łódź is a manor house in Łódź, Poland with origins associated with the 20th century.
See all castles in PolandAlfred Biedermann’s palace in Łódź, Poland, is a freestanding urban residence built in 1912 for Alfred Biedermann. Erected in the early 20th century and showing a compact modernist form covered by a mansard roof (a double-pitched roof with a steep lower slope), the building stood apart from nearby factory complexes and belonged to the industrial and social elite of the period. Its interiors once held a notable private collection of paintings, sculpture, and carpets, and the house later became part of the cultural and academic life of the city.
Construction and early years, 1912–1914. The palace was raised together with ancillary farm buildings and a coach house with stables, and it occupied a garden plot that may have replaced an earlier single-storey house built by Robert Biedermann. Plans made before 1914 included the installation of stained glass, but those plans were halted when the First World War began.
Interwar period and private collection. The residence continued as a family home. Alfred Robert Biedermann the younger assembled and displayed a large collection of artworks and textiles in the palace interiors. The house retained its residential character on the upper floor and the representative reception spaces on the ground floor during this phase.
Second World War and its aftermath. The palace’s rich interior holdings did not remain intact after the Second World War; only a small portion of the former collection remained in place following wartime disruption and the postwar years.
Conservation and institutional use, late 20th century to present. The building was entered in the register of monuments on 16 September 1980 under number A/271. A major renovation undertaken between 1999 and 2003 repaired the façade and roof and re-introduced interior fittings, including decorative glass panels made using the same painting-and-firing technique used a century earlier. Beginning with the 2004–2005 academic year, the palace housed the University of Łódź’s Department of Art History and the Institute of Contemporary Culture, and the most representative rooms are reserved for official university ceremonies. The University of Łódź became the legal owner of the property in January 2008.
The site is laid out as a small palace complex surrounded by a planted park and enclosed with a cast-iron fence set on a brick base. The park retains a stand of mature lindens and oaks and a historic gate flanked by a guardhouse at the entrance. These external elements frame the building and reflect its original function as a private urban estate with service buildings and controlled access.
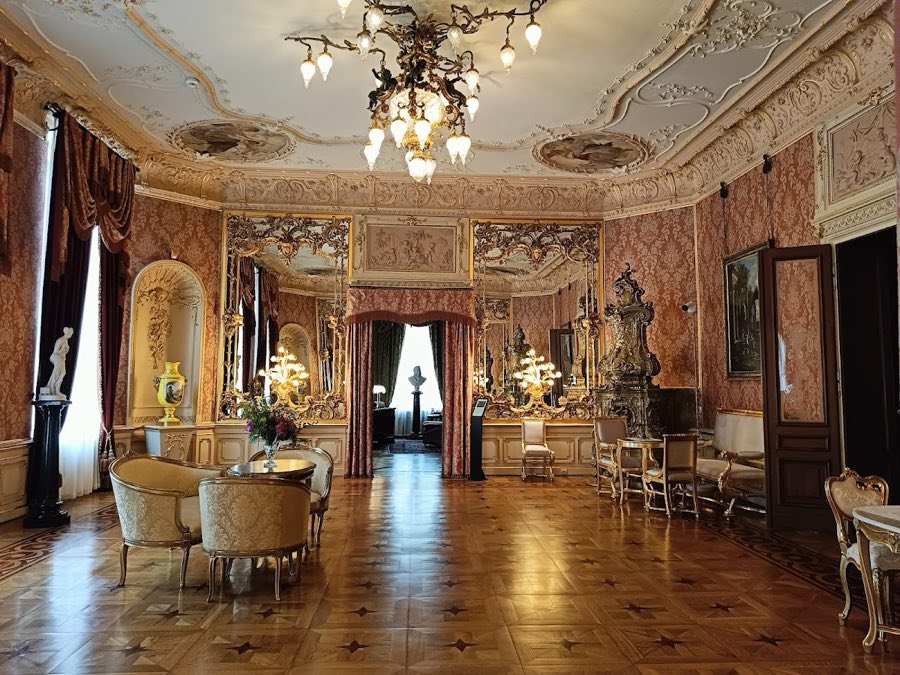
The residential complex comprises two rectangular buildings linked to one another, with the main house arranged in three longitudinal sections and set over a basement, two principal storeys and a usable attic. The roof is a mansard roof (a double-pitched roof with a steep lower slope) that gives the upper level usable space. The north-facing principal entrance is sheltered by a columned portico (a columned porch) that leads into a representative reception hall; a corridor runs from that hall and rooms are arranged along it. On the ground floor the suite included the main hall, a dining room and a study or office.
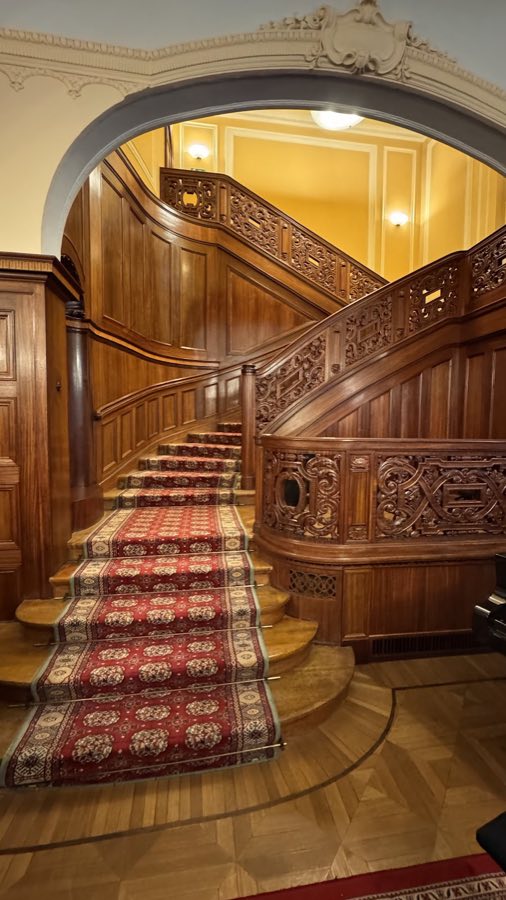
A two-flight wooden staircase with an asymmetrical layout rises to the first floor, and the stair features a decorative balustrade in a mannerist-baroque manner. That upper floor retained a residential character in earlier decades. Interior fittings restored at the turn of the 21st century include stylized stained-glass panels made by painting and firing the glass, and door hardware finished in gold leaf stamped with the letter B. The façade and roof were stabilized and repaired in the 1999–2003 campaign, and the decorative glass and other fittings were added at that time to complement the historic interior character.
Service structures that belonged to the estate include the coach house and stables, built at the time of the palace and forming part of the original compound. Today the palace stands as a conserved historic property, registered under A/271, with its main reception spaces preserved for formal use by the university and the park and gatehouse remaining visible elements of the original layout.
No. 36839
No. 17147
No. 14091
No. 36406
Comments
Comments for Alfred Biedermann Palace, Łódź will require a verified account before posting.
We'll send a verification link before your first comment is published.