No. 25432
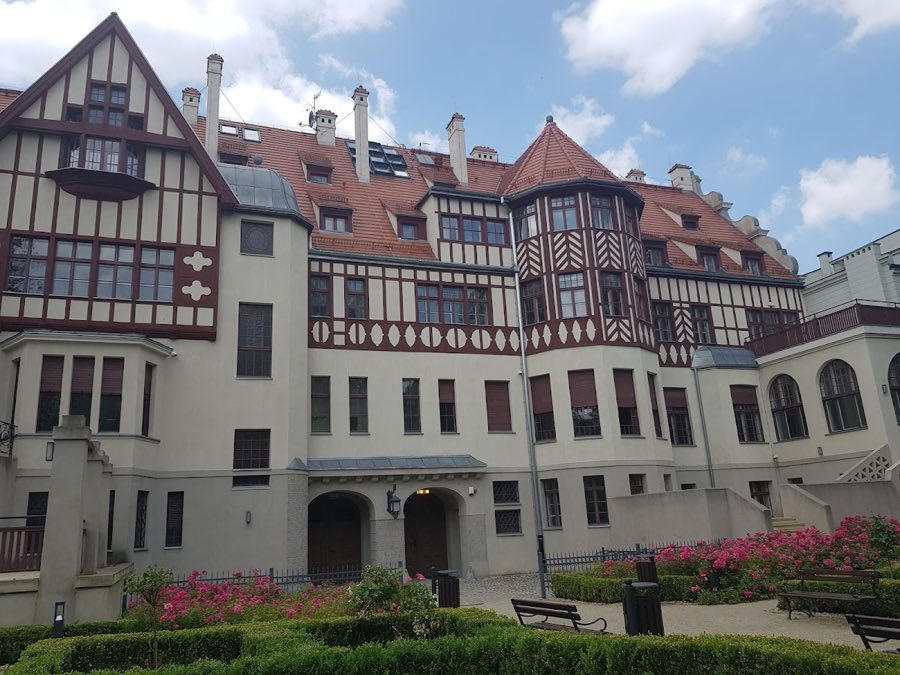
Alfred Biedermann Palace, Łódź
Łódź, Poland
Manor houseRestored20th century
No. 36839
Palace · Poland
No. 36839 · 51.779 N, 19.451 E
Quick summary
Izrael Poznański Palace, Łódź is a palace in Łódź, Poland with origins associated with the 19th century.
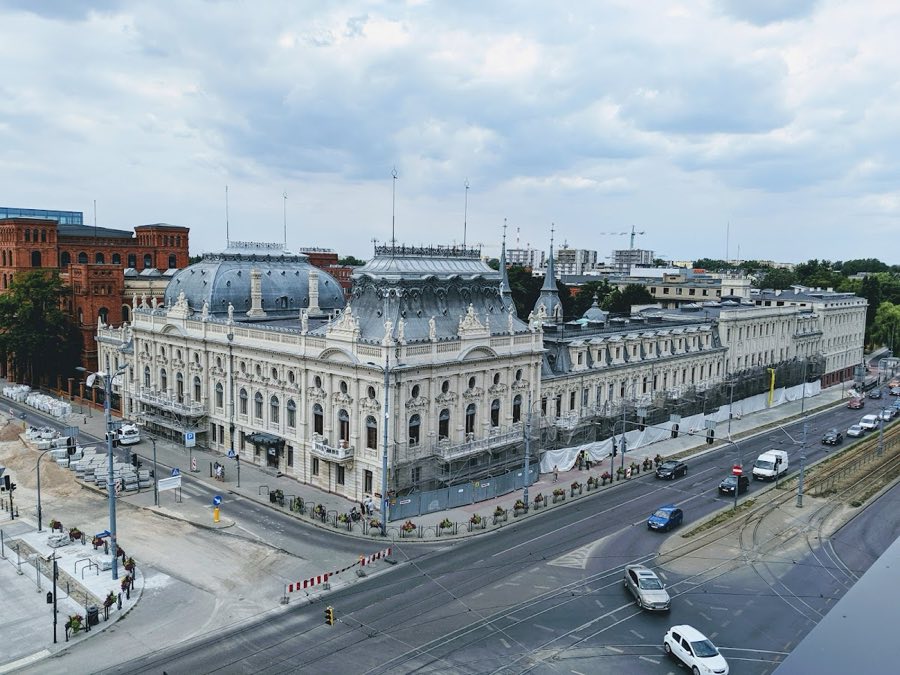
See all castles in PolandIzrael Poznański Palace in Łódź, Poland, is a late 19th-century residence and commercial complex erected by the Poznański family, members of the Polish industrial bourgeoisie, presented in Neo‑Renaissance and Neo‑Baroque styles. Built during the rapid industrial expansion of Łódź, the palace became a visible expression of the family’s economic success and continued to play a role in the city’s civic and administrative life.
The site’s development began in the 1860s after Kalman Poznański settled in Łódź and his son Izrael Poznański expanded the family’s cotton business. In 1877 Izrael acquired a corner tenement and a warehouse at the junction of Ogrodowa and Stodolniana (the latter street is today called Zachodnia) with the aim of creating both a representative commercial building and a grand family home. Over the following decades the simple two-storey structure was progressively enlarged and made more ornate.
Between 1888 and 1903 the property was transformed into the palace complex known today. Works in those years produced richly decorated façades, a raised southern block with domed roofs, the winter garden with glass domes added in 1898, and a range of private and service spaces; the building attained its final form after Izrael Poznański’s death in 1903. The palace was among the first structures in Łódź to be fitted with electric power, a technological novelty at the time.
In the years between the world wars the palace served as the seat of the voivodeship office from 1927 until 1939. During the Second World War occupying German authorities used the building as their headquarters, and after the war the palace again housed the voivodeship administration. From 1975 the main part of the complex became the Museum of the City of Łódź, with collections of numismatics, paintings, sculpture, graphics, books and manuscripts; work in the 1970s adapted basements, reconstructed interiors and established a museum café to the design of Stanisław Cuchry-Cukrowski. The palace was used as a film location for Andrzej Wajda’s 1975 film The Promised Land.
The site received official national recognition in 2015 when it was listed among Poland’s Historic Monuments. A programme of revitalisation began in 2017, including façade repair and conservation, and renovation work was completed in 2020.
The palace occupies an L-shaped footprint on a prominent corner plot at Ogrodowa and what was Stodolniana, now Zachodnia, with its most imposing mass facing south. The complex displays characteristics of Neo‑Renaissance and Neo‑Baroque architecture from the late 19th century; the southern block rises above the rest of the ensemble and is finished with raised, domed roof forms that mark the principal elevation.
Exterior ornamentation includes multiple domes and sculptural figures that personify industry, together with richly worked façades. A formal landscaped garden once lay beside the palace and contained a decorative fountain; the planting scheme was arranged by Leon Grabowski and included botanical specimens unusual enough at the time that Polish names for some of them had not yet been established. The fountain served as a focal point within this planted setting.
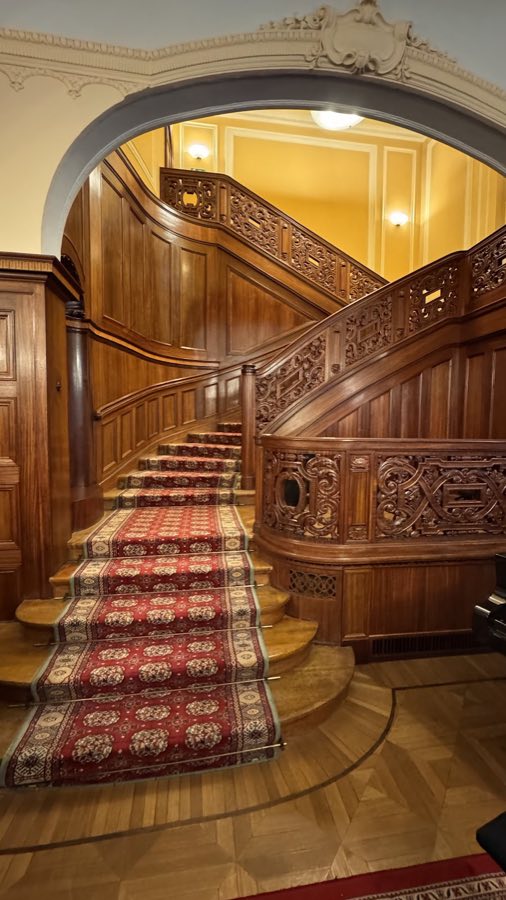
Interior principal rooms survive as part of the palace’s layout, including a ballroom, a dining room, a chamber of mirrors, and a winter garden topped by glass domes added in 1898. The dining room and ballroom were painted by the Łódź artist Samuel Hirszenberg on commission from Leonia Poznańska. Two pavilions were later attached on the factory side: a one-storey orangery capped by a glass dome, and at ground level a passage, or arcade, that linked the factory buildings with the palace.
The internal arrangement reflects the building’s mixed residential and commercial functions. The piano nobile (first-floor principal apartments) contained the family’s private suites, while the main ground floor accommodated the president’s office, exchange rooms, company offices and other administrative spaces. The side wing contained basements for service and economic use and the kitchen, while its ground floor housed warehouses for finished goods; the attic provided accommodation for servants. Structural innovations included the use of large glass domes for the winter garden and orangery and early adoption of electrical service, making the palace one of the first electrified buildings in Łódź.
The complex has undergone several reconstructions and restorations over time. In the 1970s interior adjustments and basement adaptations were carried out to establish museum functions, and conservation of the façades took place as part of a revitalisation programme completed between 2017 and 2020. The main block now serves as the Museum of the City of Łódź and the building is protected as a Historic Monument of Poland.
No. 25432
No. 17147
No. 14091
No. 32428
Comments
Comments for Izrael Poznański Palace, Łódź will require a verified account before posting.
We'll send a verification link before your first comment is published.