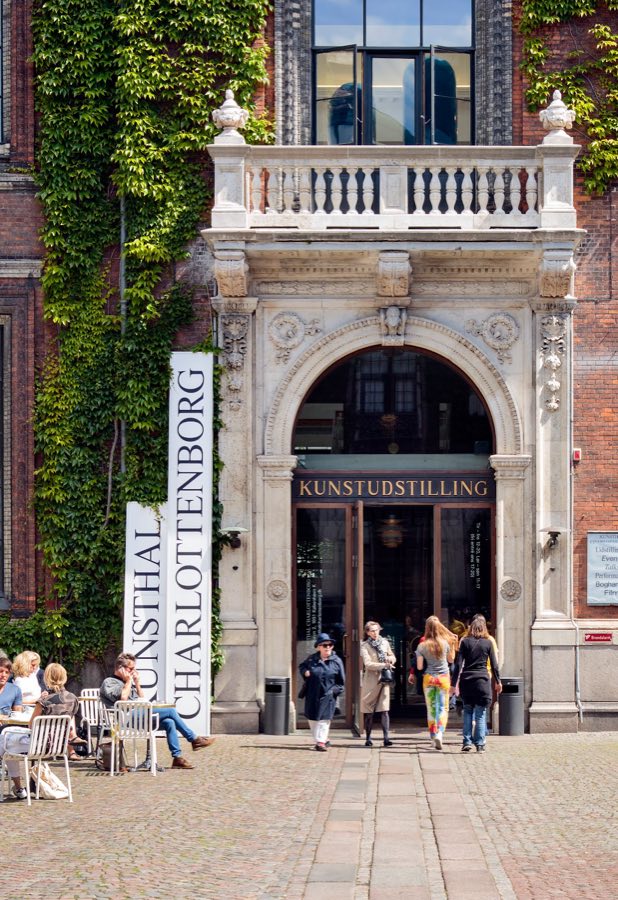
No. 74920
Charlottenborg Palace
Denmark
PalaceIntactFor events17th century
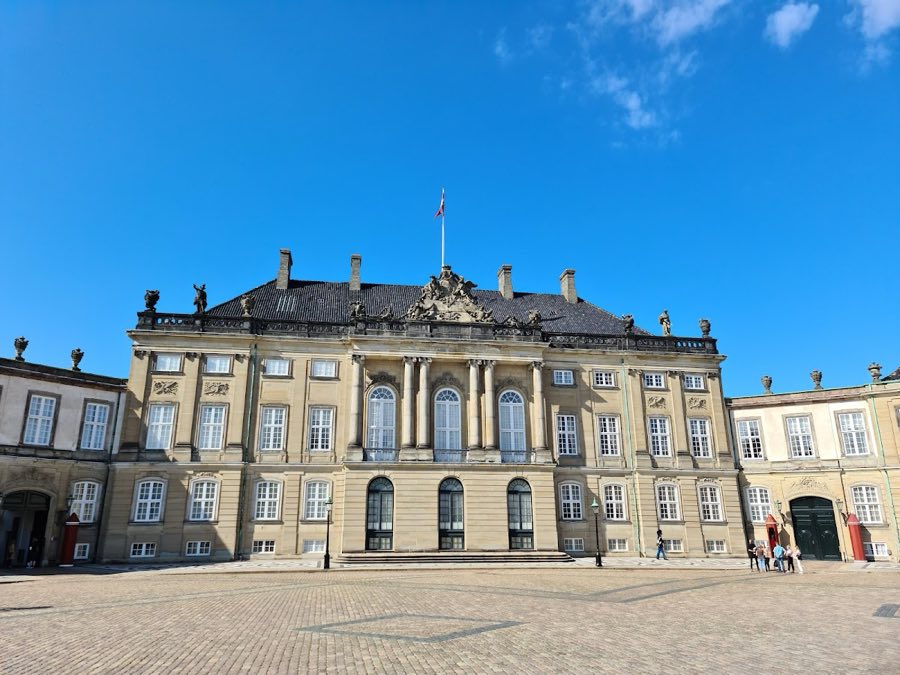
No. 60955
Palace · Denmark
No. 60955 · 55.684 N, 12.593 E
Quick summary
Amalienborg is a palace in Denmark with origins associated with the 17th century.
See all castles in DenmarkAmalienborg in Copenhagen, Denmark, is a royal palace complex created by the Danish monarchy, most visibly formed in the mid-1700s with classical exterior fronts and richly decorated Rococo interiors. The ensemble grew to national importance during the Frederiksstaden building campaign and later became the principal home of the Danish royal family, hosting royal ceremonies and state functions and witnessing moments of crisis in Denmark’s modern history.
The first major structure on this site was a palace built for Queen Sophie Amalie between 1669 and 1673. That building included a theatre and burned in a stage fire on 19 April 1689, a blaze that claimed about 180 lives. After that catastrophe a second palace complex appeared at the start of King Frederick IV’s reign; it incorporated a summerhouse, a central pavilion with orangeries and arcaded walkways, a French-style garden on one side and military drill grounds on the other, with dining rooms on the ground level and a salon above.
In 1748–1749 King Frederick V launched a planned district, Frederiksstaden, to mark the Oldenburg dynasty tercentenary. The scheme produced four matching city mansions set around an octagonal plaza; construction of those houses began in 1750 and, after the original royal architect’s death in 1754, work continued until completion around 1760. These town palaces were first occupied by prominent noble families, not by the royal household.
The character of the site changed after a large fire at Christiansborg Palace in February 1794. The royal family acquired the four mansions and converted them into royal residences. A covered gallery linking the former owner’s house on one side of the square with its counterpart on the opposite side was built in 1794–1795 to form a direct connection between two of the palaces. In the second half of the eighteenth century the centre of the square gained a large equestrian statue of King Frederick V, a long-term commission that began around 1753, saw its foundation stone set in 1760, and was finally revealed to the public in 1771.
On 9 April 1940 Amalienborg again found itself at the centre of national drama when Danish Royal Life Guards exchanged fire with an advancing German infantry battalion; the fighting stopped after King Christian X intervened and called for a ceasefire. During the wider conflict underground protective measures were created beneath two of the palace buildings so members of the royal family would be less vulnerable to capture. In the late twentieth century the harbour‑side area beside the square was given a two-level public garden as a gift in 1983; that garden includes sculptural fountains and formal planting and lies between the water and the palace plaza.
Conservation and refurbishment have been part of the complex’s modern history. The palace originally belonging to the royal project’s lead private owner underwent major exterior and interior repairs beginning in 1982 and finishing in early 1996, work that later received European recognition. Other buildings in the group have seen extensive maintenance and renovation at various dates in the twentieth and early twenty-first centuries.
The complex consists of four freestanding palaces arranged around an eight-sided courtyard, with the central focal point formed by a large mounted statue. The buildings date from the mid-eighteenth century and present almost identical classical-style fronts that face the plaza, while their principal interior rooms were executed in Rococo form or adapted later into French Empire taste. The group measures roughly 203 metres from north to south and about 195 metres from east to west, and the façades along the typical square sides extend close to forty-six metres, with slightly longer fronts along Amaliegade and Frederiksgade.
Each palace serves as an individual urban mansion. The southwest house, originally belonging to the chief courtier of the royal campaign, contains a major ceremonial chamber known as the Great Hall, which preserves carved wooden wall panelling executed by Louis August le Clerc, ceiling and wall paintings by François Boucher, and ornamental stucco by Giovanni Battista Fossati. The northwest house has undergone more extensive change and retains comparatively little of its original Rococo decorative scheme. The buildings differ in small external features, such as the number of chimneys, reflecting their separate internal arrangements and later alterations.
A covered gallery was added between two opposite houses in 1794–1795; it is supported by eight Ionic columns, a classical column style with scroll-like capitals, and it spans the street level so traffic can pass beneath. Against the Frederiksgade flank of the southwest palace sits a riding hall, used for equestrian training and manoeuvres, attached directly to the palace mass. Beneath two of the palace buildings a wartime underground passage was cut during the Second World War to reduce the risk that members of the royal family could be taken hostage, creating a subterranean feature beneath the ensemble.
The centre of the octagonal square is dominated by the equestrian statue of King Frederick V, a long-running sculptural project commissioned by a senior courtier and modelled by Jacques Saly; work on the figure began in 1753, its plinth was prepared in 1760, and the monument was unveiled in 1771. Between the waterfront and the square the modern two-level Amalie Garden provides a planted forecourt with marble sculptures and a prominent fountain by Arnaldo Pomodoro, laid out and presented as a foundation gift in 1983.
Conservation work has left visible traces on the complex. The former chief courtier’s palace suffered severe damage to its exterior front and was subject to extensive repair and interior restoration through the 1980s and early 1990s, with the programme completed in the mid-1990s and later public recognition for the conservation. Other palaces received major work at different times in the later twentieth century and the first decade of the twenty-first century, so their façades and principal reception rooms now display a mixture of original eighteenth-century fabric and careful later intervention.
No. 74920
No. 38933
No. 32905
No. 73440
Comments
Comments for Amalienborg will require a verified account before posting.
We'll send a verification link before your first comment is published.