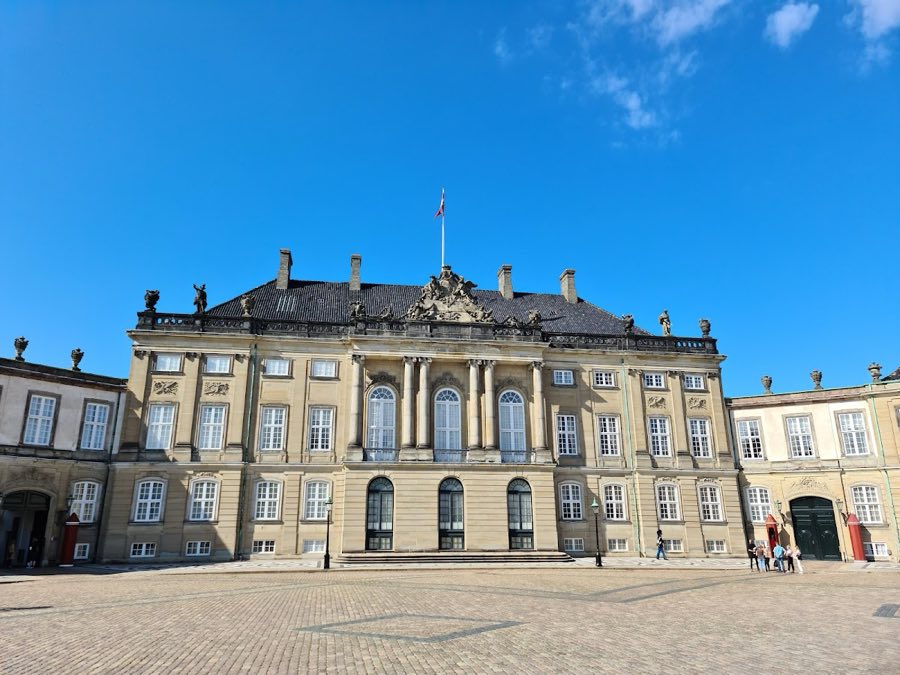
No. 60955
Amalienborg
Denmark
PalaceRestored17th century
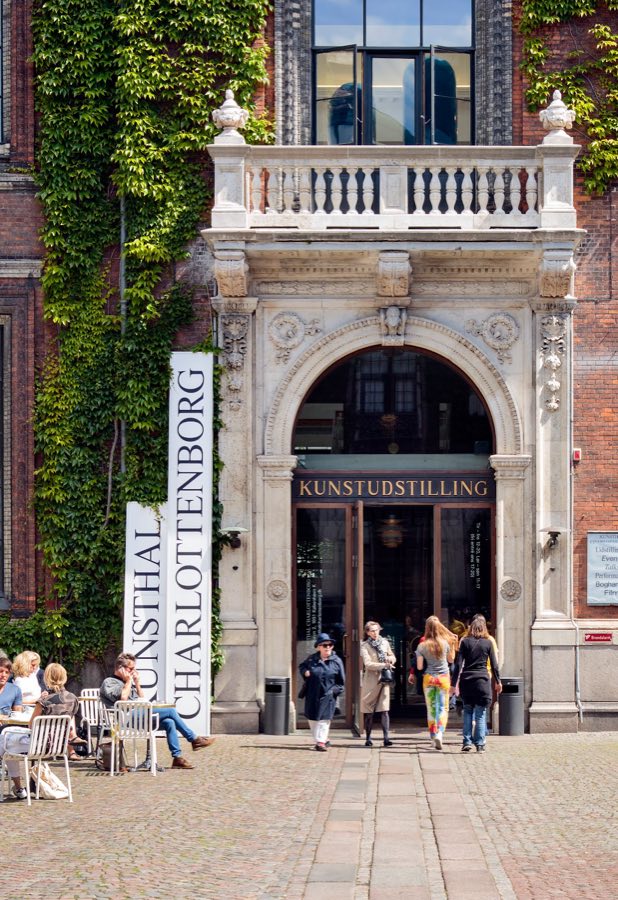
No. 74920
Palace · Denmark
No. 74920 · 55.680 N, 12.588 E
For events
Charlottenborg Palace is marked as a château or castle venue lead. Capacity, indoor/outdoor spaces, catering rules, and accommodation options are published only after public verification.
Event types: Private events, Cultural gatherings, Filming and photography
Quick summary
Charlottenborg Palace is a palace in Denmark with origins associated with the 17th century.
See all castles in DenmarkCharlottenborg Palace in Copenhagen, Denmark, was built for a member of the Danish royal family in the late 17th century and reflects the Dutch Baroque style with some Italian influence; erected as the first large residence on the newly laid out Kongens Nytorv, the palace quickly became an important urban and cultural landmark in the royal capital.
The plot was given on 22 March 1669 by King Christian V to his half-brother Ulrik Frederik Gyldenløve, who began construction soon afterwards; work on the main front and the two side wings took place between 1672 and 1677, and the larger mansion was completed by 1683. Bricks for a later extension were reclaimed from Kalø Castle in Jutland, which Gyldenløve had dismantled.
In 1700 Gyldenløve sold the vast residence to the dowager queen Charlotte Amalie following the death of King Christian V in 1699, and the palace took the name Charlottenborg at that time. After the queen’s death in 1714 the property passed into the hands of King Christian VI. Major alterations and changes in use occurred in the 1730s, with renovation work in 1736–1737 and the addition of a small theatre that hosted concerts, operas and stage performances.
The palace garden served as the Botanical Garden from 1778 until 1872. Cultural institutions began to occupy the building early in the 18th century: activities of the old Academy of Arts started in Charlottenborg in 1701, and the academy held a formal inauguration there on 31 March 1754. Ownership was transferred to the Royal Danish Academy of Art in 1787, and the academy has remained a central occupant since then; today the site houses the Royal Danish Academy of Fine Arts, an exhibition hall for contemporary art known as Kunsthal Charlottenborg, and the Royal Art Library, Danmarks Kunstbibliotek. Gyldenløve himself later built and lived in a smaller town mansion, historically known as Gyldenløve’s little mansion and now called Moltke’s Mansion, until his death in 1705.
The palace is a four-winged building of three storeys arranged around an enclosed courtyard, reflecting a layout inspired by late 17th-century northern European palaces. The overall appearance combines Dutch Baroque massing with elements drawn from Italian practice, and the structure was raised in brick with decorative stone details; the main façade faces the new square and presents a formal sequence of projecting bays with ornamented rooflines finished by balustrades.
The central projecting bay of the principal front is emphasised by high, flat columns set against the wall, called pilasters, and by an imposing entrance topped by a balcony. The pilasters use the Corinthian order, with capitals bearing elaborate carving, while the doorway itself follows a simpler classical order (Tuscan or Doric) and is set into the main axis. Sandstone was used for façade ornament and for the triangular and segmented window pediments that frame the main windows.
The rear, lower wing reads as three linked pavilions: the central pavilion opens at ground level into an arcade of Tuscan columns, the simpler classical order, with niches above that display sculpted busts. A small lantern crowns the pavilion and is covered in copper, providing a vertical accent to the roofline. The materials combine brick walls with stone dressings, and at least one later extension incorporated bricks salvaged from Kalø Castle in Jutland.
Internally, the plan follows a hierarchy of floors common in grand houses of the period: the principal reception rooms occupy the piano nobile (main floor) and include a banquet hall located above the principal entrance with direct access to the balcony on the front façade. The ground floor has lower ceiling heights, while a second upper floor was used for servant accommodation and has still lower ceilings. Above the arcade in the rear wing there survives a domed Baroque chamber with a decorated stucco ceiling, described as well preserved and remaining in situ.
No. 60955
No. 38933
No. 32905
No. 73440
Comments
Comments for Charlottenborg Palace will require a verified account before posting.
We'll send a verification link before your first comment is published.