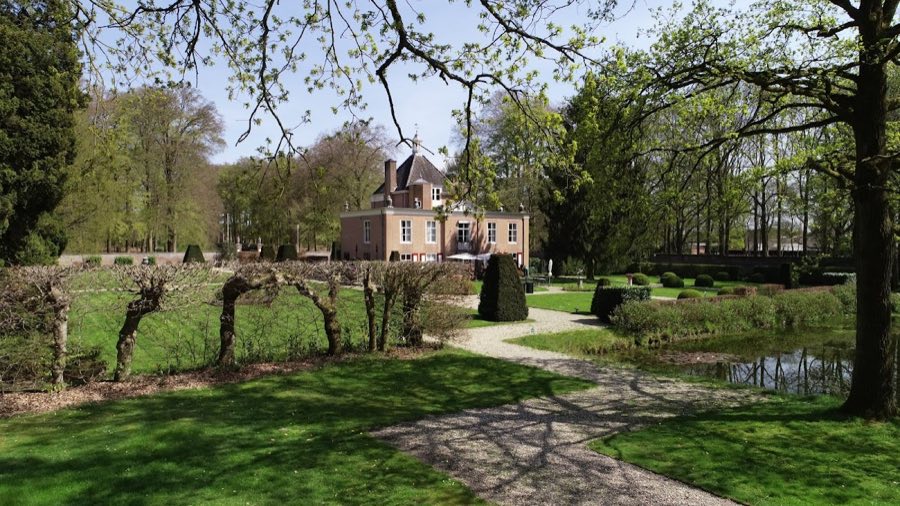
No. 77524
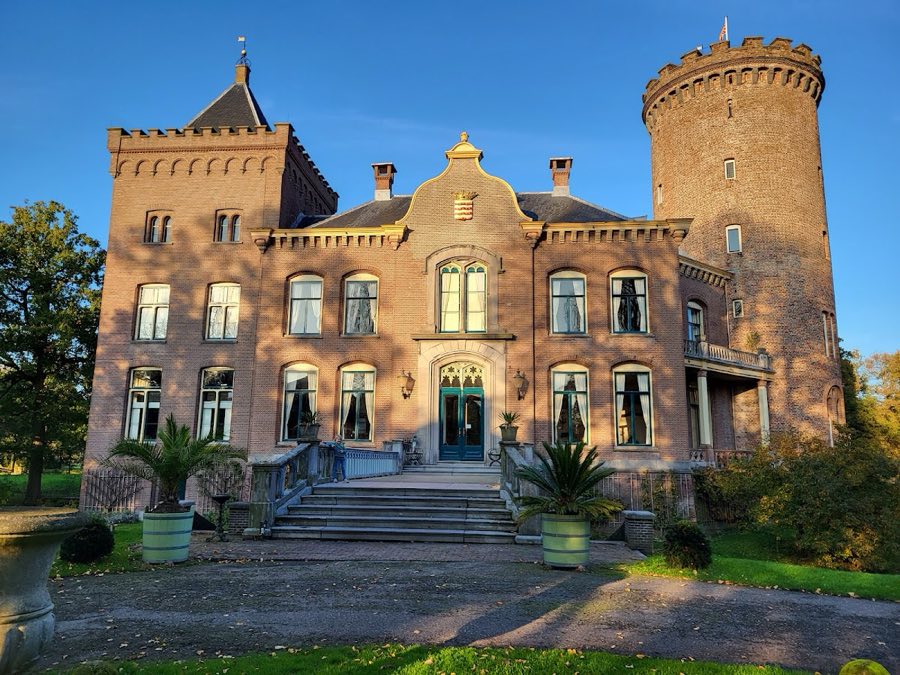
Zuylestein Castle
Netherlands
Manor houseRuin14th century
No. 71775
Castle · Netherlands
No. 71775 · 51.995 N, 5.458 E
Quick summary
Amerongen Castle is a castle in Netherlands with origins associated with the 17th century.
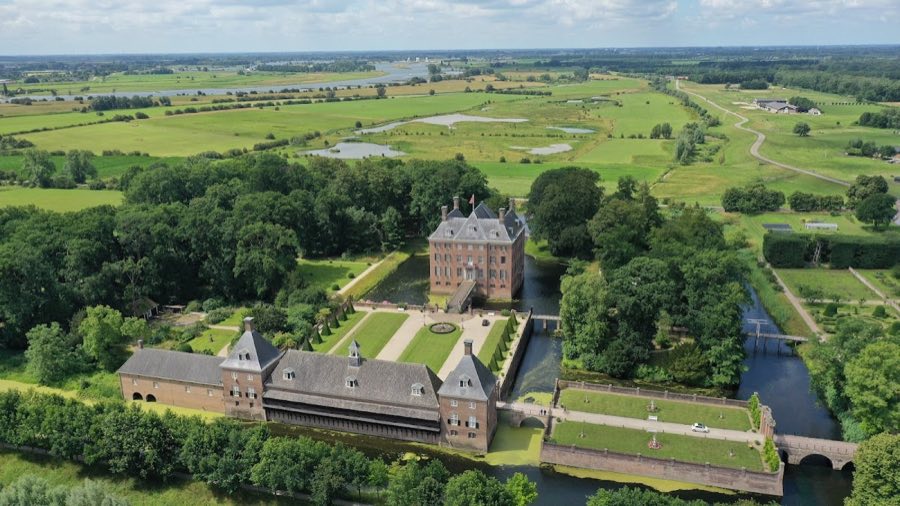
See all castles in NetherlandsAmerongen Castle in Amerongen, Netherlands, is a moated noble residence first recorded in 1286, erected by medieval Dutch lords. The site’s main surviving form stems from a large rebuilding completed in the late 17th century in a brick classical/Baroque style, and it played a long role in regional politics and conflicts from the Middle Ages into the twentieth century.
The earliest documentary reference dates to 20 July 1286, when Count Floris V declared two men vassals of the dwelling they had erected. During the medieval centuries the castle suffered repeated damage. It was heavily wrecked in 1420 during the Hook and Cod wars, a series of internal Dutch conflicts, and then devastated again about seven years later by forces of the Count of Guelders. The house was reconstructed between 1432 and 1437.
In 1557 ownership passed to Goert van Reede and the Van Reede family kept the property for roughly three centuries. Late in the sixteenth century Spanish troops occupied the castle during the period of warfare then affecting the Low Countries, an event noted in records for 1583–1584. In February 1673, amid the Rampjaar crisis of 1672–1673 when France and its allies invaded the Dutch Republic, French soldiers set the house on fire. Reconstruction began immediately under the supervision of Margaretha Turnor and the main new house was finished in 1680.
After the seventeenth-century rebuilding the estate stayed in successive Van Reede hands, passing to figures such as Godard Adriaan van Reede and his son Godard van Reede‑Ginckel, who became Earl and later Count of Athlone. During the eighteenth century interiors were refitted; an inventory dated 1748 lists furnishings, porcelain, silver and damask. In 1795, with the French invasion and the flight of William V to England, the male members of the Orange‑aligned family left the country and the castle was run by a steward during their prolonged absence.
Changes of inheritance in the nineteenth century brought the property to Godard John George Charles, Count van Aldenburg Bentinck, who took up residence from 1879, introduced agricultural improvements and commissioned architectural work. Garden and landscape changes followed: late nineteenth and early twentieth-century plans and plantings were laid out in part under the French landscape architect Eduard André and later adjusted by Hugo A.C. Poortman, with records of interventions around 1887 and again in 1924. Pierre J. Cuypers carried out alterations to the house and its interiors during this general period.
From 11 November 1918 until May 1920 the castle sheltered the German Emperor Wilhelm II. He signed his abdication there on 28 November 1918 and lived on the estate until moving to Huis Doorn. In 1940 Godard van Aldenburg Bentinck died; his heirs retained ownership until 1976. In 1977 the family sold the house, its contents and the gardens to the Stichting Utrechtse Kastelen, which transferred the property in 1982 to the Stichting Kasteel Amerongen. The site was prepared for public opening, underwent restoration work before reopening in 2011, and has received later conservation funded by donations. In 1990 the castle was included among the Netherlands’ Top 100 listed monuments. Much of the movable collection derives from the castle’s former occupants.
The castle occupies a moated position in the floodplain of the Lower Rhine and presents a compact, quadrangular plan. The main house stands two storeys high and dates chiefly from the late seventeenth-century rebuilding that replaced the ruined medieval fabric. The surviving plan and brick construction reflect that post‑1672 campaign of reconstruction, when a brick kiln was established on site to supply materials for rebuilding.
The exterior shows seven regular bays with a central projecting section that marks the main façade, executed in brick typical of Dutch Baroque and classical influences of the period. A tower rises above the house and contains a mechanical clock fitted in 1927. Internally the building preserves an organ installed in 1813 and a series of rooms furnished with seventeenth-century furniture and household objects, including porcelain, silver and damask textiles. One chamber, known as the tapestry room (Gobelinkamer), is identified with the period when Wilhelm II used it.
Around the house, gardens cover roughly ten hectares and display developments spanning four centuries. Their layout takes inspiration in part from the model of Versailles, with formal arrangements and later nineteenth- and early twentieth-century adjustments. Major interventions were carried out under the guidance of Eduard André and by Hugo A.C. Poortman, with documented work around 1887 and again in the 1920s. The grounds and the house have been conserved and restored at various moments in the late twentieth and early twenty-first centuries. Today the main structures, interior furnishings and the cultivated landscape survive and are maintained as a single historic ensemble.
No. 77524
No. 18487
No. 23286
No. 44343
Comments
Comments for Amerongen Castle will require a verified account before posting.
We'll send a verification link before your first comment is published.