No. 71775
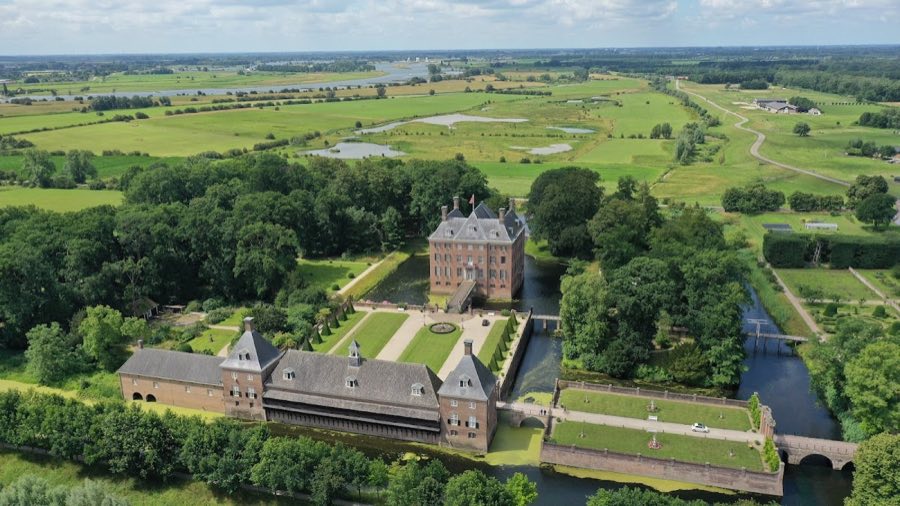
Amerongen Castle
Netherlands
CastleRuin17th century
No. 77524
Manor house · Netherlands
No. 77524 · 52.001 N, 5.442 E
Quick summary
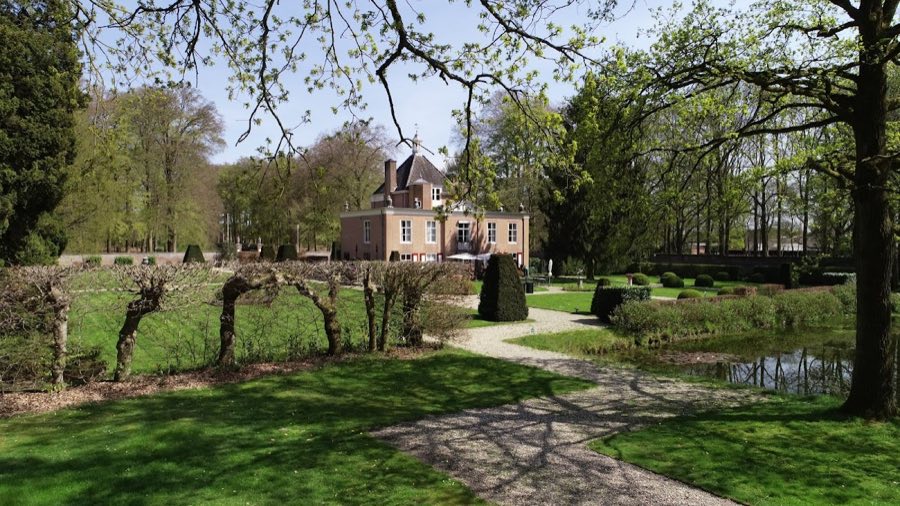
Zuylestein Castle is a manor house in Netherlands with origins associated with the 14th century.
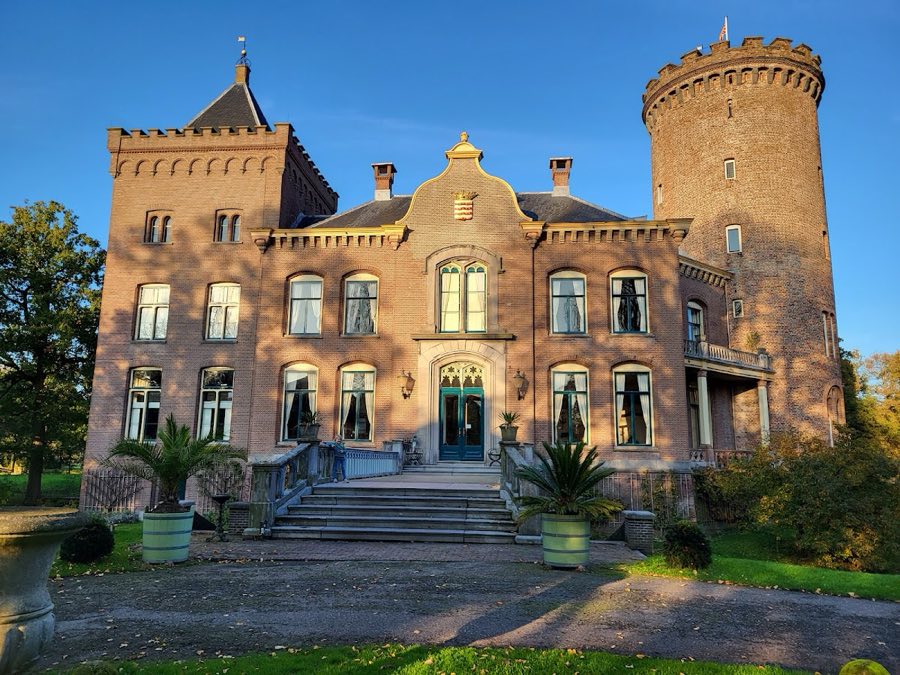
See all castles in NetherlandsZuylestein Castle in Leersum, Netherlands, began as a late medieval manor built by local feudal lords under the authority of the Bishop of Utrecht. Its origins reach back to the late 14th century and its fabric and early role belong to the medieval period; in the 17th century the house took on a more château-like appearance during a major remodelling. The place acquired high social standing when Frederick Henry, Prince of Orange, bought the property in 1630 and enlarged its holdings, and it became the seat that launched the Nassau‑Zuylestein family line when he granted it in 1640 to his illegitimate son Frederick with the title Lord of Zuylestein.
The property appears in local feudal records from the 1400s and was recognised as a knightly manor in the 1530s. Ownership passed among regional gentry through the 1500s and early 1600s, including members of the Van Reede and Van Renesse families. Under Frederick of Nassau‑Zuylestein the house was altered to present a grander, castle-like profile, though it did not serve a military defence role. Frederick also acted as guardian to his nephew, the future stadtholder and king William III, and later descendants acquired English peerages after the Glorious Revolution; one family member received the titles Count of Rochford, Viscount Tunbridge and Baron Enfield in 1695 and was naturalized in England.
Across the 18th and 19th centuries the house was occupied by tenants and lodgers, among them the Van Nellestein family, the mathematician Johann Samuel König, and the novelist Maarten Maartens. In 1897 the estate passed to Count Godard van Aldenburg Bentinck, who undertook restoration and aesthetic improvements and commissioned an entrance gate and a gatehouse designed by the architect Pierre Cuypers. During the Second World War the occupier was expelled and German forces used the property; on 23 March 1945 local resistance reported that a German general and his staff were quartered there, and air raids on 25 and 26 March 1945 brought incendiary strikes and a later bombing that severely damaged the house and caused casualties.
After the war the burned ruin stood until it was cleared and taken down in 1953, and many of the old stones were removed and sold for reuse, notably for rebuilding the old church at Zwammerdam. Medieval masonry was recovered during rubble clearance. The family heirs rebuilt on the site late in the twentieth century, erecting a new country house on the area once occupied by the formal gardens around 1980–1982, and the historic gatehouse returned to full use. The walled kitchen garden was reconstructed using a 1710 print by Daniel Stoopendaal and underwent restoration beginning in the 2010s, later opening as an active garden with produce sold from an on-site shop. A severe storm on 18 June 2021 badly damaged the park, including a seventeenth-century star-shaped planting scheme; that star forest was fully replanted and completed in 2025. The larger park and house cover about 120 hectares and since 2024 the estate has been managed by the Twickel foundation.
The site combines a medieval core, seventeenth-century remodelling, nineteenth-century additions and late twentieth-century rebuilding set within a formal landscape and walled kitchen garden. The built ensemble was once organised around a central house with an entrance forecourt and service ranges, and the grounds included designed plantations and the enclosed kitchen plot shown on an early eighteenth-century print.
Fragments of medieval masonry survive in place as well as in reused stone off-site. When the postwar rubble was cleared, worked stone and masonry elements from the medieval building were uncovered, showing the site’s long construction history. Many of these old blocks were later removed and sold for reconstruction elsewhere, in particular for the church at Zwammerdam.
Seventeenth-century alterations changed the house’s profile and layout. The entrance tower was raised above the main gateway and a southern forecourt was formed to approach the principal entrance, while an eastern gatehouse and adjacent stables were added to organise service traffic. These seventeenth-century features were built in traditional masonry and remained visible in the estate’s silhouette until the wartime destruction.
Nineteenth-century elements by Pierre Cuypers survive and remain in use. The entrance gate and a gatehouse designed for the estate date from the period of Count van Aldenburg Bentinck’s ownership; these structures retain their nineteenth-century form and have been returned to active use as part of the rebuilt property. The walled kitchen garden, recreated using a 1710 print by Daniel Stoopendaal, has been restored and brought back into production; beds and enclosing walls were rebuilt to reflect the late seventeenth-century layout, and garden produce is sold from a small shop on site. The parkland’s seventeenth-century star-shaped planting was replanted after storm damage, with the new planting finished in 2025. The main house that stands today was erected by the heirs in the early 1980s on the footprint of the former formal gardens, replacing the demolished wartime ruin.
No. 71775
No. 18487
No. 23286
No. 44343
Comments
Comments for Zuylestein Castle will require a verified account before posting.
We'll send a verification link before your first comment is published.