No. 44343
Sterkenburg
Netherlands
CastleIntactFor events13th century
No. 18487
Castle · Netherlands
No. 18487 · 51.969 N, 5.343 E
Quick summary
Duurstede Castle is a castle in Netherlands with origins associated with the 13th century.
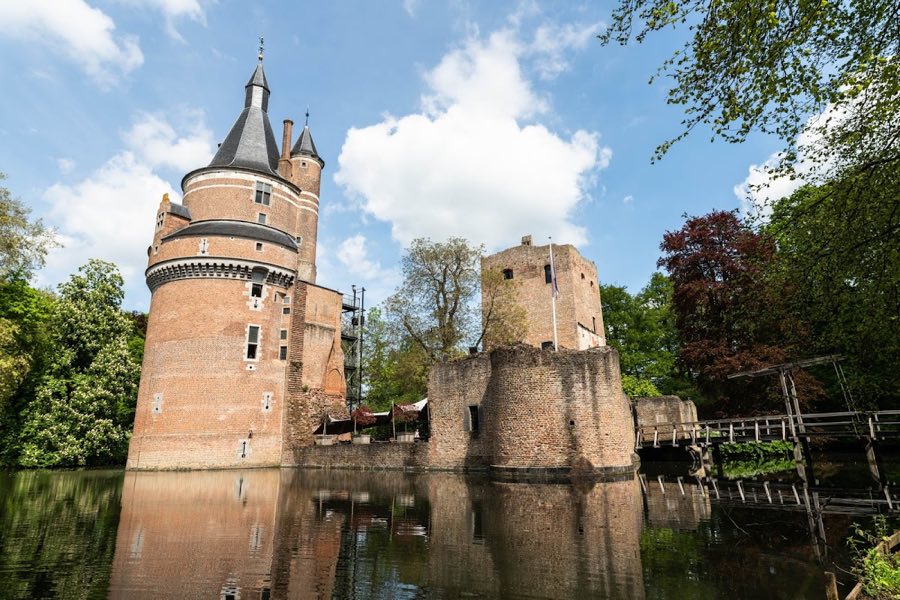
See all castles in NetherlandsDuurstede Castle in Wijk bij Duurstede, Netherlands, is a medieval fortress begun by the noble family of Abcoude in the early 13th century, centered on a thick brick residential tower and later enlarged in the Burgundian period. Its origins lie in a fortified site near the lost town of Dorestad, granted in fief by the Count of Bentheim to the Abcoude family. The strong, freestanding tower established the place as a local seat of power and, over the centuries, the site acquired wider importance through its attachment to the bishops of Utrecht and its role in regional conflict and administration.
The initial phase dates to the early 1200s, when Zweder I of Abcoude erected the heavy brick donjon that formed the castle’s core. During the 1400s the property passed into episcopal hands after sale under pressure in 1449, and Bishop David of Burgundy carried out a major rebuilding campaign. In that program the original tower was enveloped by new domestic and defensive buildings, and a prominent corner tower, later called the Burgundian tower, was raised.
In the early 1500s successive bishops made the castle a residence. Philip of Burgundy settled at Duurstede after becoming bishop in 1517 and introduced Renaissance-style embellishment. The court painter Jan Gossaert, known as Mabuse, accompanied Philip and assisted with decoration; Gossaert also designed and set up Philip’s tomb in the nearby church at the bishop’s death in 1524. After Philip died, Emperor Charles V confiscated the territorial possessions of the bishopric of Utrecht, including Duurstede Castle.
Late in the 16th century the castle’s defences were modernized with an earthen bastioned curtain wall constructed in 1577. The Dutch Revolt led to a political transfer in 1580, when the States of Utrecht took control; they prioritized town fortifications and the castle slipped into neglect. The tower and walls remained in reasonable condition through 1640, but the site decayed in the second half of the 17th century. During the disaster year of 1672, when the town suffered severe damage, townspeople reclaimed stone from the derelict castle to rebuild houses. French troops who occupied the area in 1672 left the castle structurally intact.
In the 19th century the municipal authorities acquired the property, converted the bastioned earthworks into a park, and began to treat the ruins as part of the town landscape. Around the turn of the 20th century remaining masonry was consolidated and rebuilt only to a low height so visitors could read the former footprint. The site was placed on the national monument register on 16 February 1993. The castle complex has also served as a location for several film and television productions.
The site is organized around a raised, moated platform that originally supported a freestanding brick residential tower and later surrounding buildings. The central tower, the oldest surviving element, was built of thick brick and sited to dominate the moated mound near Dorestad. Its heavy construction and isolation on the raised ground define the castle’s medieval plan.
The donjon (residential tower) dates to the early 13th century and was built in brick. Its walls measure about 2.5 metres in thickness. The original doorway stood at the second floor, reached by a wooden stair or ladder that could be removed or destroyed in an emergency, providing a simple, effective means of defence. During the 15th-century rebuilding the tower became enclosed by later ranges of buildings, so the original tower now sits within the footprint of the Burgundian-era additions.
One corner of the complex was transformed in the 1400s into the Burgundian tower, a tall, heavily built corner tower raised to more than 40 metres. Its massive walls and a rare machicolation (an opening in the parapet for dropping objects on attackers) are characteristic of that enlargement and make it one of the most imposing surviving elements. The Burgundian tower remains standing and retains its commanding presence.
Defensive earthworks were added in 1577 in the form of a bastioned curtain wall, built as an earthen bank with projecting platforms for defence. Those bastioned earthworks survived and were reshaped into parkland in the 19th century. At ground level today the consolidated remains include parts of the former outer curtain wall rising to a noticeable height, an old entrance gate and at least one corner tower. Other ruined walling was repointed and rebuilt only to low height during early 20th-century consolidation, leaving fragments that trace the castle’s former extent.
Materials at the site are primarily brick for the medieval tower and earth for the later bastioned ring. The 13th-century tower has endured relatively well because of its robust masonry, while later masonry survives as low-height reconstructions and fragmentary walling. The site’s decline in the 17th century and subsequent reuse of its stone for town rebuilding contributed to the fragmented condition of some elements, while major towers remain extant and legible.
No. 44343
No. 77524
No. 71775
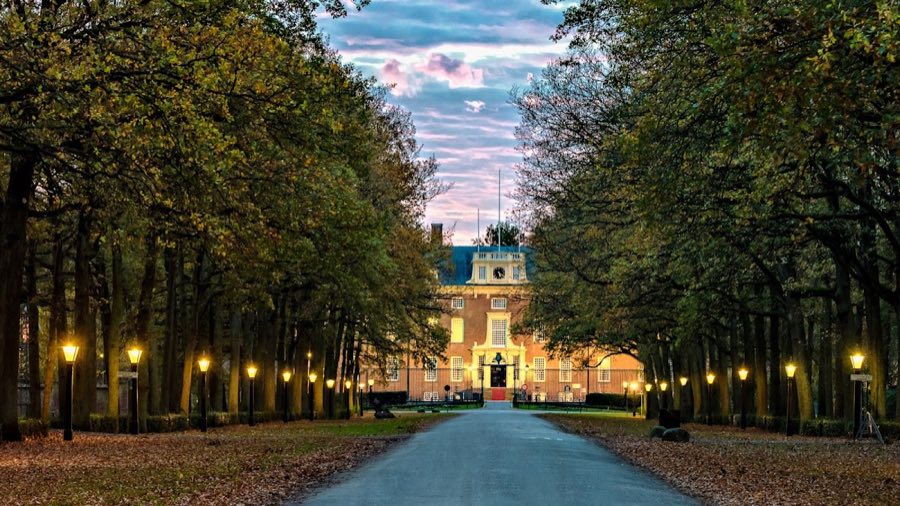
No. 50859
Comments
Comments for Duurstede Castle will require a verified account before posting.
We'll send a verification link before your first comment is published.