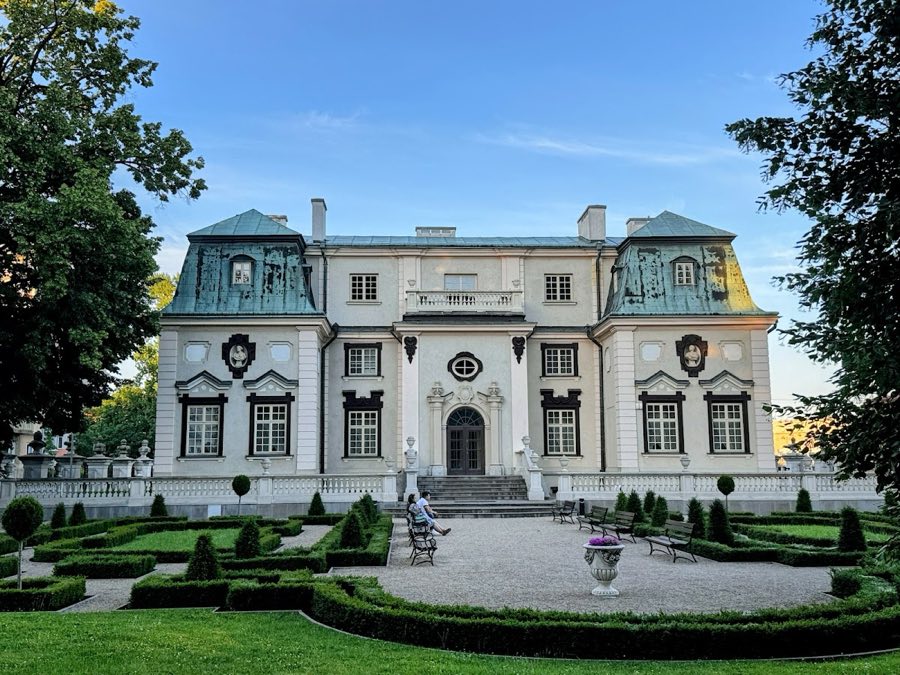
No. 99662
Sommerschloss Rzeszów
Poland
PalaceRestoredFor sale17th century

No. 99609
Castle · Poland
No. 99609 · 50.068 N, 22.235 E
Quick summary
Łańcut Castle is a castle in Poland with origins associated with the 14th century.
See all castles in PolandŁańcut Castle is situated in the town of Łańcut, in what is now Poland. This historic complex traces its origins to the 14th century, initially emerging on a site inhabited by the nobility of medieval Poland.
The earliest known proprietors of the location were the Pilecki family during the 1300s. They maintained close connections with the royal Jagiellonian dynasty; for instance, Otton Pilecki was a friend of King Casimir III the Great and the queen, Jadwiga. According to historical accounts, Jadwiga acted as godmother to Władysław II Jagiełło, who is also believed to have visited Łańcut twice. It was King Casimir III who founded the town of Łańcut under Magdeburg Law, a legal framework giving the settlement certain privileges and fostering urban development.
By the 16th century, ownership had passed to the Stadnicki family. Later, in 1629, the estate was obtained by Stanisław Lubomirski. Under his direction, construction began on a quadrilateral castle featuring corner towers (donjons) and fortified walls, based on designs by architect Maciej Trapola. This fortress-like structure endured military challenges, notably an unsuccessful siege in 1657 during the Swedish invasion—a period marked by widespread conflict in the region.
Following a fire in 1688, the castle underwent restoration under architect Tylman van Gameren. His work shifted the building’s appearance from a fortress to a more elegant palace-residence, highlighted by the addition of bulbous domes atop the side towers, altering its silhouette significantly.
In the late 18th century, Duchess Izabela Lubomirska (1736–1816) orchestrated a major expansion and renovation, enriching both the castle and its grounds. She employed many leading artists and architects of her time to enhance the estate’s Baroque style and bring artistic refinement.
After her death, control of the castle passed to the Potocki family, who oversaw continuous upkeep and modernization throughout the 19th and early 20th centuries. Advances introduced during this period included electricity, indoor plumbing, central heating, and telephone lines, reflecting the estate’s adaptation to modern living.
During World War II, the castle served as the headquarters of the German Wehrmacht without sustaining damage. In 1944, anticipating the war’s turmoil, the Potocki family evacuated many valuable movable items. Later that year, the castle transitioned into a museum. Recognizing its cultural importance, the Polish government designated Łańcut Castle a national Historic Monument in 2005.
The Łańcut Castle complex presents a distinctive quadrilateral layout with towers positioned at each corner, originally designed as a fortress. It was surrounded by defensive earthworks and brick walls arranged in a star-shaped pattern, encircled by a moat. These fortifications evolved during the 17th century to meet contemporary protective needs but were partly dismantled in the late 18th century when the estate’s military role diminished.
One of the castle’s signature architectural elements is the bulbous domes atop its side towers, introduced during the post-fire restoration of the late 1600s by Tylman van Gameren, which still characterize its skyline.
Inside, the castle’s rooms display a rich blend of styles, ranging from Baroque and Rococo to Classicist, Neo-Gothic, Oriental, and early pre-Romantic influences. Among its noteworthy interiors is the Turkish Apartment, which comprises vaulted chambers dating back to the 17th century. The View Room features arabesque decorations—an ornamental style with flowing, intertwined patterns—while the Brenna Apartment and Chinese Apartment combine various aesthetic traditions, including classicist and Far Eastern motifs.
The Mirror Salon is notable for its intricate rococo polychrome wood-carvings representing the four seasons, reflecting a high level of craftsmanship. The castle also houses a two-storey Ballroom adorned with honey-colored wooden carvings accompanied by white stucco work crafted by Fryderyk Bauman. A Great Dining Room and a chapel, designed collaboratively by Chrystian Piotr Aigner and Bauman, further contribute to the interior’s grandeur. The southern corridor captivates visitors with painted illusions of a gazebo set amidst ruins, serving as a sculptural showcase.
Encircling the castle is an English landscape-style park covering approximately 31 to 36 hectares. It is divided into an inner portion enclosed by a moat and an outer section. Within the grounds stand an Orangery—a greenhouse used to protect citrus trees—and a Gloriette positioned on the north-western bastion. The park also contains a Romantic Small Castle and hosts Poland’s largest collection of historic carriages, numbering over 100, stored nearby.
The estate includes extensive equestrian facilities. Original classicist stables were replaced in the 19th and early 20th centuries by Neo-Baroque structures designed by French architect Amand Louis Bauqué. Carriage houses complement these buildings, supporting the estate’s longstanding tradition of horse riding and transportation.
Łańcut Castle preserves a considerable amount of its original furnishings and artwork, either intact or meticulously restored. Its aristocratic library is extensive, comprising roughly 22,000 volumes, while the collection of art includes a 1556 self-portrait by Sofonisba Anguissola and a sculpture by Antonio Canova depicting Henryk Lubomirski as Eros. Such treasures enrich the cultural depth of the castle and exemplify its historical significance.
No. 99662
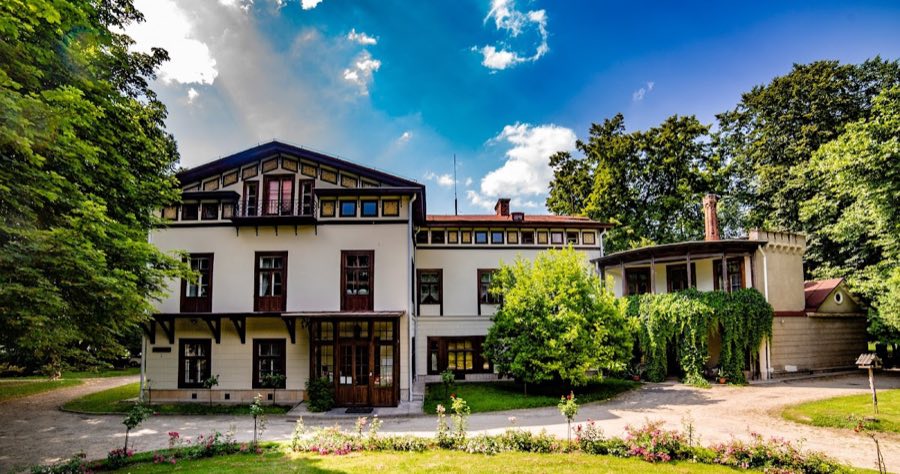
No. 99393
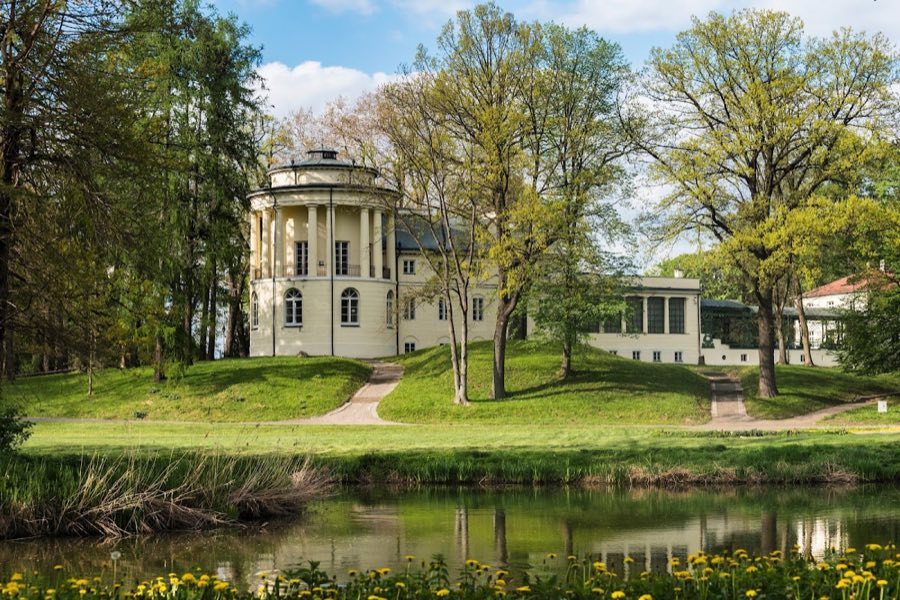
No. 82703
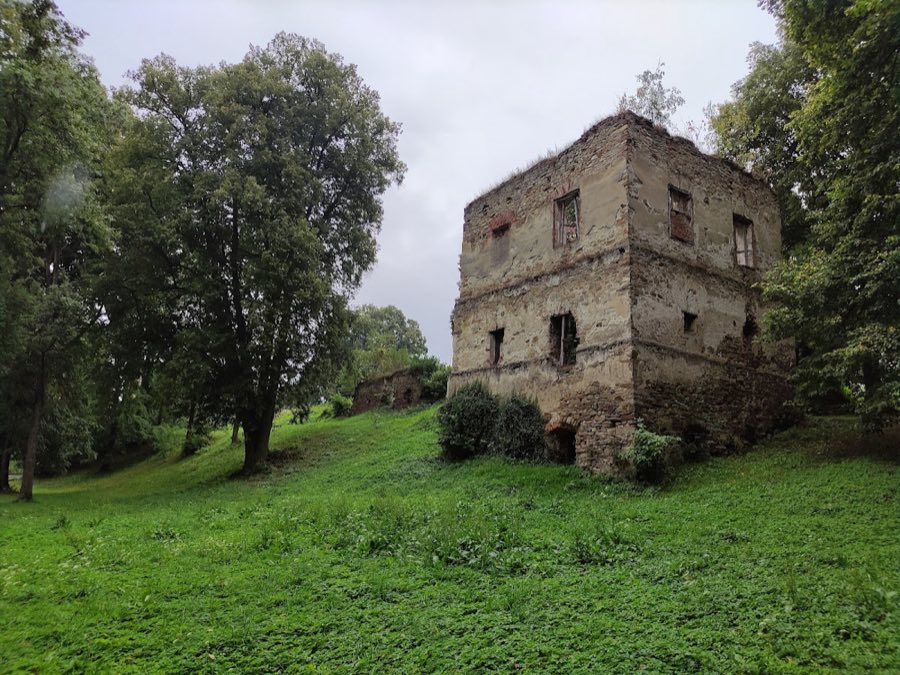
No. 47234
Comments
Comments for Łańcut Castle will require a verified account before posting.
We'll send a verification link before your first comment is published.