
No. 99609
Łańcut Castle
Poland
CastleRuin14th century
No. 99662
Palace · Poland
No. 99662 · 50.034 N, 22.002 E
For sale
Sommerschloss Rzeszów in Poland is marked with a public sale signal. Asking price, tenure, land area, floor area, and room counts are shown only after public verification.
Status: Public sale signal
Price: Price on application or not publicly verified
Property type: Palace
Notable features: Restored historic fabric, Residential use, Museum or cultural use, Public-access operations
Availability note: Submit an official public listing or register buying interest to complete the sale record.
Quick summary
Sommerschloss Rzeszów is a palace in Poland with origins associated with the 17th century.
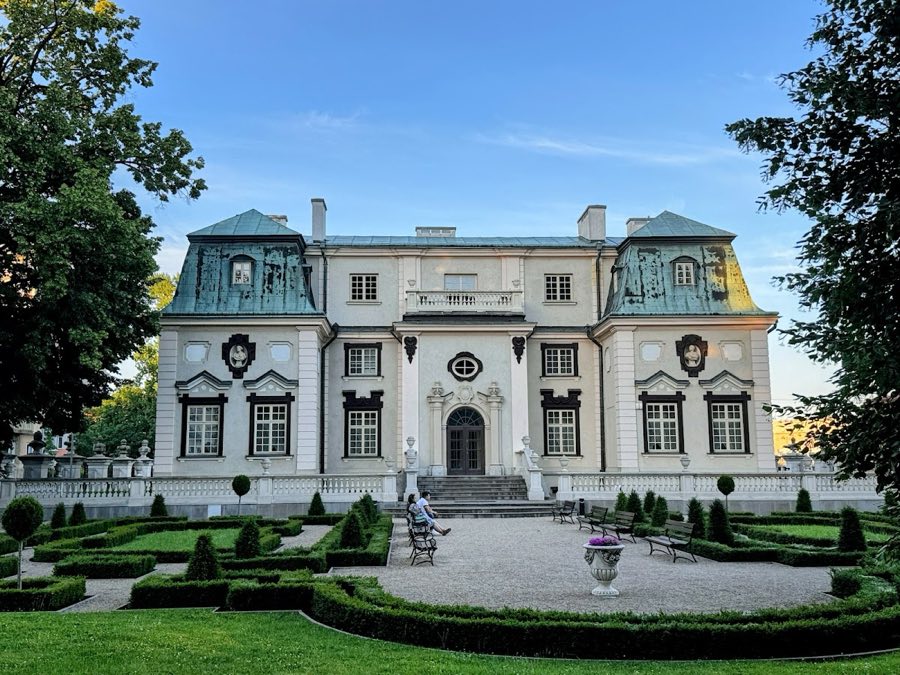
See all castles in PolandSommerschloss Rzeszów in Rzeszów, Poland is a magnate summer palace erected by the Lubomirski family of the Polish–Lithuanian Commonwealth in the late 17th century, built in a late Baroque manner with Rococo touches. From its beginnings it formed part of the castle gardens and served as an outlying residence for leisure, concerts and theatrical entertainment, making it a notable site for aristocratic social life in the region.
Construction began on the site of a vineyard laid out by an earlier owner in the 1690s. The central block originally provided a large reception hall with a belvedere terrace for performances, and two wings contained guest rooms. In the mid‑18th century the building was enlarged in the Rococo fashion and converted into a pleasure house with an extensive formal garden, an orangery and a menagerie; at that time a new upper floor was added to the central section to create more living accommodation for the family that inherited the estate in the 1750s. Work on these mid‑century alterations continued into the 1760s under the family matriarch.
After the death of the principal owner in 1783 the palace passed to her son, who moved the family seat elsewhere. By 1791 the property carried a monetary valuation and on 14 February 1798 it was sold as dilapidated to a Mrs. Mouzon for a modest sum. The building later returned to the Lubomirski family under unclear circumstances, possibly during the upheavals of the Napoleonic period, and in 1819 it was sold to the Austrian administration. During the 19th century the palace changed hands repeatedly among private owners.
At the turn of the 20th century the owner was preparing the building for modern use when a fire in July 1906 gutted the shingled roofs and interiors. A new mansard roof (a two‑slope roof with a steep lower section) was later reinstated and the property was acquired by a local physician and his wife. In the interwar years the owner leased parts of the building to public bodies; in 1936 it housed military command offices and in 1936–37 served as the headquarters of the 10th Cavalry Brigade under Colonel Stanisław Maczek. In the 1939 defensive campaign the owner converted rooms into a field hospital and worked there himself.
After World War II the palace accommodated a family apartment and a Polish Red Cross office, and later functioned as a provincial centre for medical training until 1977. That year the Regional Museum took control with plans for a museum of revolutionary struggles and some decorative stone vases from the former fence were restored. Responsibility then shifted to a State music school and the building underwent a comprehensive conservation programme, after which it became the seat of music education at the local pedagogical institution from 1985 onward and later formed part of the University of Rzeszów’s facilities in the 2000s. In 2012 the property was returned to the Nieć family under reprivatisation and was offered for sale. The Regional Medical Chamber bought the palace in mid‑2013 and in early 2014, financed by municipal and regional bodies, carried out general renovations that included new stucco work and panelling, replacement of most floors, adaptation of the cellar for catering, the creation of new doorways at ground level, and preservation of a polychrome over the east entrance and a tiled stove in the southwest corner. In 2015 the provincial conservator ordered restoration of the decorative urn vases that stand on the fence posts.
The palace stands on an H‑shaped plan, with three storeys above ground and a basement set on a high stone plinth that raises the walls about 1.6 to 1.67 metres above the surrounding ground. The main front faces east and measures roughly twenty‑six and a half metres in length; the central portion with the entrance is about twelve and a half metres wide, and each wing measures about 6.8 by 16.8 metres. The overall building height is near six metres. These dimensions reflect a compact, villa‑like noble residence integrated into the larger castle garden.
The eastern elevation preserves a regular vertical arrangement of openings, with rectangular ground‑floor windows flanking a centrally placed round‑topped entrance, a near‑square band of windows above, and an oval opening set over the doorway. A later added second floor repeats the three‑window layout across the central block. The wings mirror the window shapes of the centre and contain niches with portrait busts on the first floor, while the uppermost level above the wings shows niches intended for sculpted heads rather than windows. Cornices run at the height of the original roofline around the building.
The roof over the lateral wings retains its mansard roof (a two‑slope roof with a steep lower section), complete with dormer windows set into the steep slope, a form shown on eighteenth‑century plans. All external corners are finished with pilasters, which are flat, shallow column‑like projections that articulate the façades. Many window surrounds and some arch mouldings are worked in oak, and the main eastern portal is framed by a richly modelled architrave with triple pilasters; above the doorway an oval cartouche once bore the family letter.
Inside, the original layout and decoration were largely removed after the early‑twentieth‑century blaze. Historical descriptions record a large two‑storey hall that once contained a stage for theatrical presentations. The post‑war and later interventions preserved a polychrome above the east entrance and a tiled stove in the southwest corner, both treated as conserved elements during recent repairs. Floors and internal divisions have been renewed or altered during 20th‑ and 21st‑century work, and the cellar has been adapted for catering use.
The palace once sat within an extensive garden complex that included an orangery, a small zoo area and a Chinese‑style garden pavilion, all enclosed by a robust fence. Stone urns that originally topped the fence pillars, carved in an urn shape and crowned with flame or bouquet motifs, have been moved and now stand alongside the side walls of the building. From the eighteenth‑century entrance arrangement one of the two small guardhouses that flanked the gate survives on the southern side. The garden vases and fence features have been the subject of conservation and restoration in recent decades.
No. 99609
No. 47234
No. 99393
No. 82703
Comments
Comments for Sommerschloss Rzeszów will require a verified account before posting.
We'll send a verification link before your first comment is published.